
608 N Willow AvenueFayetteville, AR 72701
Mortgage Calculator
Monthly Payment (Est.)
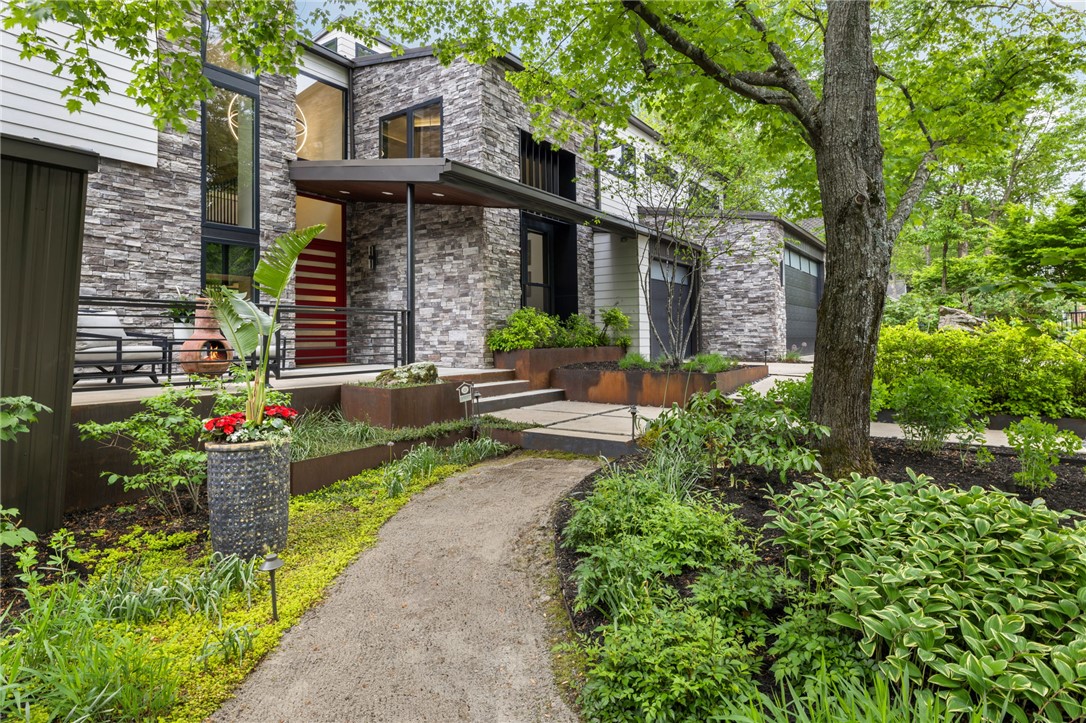
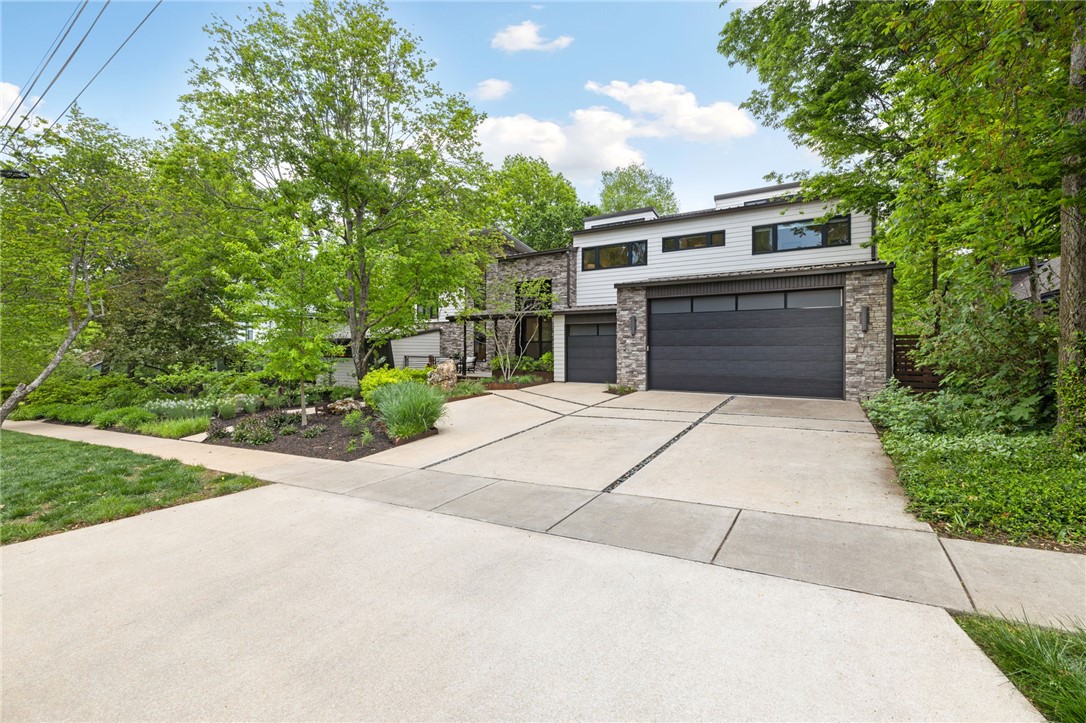
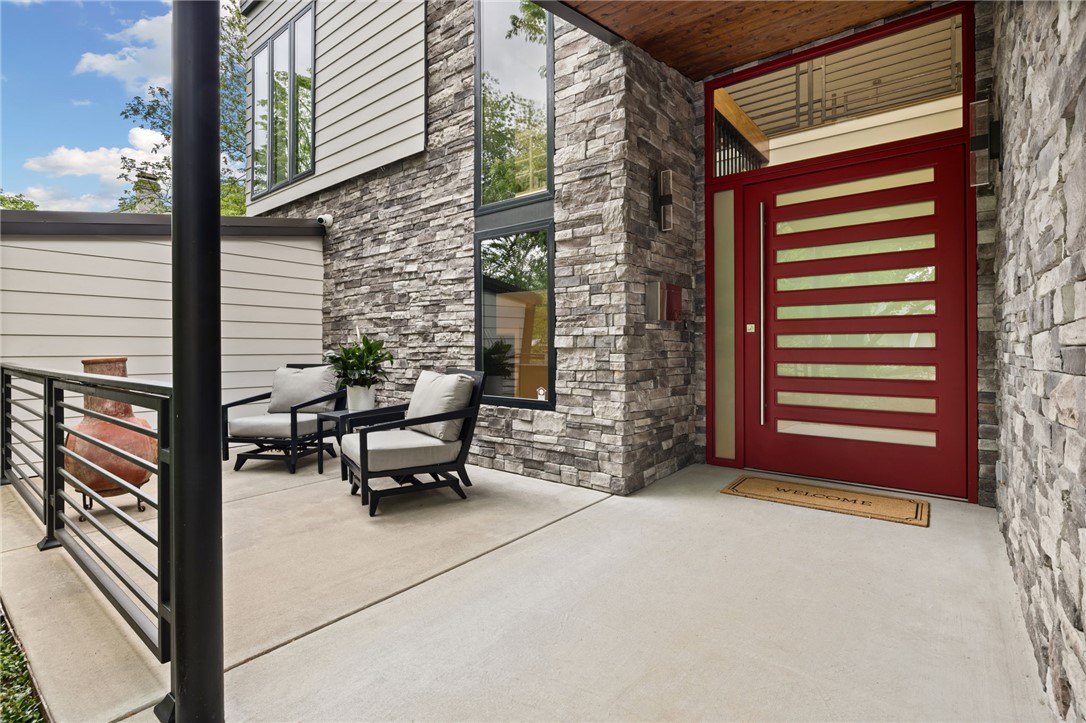
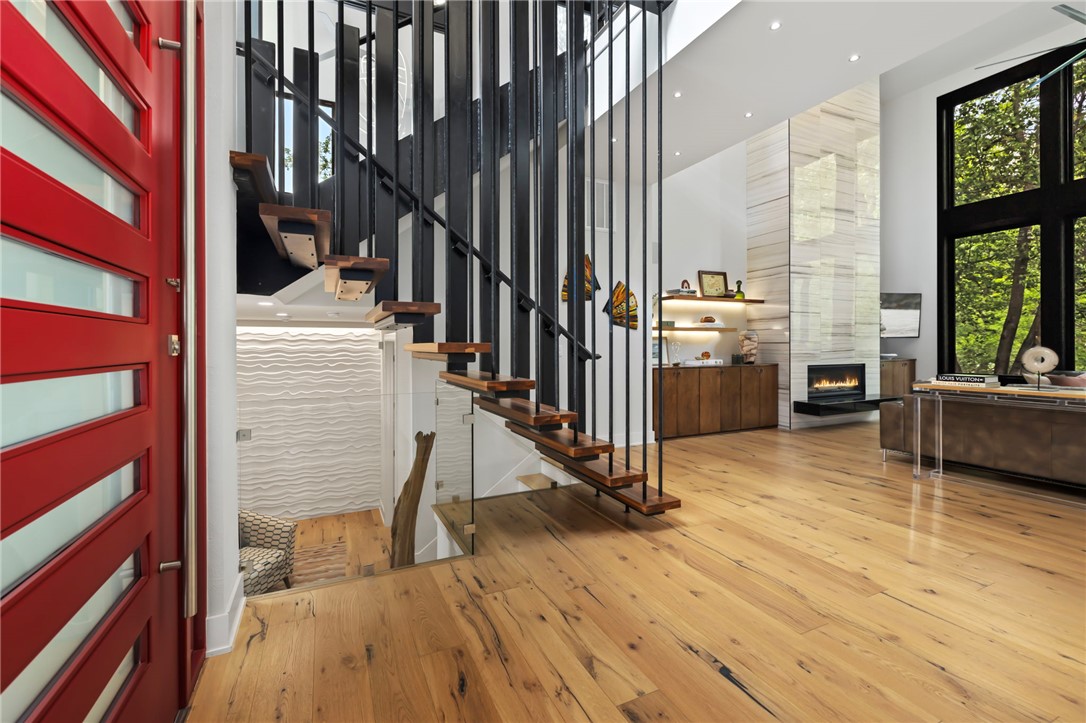
$11,310A rare modern residence set within the historic district that's thoughtful, precise, and quietly bold. This 2018 home offers 4 bedroom suites with 3 full and 2 half baths, plus a bonus room, dedicated office, full gym, and formal dining - arranged across a private 0.58-acre setting with wet-weather creek and fire pit. Expansive windows create a treehouse-like feel with natural light throughout. The kitchen features professional-grade appliances, waterfall quartz island, custom cabinetry, and a walk-in pantry with pass-through access to the oversized 3-car garage. The primary suite includes a private porch, spa-like bath, and oversized custom closets. Outdoor spaces include a gunite pool with water feature, spa, gas fire table, covered dining with built in heater, outdoor grill, and landscaped grounds with a seasonal creek. Custom dog runs with built-in access doors add a thoughtful, functional touch. You really must see this fully realized example of modern living in the beloved Fayetteville historic district.
| a month ago | Status changed to Pending | |
| a month ago | Listing updated with changes from the MLS® | |
| 5 months ago | Listing first seen on site |

The information being provided by ArkansasONE MLS is for the consumer’s personal, non-commercial use and may not be used for any purpose other than to identify prospective properties consumers may be interested in purchasing. The information is deemed reliable but not guaranteed and should therefore be independently verified. Contact your county assessor for tax calculation information. © 2026 ArkansasONE MLS All rights reserved.
Last checked: 2026-09-20 08:30 AM UTC
Did you know? You can invite friends and family to your search. They can join your search, rate and discuss listings with you.