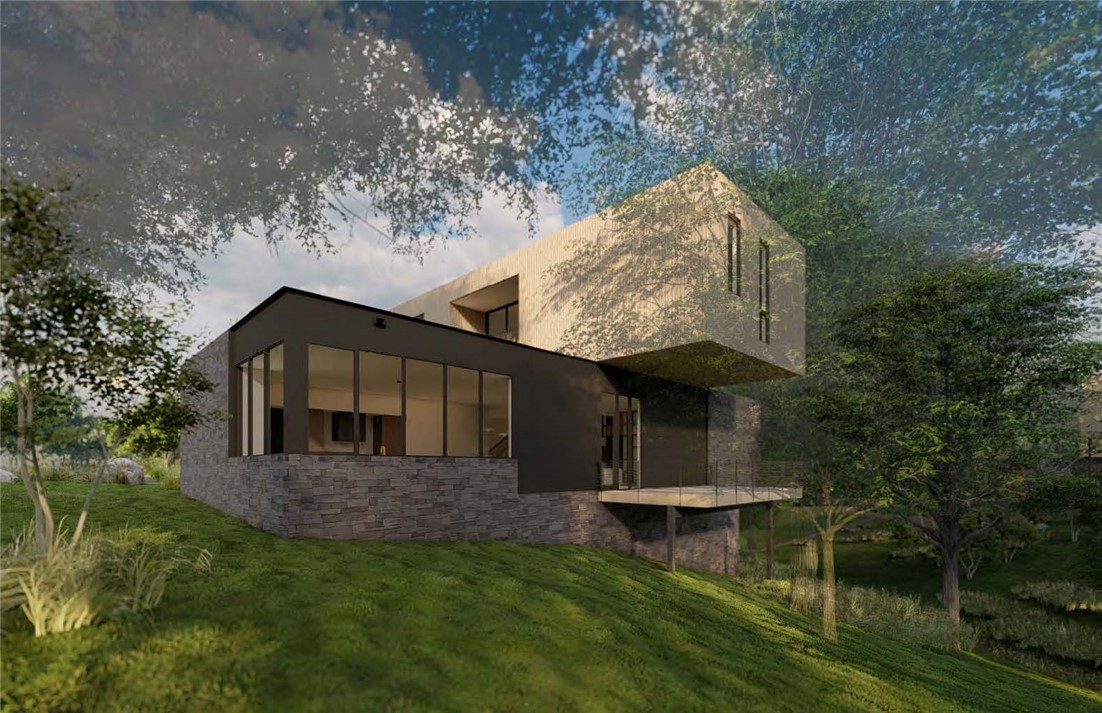
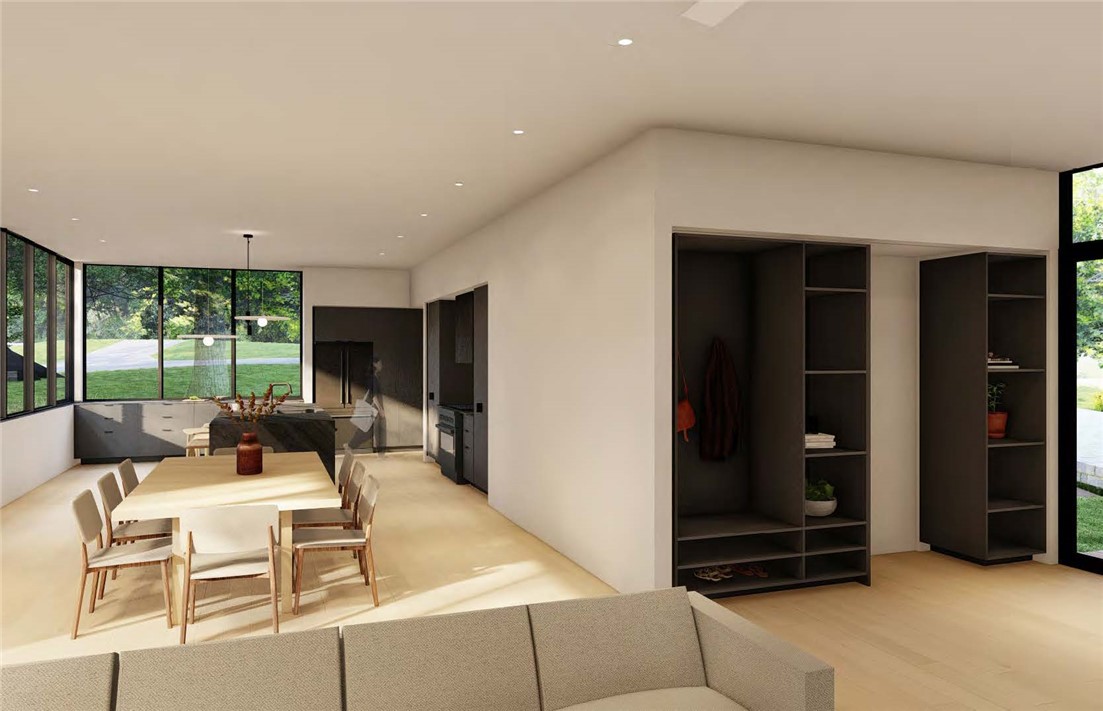
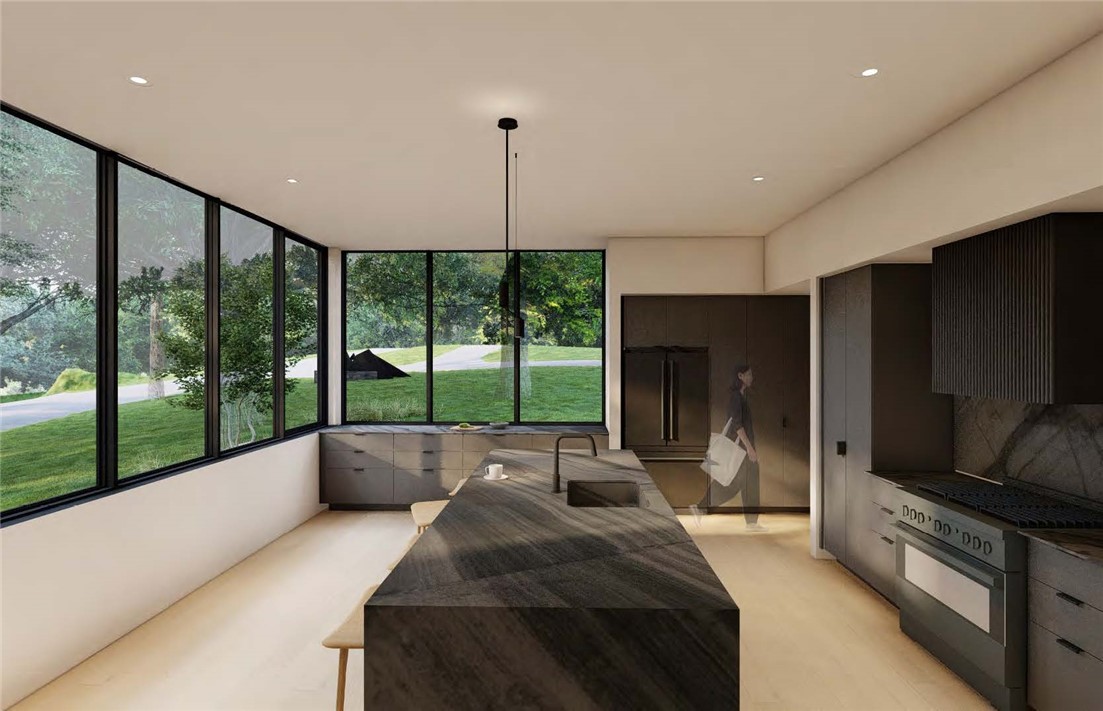
Sixx-home development sharing 9 acres in downtown Bentonville that marries Ozark character with modern luxury. This 2026 contemporary masterpiece by Modus Studio spans nearly 3,900 sq ft on a tranquil and private .67 lot. Step inside to rich, bold Ravine finishes that set a tone of depth and elegance: darker accents, moody tones, dramatic contrast. Outside, this home backs directly to Park Springs Park. From your primary suite, you’ll enjoy private, wooded views over the spring into the forest beyond, just nature framing your windows. The larger flex room with its attached full bath gives you serious versatility: use it as a guest suite, gym, or home office. Every architectural detail — from large windows and optional green-roof features to natural Kentucky Blue Stone and Accoya wood siding — is built for quality and harmony with the land. If you want to live downtown but feel like you’re secluded in the woods, this is your opportunity.
Save
Ask
Tour
Hide
Share
Listing Snapshot
Price
$3,400,000
Days On Site
157 Days
Bedrooms
4
Inside Area (SqFt)
3,900 sqft
Total Baths
5
Full Baths
4
Partial Baths
1
Lot Size
0.67 Acres
Year Built
2026
MLS® Number
1343590
Status
Pending
Property Tax
$8,535
HOA/Condo/Coop Fees
$350 monthly
Sq Ft Source
Plans
Friends & Family
React
Comment
Invite
No Comments Yet
Did you know? You can invite friends and family to your search. They can join your search, rate and discuss listings with you.
Recent Activity
5 months ago
Status changed to Pending
5 months ago
Listing updated with changes from the MLS®
5 months ago
Listing first seen on site
General Features
Acres
0.67
Attached Garage
Yes
Disclosures
SellerDisclosure
Foundation
Slab
Garage
Yes
Green Energy Efficient
Appliances
Home Warranty
Yes
Levels
Two
Parking
ConcreteAttachedGarageGarage Door OpenerWorkshop in GarageDriveway
Property Condition
New Construction
Property Sub Type
Single Family Residence
Security
Security System
SqFt Total
3900
Style
Contemporary
Utilities
Cable AvailableElectricity AvailableNatural Gas AvailableSewer AvailableWater Available
Water Source
Public
Interior Features
Appliances
DishwasherElectric Water HeaterENERGY STAR Qualified AppliancesInstant Hot Water
Basement
None
Cooling
Ceiling Fan(s)Central AirENERGY STAR Qualified EquipmentHeat Pump


Did you know? You can invite friends and family to your search. They can join your search, rate and discuss listings with you.