Save
Ask
Tour
Hide
Share
$2,100,000
148 Days On Site

227 NE H Street
Bentonville, AR 72712

For Sale|Single Family Residence|Active
5
Beds
6
Total Baths
5
Full Baths
1
Partial Bath
3,946
SqFt
$532
/SqFt
2026
Built
Subdivision:
Lincoln & Rice Add. Bentonville
County:
Benton
227 NE H Street227 NE H Street227 NE H Street227 NE H Street
Save
Ask
Tour
Hide
Share

Mortgage Calculator

Monthly Payment (Est.)

$9,581
Calculator powered by Showcase IDX, a Constellation1 Company. Copyright ©2026 Information is deemed reliable but not guaranteed.

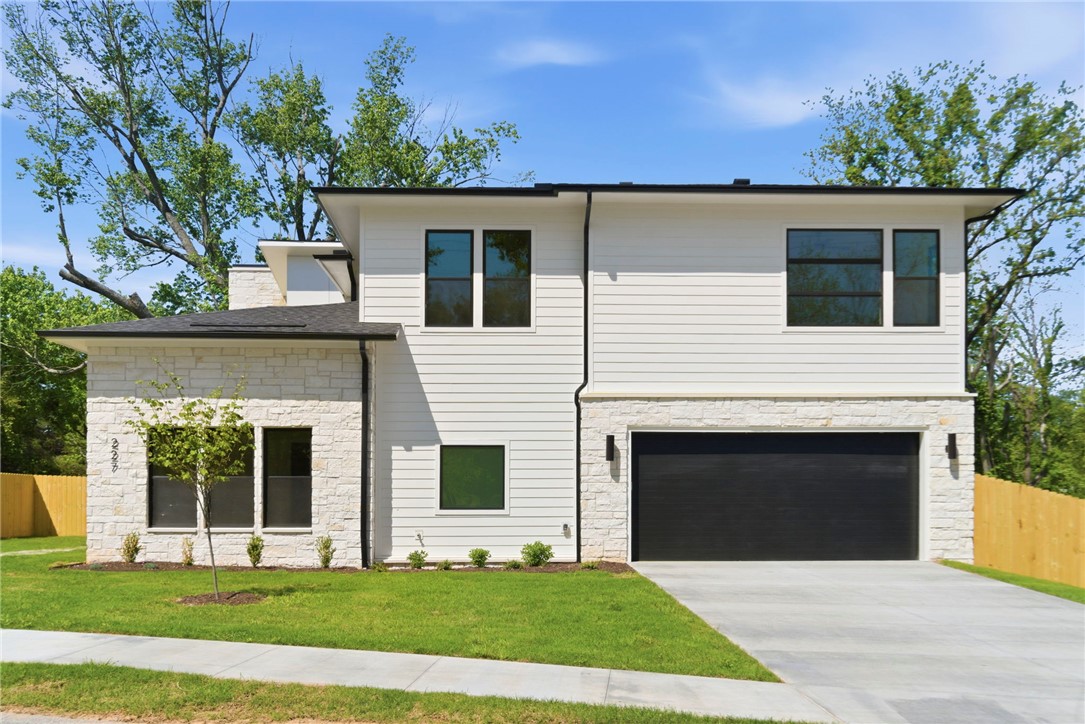
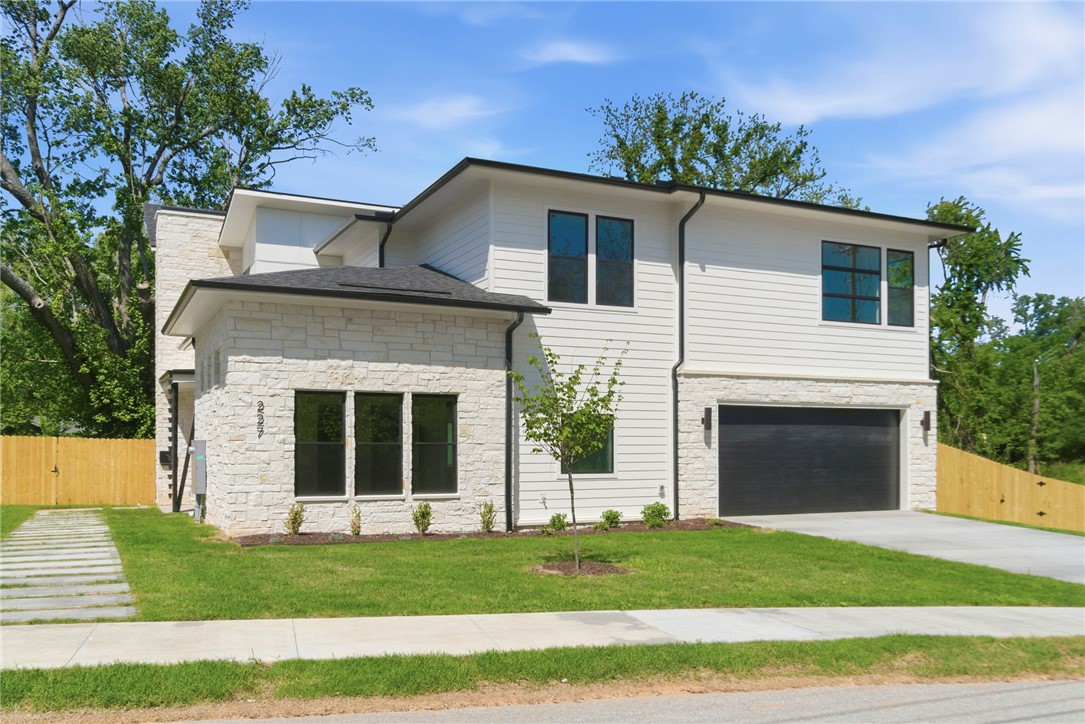
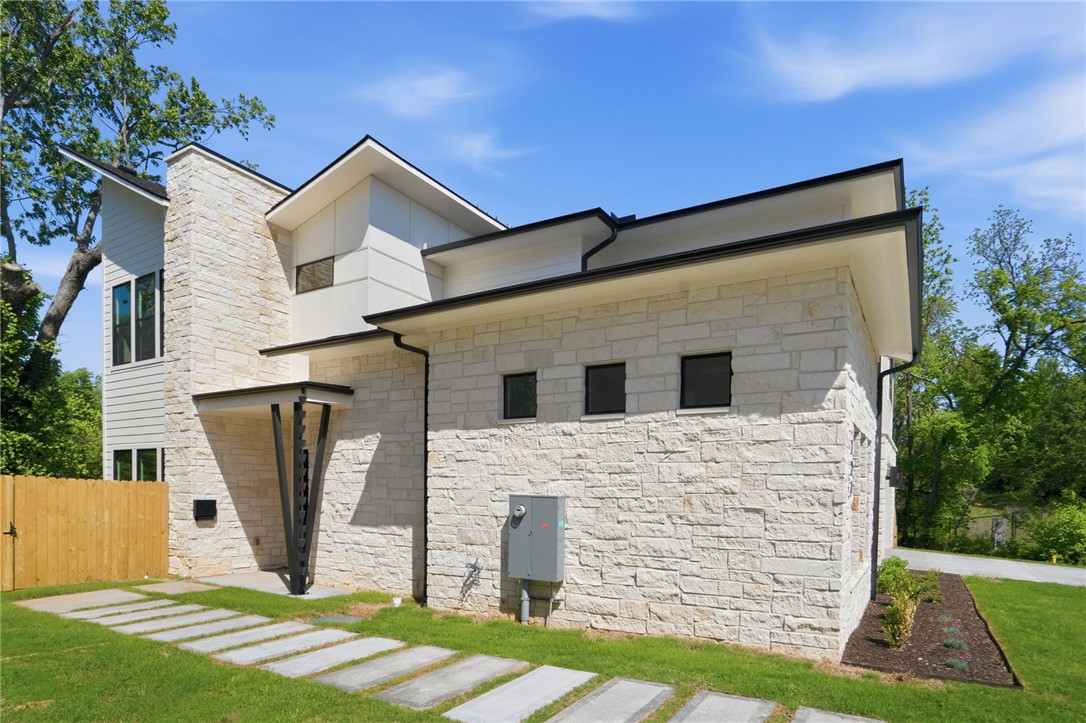
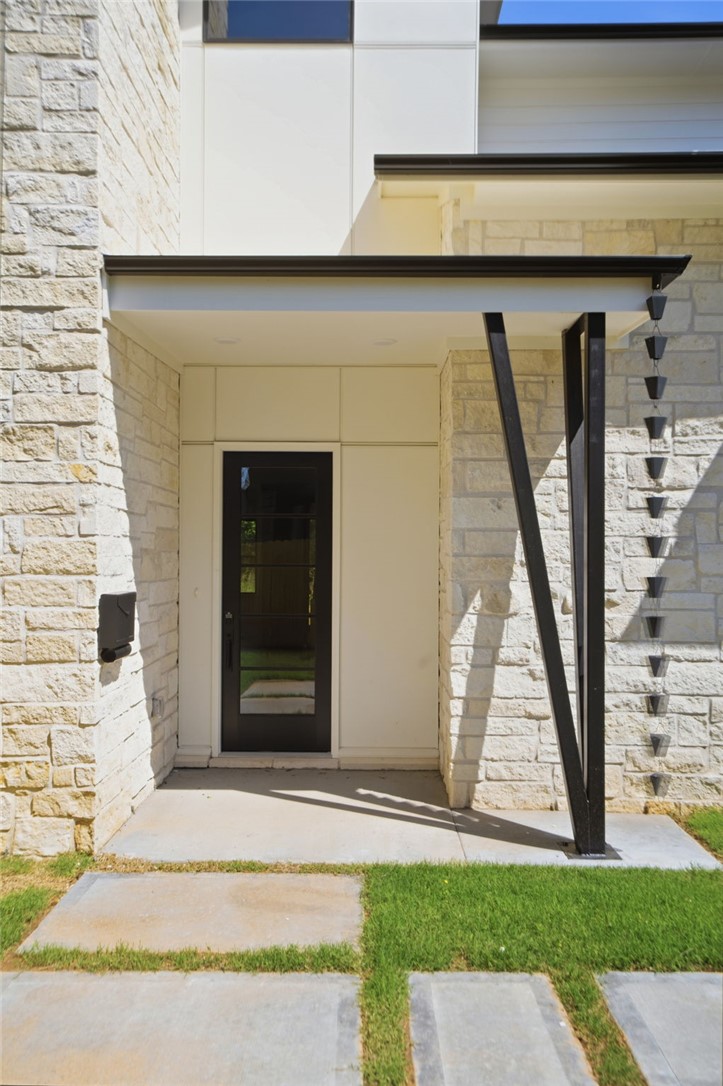
Downtown beauty! This brand-new custom home, moments from the Bentonville square, delivers 3,946 square feet of thoughtful luxury on a 0.22-acre lot. The floor plan offers five bedrooms and 5.5 baths, including a private primary wing and four additional en-suite bedrooms. The kitchen is a standout—fitted with a full Monogram appliance suite, a professional gas range with champagne gold accents, and a striking vent hood. Frosted-glass cabinetry, pull-out spice racks, and a butler’s pantry add both style and function. The living area centers around a sleek linear fireplace set into a vertical tile feature wall with a rustic timber mantel. The gorgeous primary suite includes a stunning bath, complete with a large glass shower and freestanding tub. The mudroom, bonus room with wet bar, designer lighting, and modern tech throughout balances luxury and everyday living. Location is everything with easy access to the Walmart campus, Crystal Bridges, Bentonville parks and trails, and I49.

Save
Ask
Tour
Hide
Share
Listing Snapshot
Price 
$2,100,000
Days On Site 
148 Days
Bedrooms 
5
Inside Area (SqFt) 
3,946 sqft
Total Baths 
6
Full Baths 
5
Partial Baths 
1
Lot Size 
0.22 Acres
Year Built 
2026
MLS® Number 
1343747
Status 
Active
Property Tax 
$3,784
HOA/Condo/Coop Fees 
N/A
Sq Ft Source 
Plans
Friends & Family
Recent Activity
2 months agoPrice changed to $2,100,000
2 months agoListing updated with changes from the MLS®
5 months agoListing first seen on site
General Features
Acres 
0.22
Attached Garage 
Yes
Disclosures 
SellerDisclosure
Foundation 
Slab
Garage 
Yes
Home Warranty 
Yes
Levels 
Two
Parking 
ConcreteAttachedGarageGarage Door OpenerDriveway
Property Condition 
New Construction
Property Sub Type 
Single Family Residence
Security 
Smoke Detector(s)
Sewer 
Public Sewer
SqFt Total 
3946
Utilities 
Electricity AvailableNatural Gas AvailableSewer AvailableWater Available
Water Source 
Public
Zoning 
Residential
Interior Features
Appliances 
DryerDishwasherDisposalGas OvenGas Water HeaterMicrowaveRefrigeratorWasherOvenRange Hood
Cooling 
Ceiling Fan(s)Central AirElectric
Fireplace 
Yes
Fireplace Features 
Gas LogLiving Room
Fireplaces 
1
Flooring 
Vinyl
Heating 
Natural GasCentral
Interior 
Built-in FeaturesCeiling Fan(s)Central VacuumPantryWalk-In Closet(s)Smart ThermostatStone Counters
Laundry Features 
Washer Hookup
Window Features 
Double Pane Windows
Save
Ask
Tour
Hide
Share
Exterior Features
Construction Details 
Cement SidingStoneMasoniteMetal SidingConcreteVinyl Siding
Fencing 
PartialPrivacyWood
Lot Features 
ClearedCorner LotCity LotLandscapedLevel
Other Structures 
None
Patio And Porch 
PatioPorch
Roof 
Shingle
Windows/Doors 
Double Pane Windows
Community Features
Association Amenities 
Trail(s)
Additional Association Fee Frequency 
Monthly
Community Features 
ParkSidewalks
School District 
Bentonville
Roads 
Paved
Schools
School District
Bentonville
Elementary School
Unknown
Middle School
Unknown
High School
Unknown
Listing courtesy of Rim Sidhu of Weichert, REALTORS Griffin Company Bentonville


The information being provided by ArkansasONE MLS is for the consumer’s personal, non-commercial use and may not be used for any purpose other than to identify prospective properties consumers may be interested in purchasing. The information is deemed reliable but not guaranteed and should therefore be independently verified. Contact your county assessor for tax calculation information. © 2026 ArkansasONE MLS All rights reserved.
Last checked: 2026-09-20 09:35 AM UTC

Neighborhood & Commute
Source: Walkscore
Disclosure: Community information and market data powered by Constellation Data Labs. Information is deemed reliable but not guaranteed.
Save
Ask
Tour
Hide
Share