
Save
Ask
Tour
Hide
$599,000
4 Days On Site
1303 Sanford DriveBentonville, AR 72712
For Sale|Single Family Residence|Active
5
Beds
3
Total Baths
3
Full Baths
2,287
SqFt
$262
/SqFt
1998
Built
Subdivision:
Sturbridge Sub Bentonville
County:
Benton
Save
Ask
Tour
Hide
Mortgage Calculator
Monthly Payment (Est.)
$2,733Calculator powered by Showcase IDX, a Constellation1 Company. Copyright ©2026 Information is deemed reliable but not guaranteed.
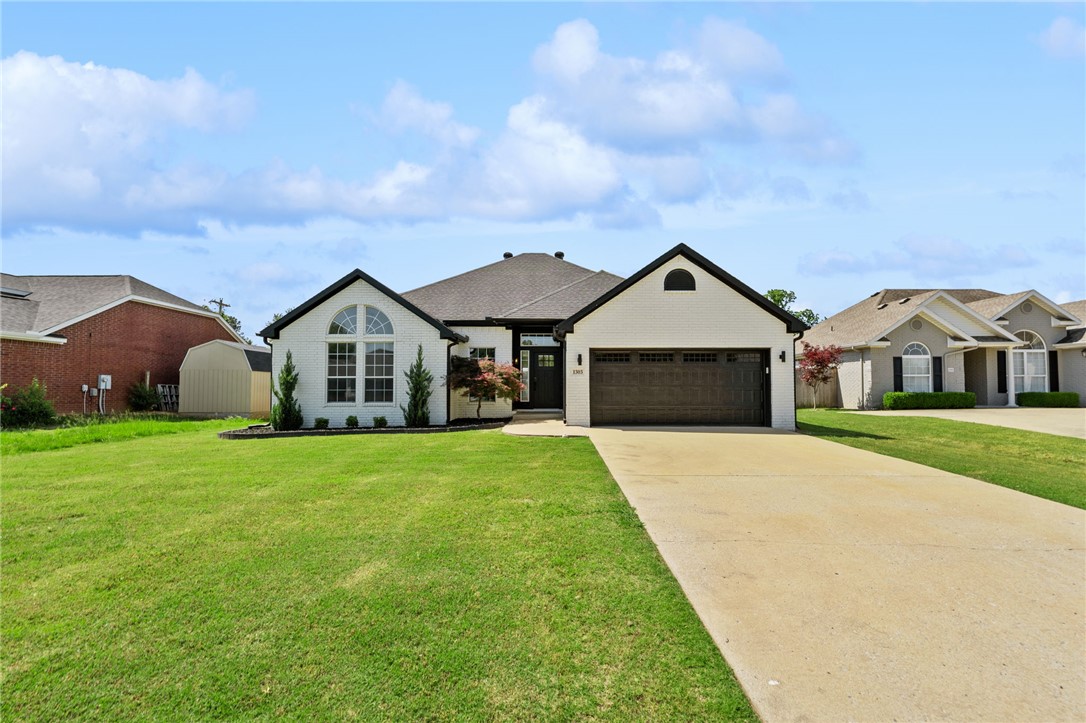
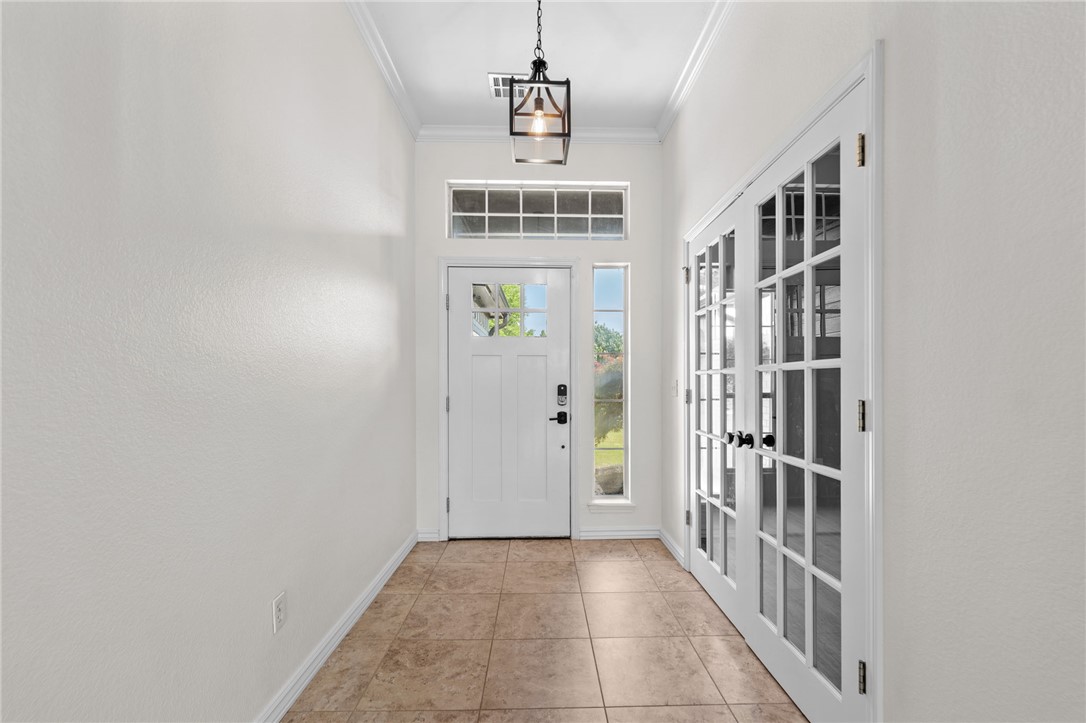
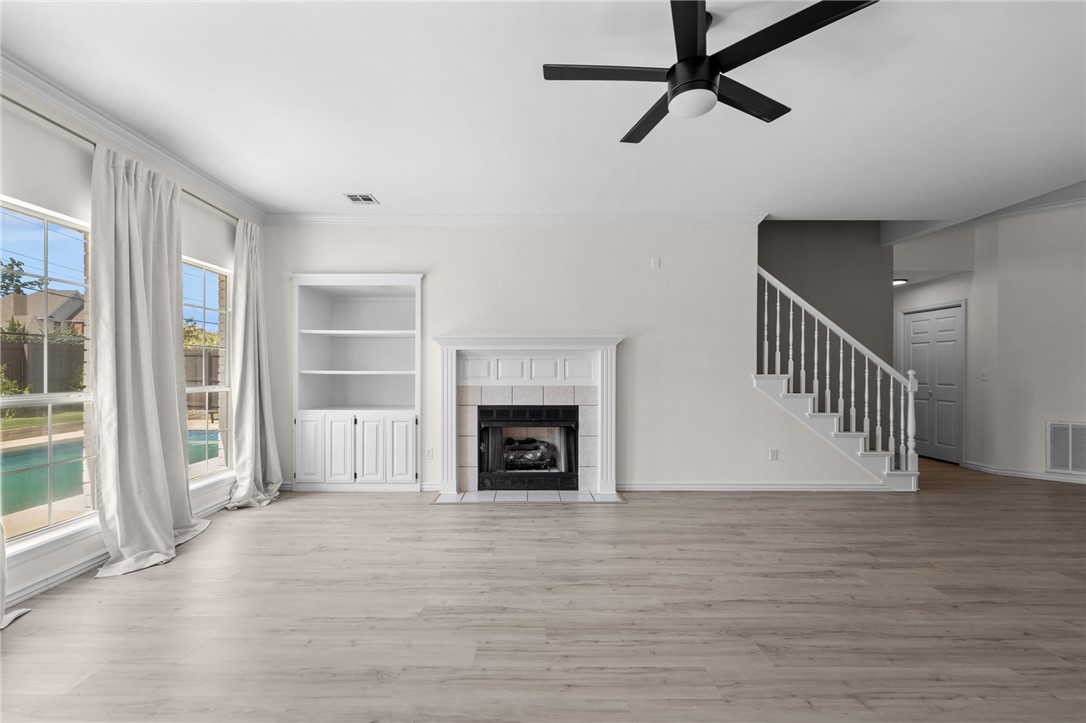
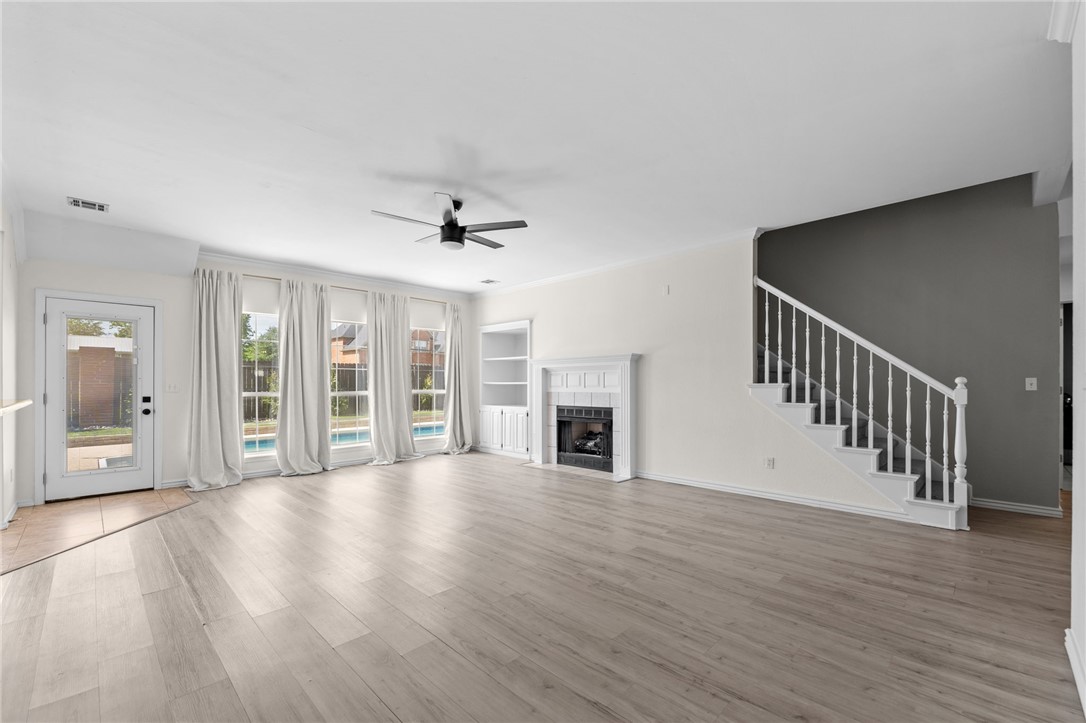
Beautifully updated 5-bedroom, 3-bath home featuring a spacious open floor plan designed for both everyday living and entertaining. The large kitchen flows seamlessly into the oversized living room with a cozy fireplace, while the dining area comfortably seats 10. Easy access to the backyard makes outdoor entertaining, barbeques, and pool days effortless. Filled with natural light, this home offers fresh interior and exterior paint, new light fixtures, a new garage door, front door, and numerous additional upgrades throughout. Ideally located just a short walk to the Coler Trails, downtown Bentonville, and nearby biking and walking trails, this home combines comfort, style, and convenience in one exceptional location.
Save
Ask
Tour
Hide
Listing Snapshot
Price
$599,000
Days On Site
4 Days
Bedrooms
5
Inside Area (SqFt)
2,287 sqft
Total Baths
3
Full Baths
3
Partial Baths
N/A
Lot Size
0.18 Acres
Year Built
1998
MLS® Number
1346743
Status
Active
Property Tax
$5,134
HOA/Condo/Coop Fees
$4.79 monthly
Sq Ft Source
Public Records
Friends & Family
Recent Activity
| 5 days ago | Listing first seen on site | |
| 5 days ago | Listing updated with changes from the MLS® |
General Features
Acres
0.18
Attached Garage
Yes
Direction Faces
North
Disclosures
SellerDisclosure
Foundation
Slab
Garage
Yes
Levels
Two
Number Of Stories
2
Parking
ConcreteAttachedGarageGarage Door OpenerDriveway
Property Sub Type
Single Family Residence
Security
Smoke Detector(s)
Sewer
Public Sewer
SqFt Total
2287
Style
Traditional
Utilities
Cable AvailableElectricity AvailableNatural Gas AvailableSewer Available
Interior Features
Appliances
DishwasherDisposalGas OvenGas RangeGas Water HeaterPlumbed For Ice MakerOven
Basement
None
Cooling
Ceiling Fan(s)Electric
Fireplace
Yes
Fireplace Features
Gas LogLiving Room
Fireplaces
1
Flooring
CarpetTileVinyl
Heating
Natural GasCentral
Interior
Built-in FeaturesCeiling Fan(s)Granite CountersPantryStorageWalk-In Closet(s)Smart Thermostat
Laundry Features
Washer Hookup
Window Features
Double Pane WindowsBlindsWindow Treatments
Bathroom
Level - Main
Bedroom
Dimensions - 11 x 10.3Level - Main
Bonus Room
Dimensions - 20.6 x 12.8Level - Second
Den
Dimensions - 12.3 x 9.11Level - Main
EatInKitchen
Dimensions - 21.9 x 10.3Level - Main
Living Room
Dimensions - 22.9 x 17.3Level - Main
PrimaryBathroom
Level - Main
PrimaryBedroom
Dimensions - 15.8 x12.7Level - Main
Utility Room
Dimensions - 10.7 x 5.9Level - Main
Save
Ask
Tour
Hide
Exterior Features
Construction Details
Brick
Fencing
PartialPrivacyWood
Lot Features
LandscapedLevel
Other Structures
OutbuildingStorage
Patio And Porch
Deck
Pool Features
HeatedIn GroundPrivateSalt Water
Private Pool
Yes
Roof
Shingle
Windows/Doors
Double Pane WindowsBlindsWindow Treatments
Community Features
Association Amenities
Trail(s)
Association Dues
57.5
Financing Terms Available
ConventionalFHA
HOA Fee Frequency
Annually
Roads
Paved
School District
Bentonville
Schools
School District
Bentonville
Elementary School
Unknown
Middle School
Unknown
High School
Unknown
Listing courtesy of Krystal Tronzano of Keller Williams Market Pro Realty Branch Office

The information being provided by ArkansasONE MLS is for the consumer’s personal, non-commercial use and may not be used for any purpose other than to identify prospective properties consumers may be interested in purchasing. The information is deemed reliable but not guaranteed and should therefore be independently verified. Contact your county assessor for tax calculation information. © 2026 ArkansasONE MLS All rights reserved.
Last checked: 2026-05-26 06:40 AM UTC
The information being provided by ArkansasONE MLS is for the consumer’s personal, non-commercial use and may not be used for any purpose other than to identify prospective properties consumers may be interested in purchasing. The information is deemed reliable but not guaranteed and should therefore be independently verified. Contact your county assessor for tax calculation information. © 2026 ArkansasONE MLS All rights reserved.
Last checked: 2026-05-26 06:40 AM UTC
Neighborhood & Commute
Source: Walkscore
Disclosure: Community information and market data powered by Constellation Data Labs. Information is deemed reliable but not guaranteed.
Save
Ask
Tour
Hide
Did you know? You can invite friends and family to your search. They can join your search, rate and discuss listings with you.