
21249 Abberley LaneSiloam Springs, AR 72761
Mortgage Calculator
Monthly Payment (Est.)
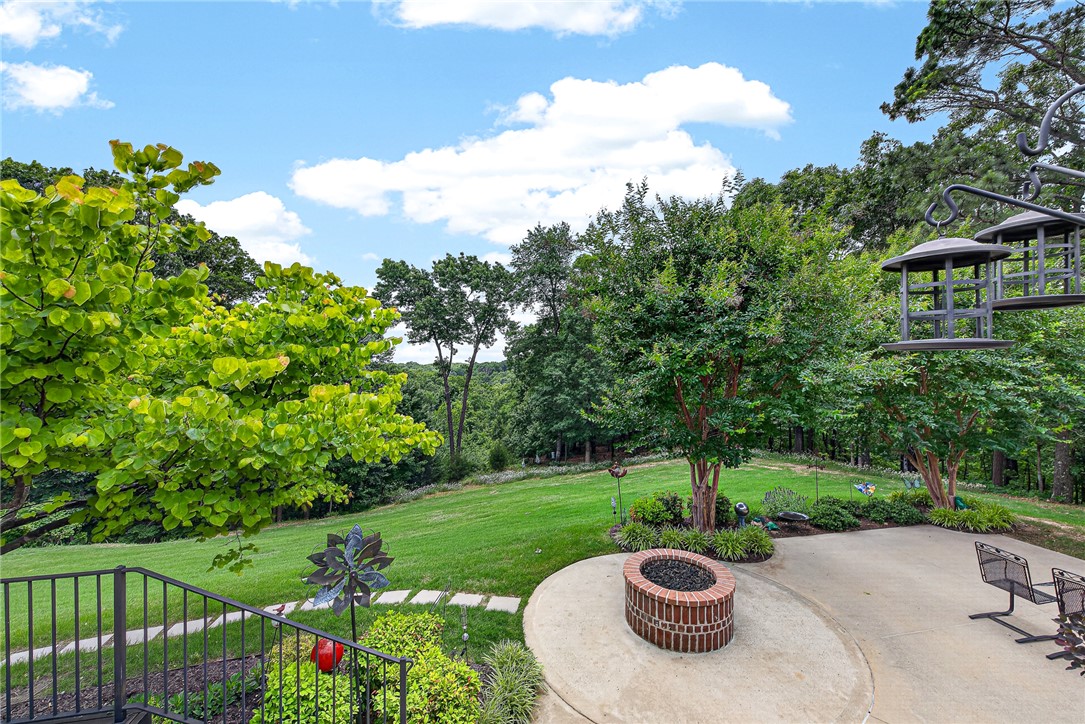
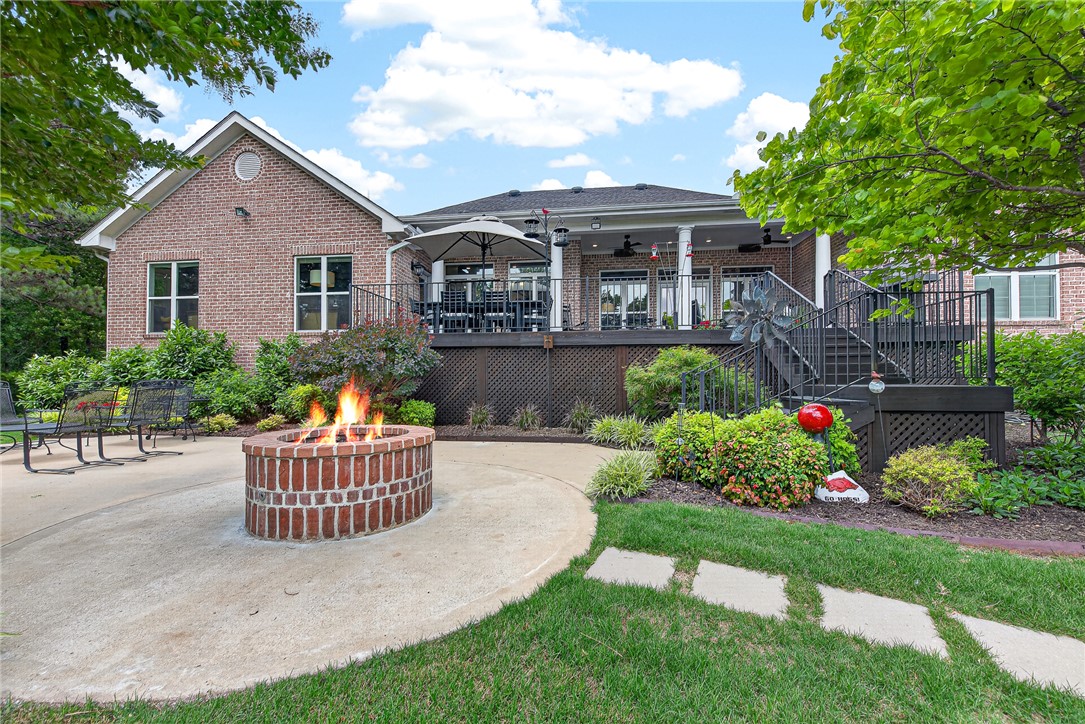
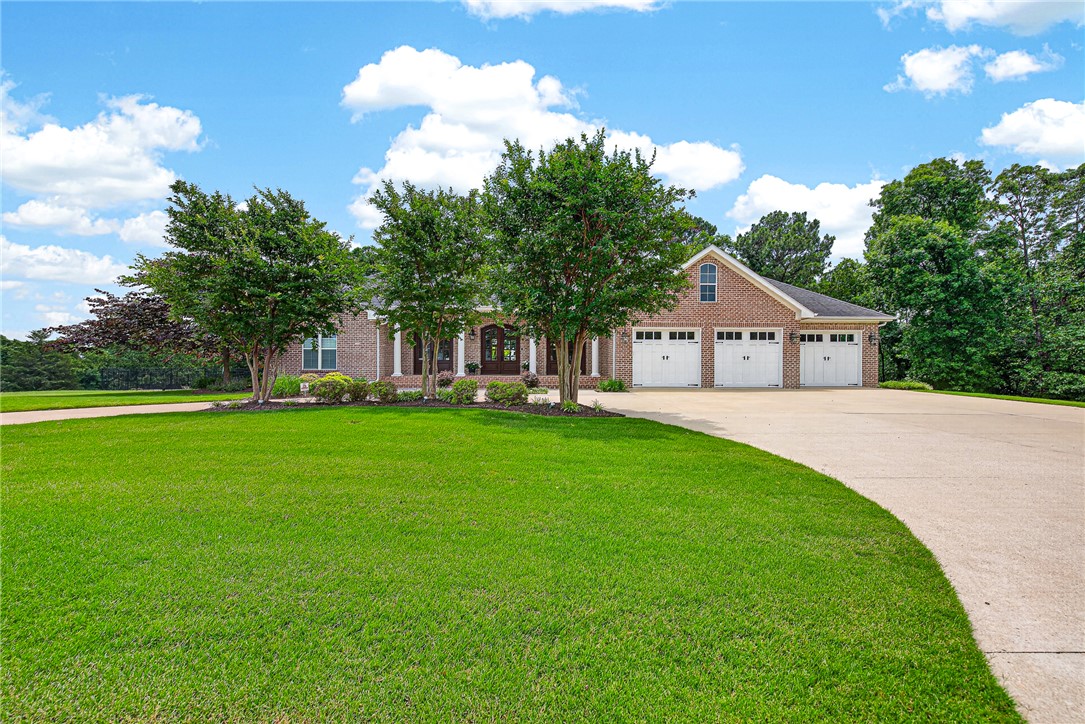
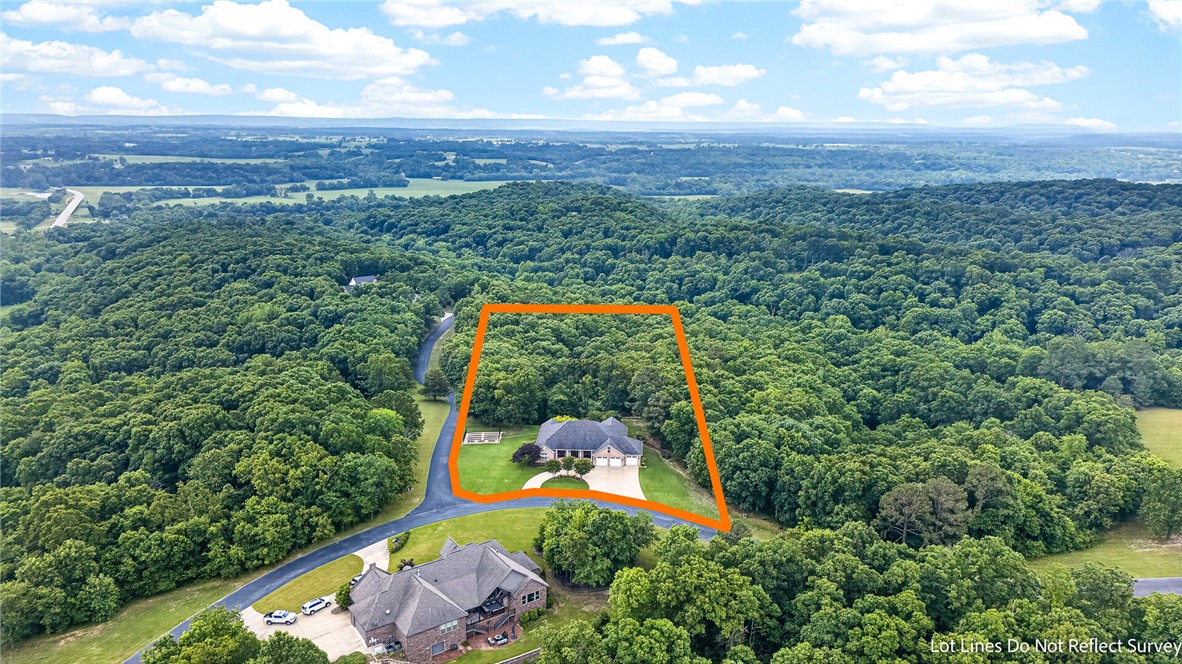
$5,703Welcome to this stunning custom-built Southern masterpiece nestled on 4.61 park-like acres in the sought-after Summerwood Subdivision with a beautiful private stone bridge entrance. Gorgeous curb appeal showcases a stately covered front porch with columns and multiple double doors inviting you into this timeless Southern charmer. Just off the foyer are an elegant formal dining room with built-ins and a private office, both opening to the front porch. The inviting living room features a fireplace flanked by built-ins and a wall of windows leading to a sprawling covered back deck overlooking peaceful wooded views.The chef’s kitchen impresses with double ovens, gas cooktop, island, pantry, and ceiling-height cabinetry. Luxurious primary suite with spa-like bath, large tiled shower, soaking tub, and boutique-style closet. Property features multi-level deck/patio with firepit, gas grill, gardens, lush grounds, 5 trails, and a private nature wonderland beyond compare! Incredible storage space & whole-house generator!
| 6 days ago | Listing first seen on site | |
| 7 days ago | Listing updated with changes from the MLS® |

The information being provided by ArkansasONE MLS is for the consumer’s personal, non-commercial use and may not be used for any purpose other than to identify prospective properties consumers may be interested in purchasing. The information is deemed reliable but not guaranteed and should therefore be independently verified. Contact your county assessor for tax calculation information. © 2026 ArkansasONE MLS All rights reserved.
Last checked: 2026-05-26 12:03 AM UTC
Did you know? You can invite friends and family to your search. They can join your search, rate and discuss listings with you.