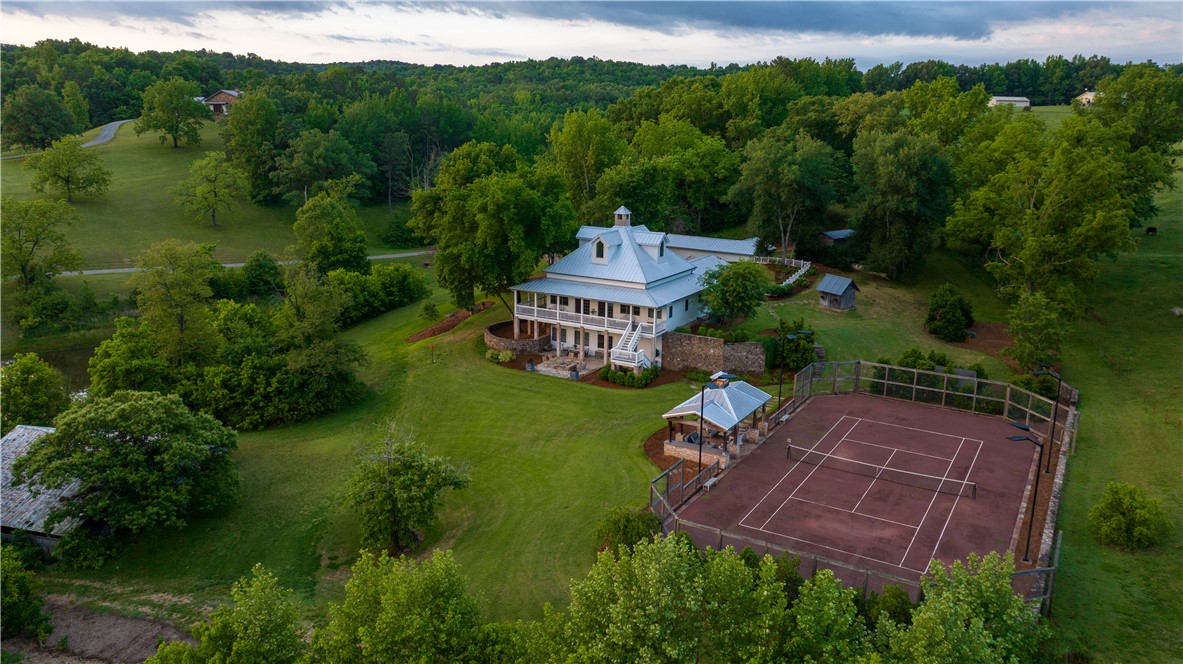
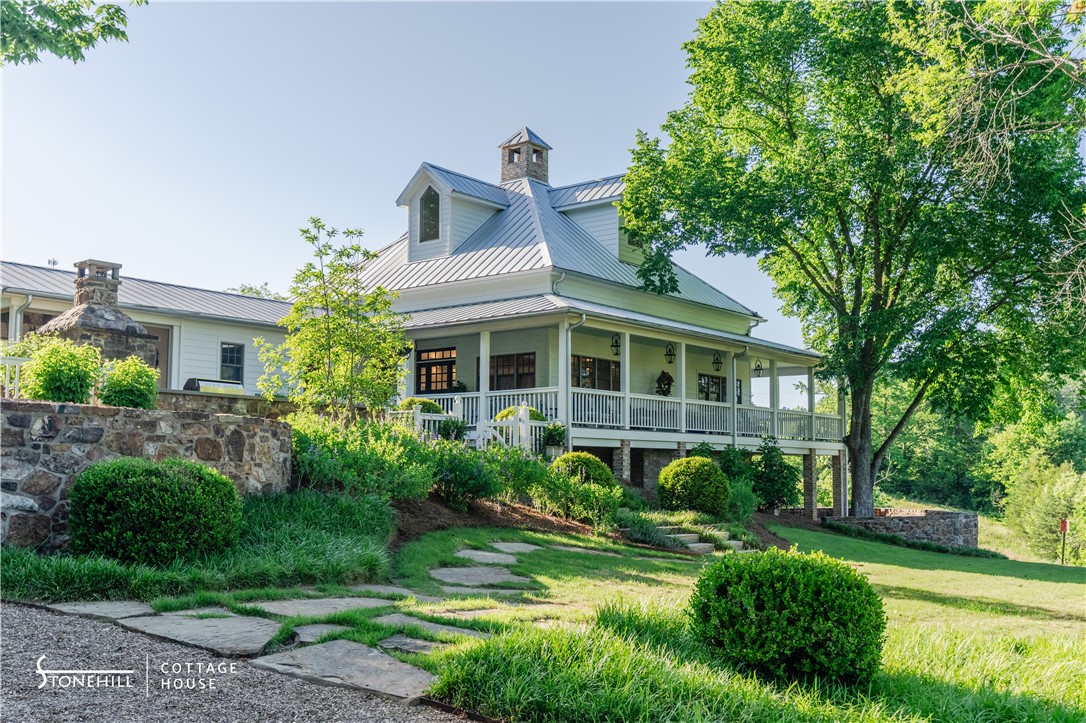
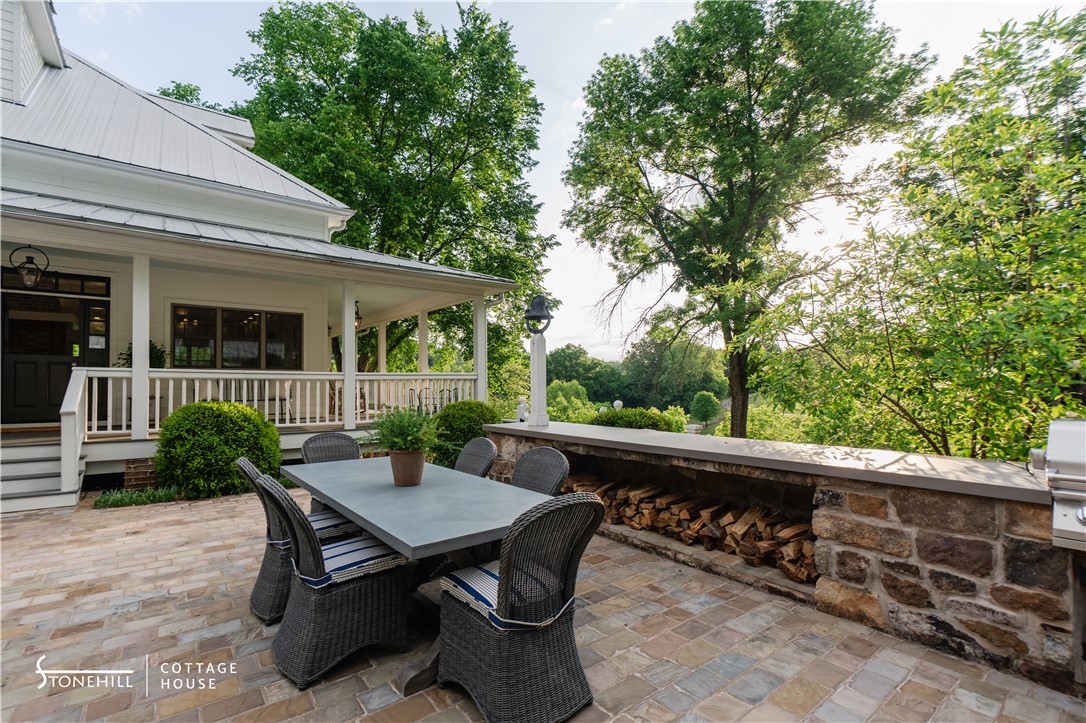
Welcome to Stonehill - a 270-acre private retreat just northeast of Jasper, bordering the Ozark National Forest with approximately 1.25 miles of Little Buffalo River frontage. Together, four thoughtfully designed dwellings offer around 11,889 SF and sleep 18+ in comfort: the +5,015 SF Stonehill main house, the +5,748 SF Cottage with bowling alley and theater, and two matching +563 SF guest cabins with fireplaces and sleeping porches. Outdoor amenities include an in-ground heated gunite pool and hot tub, summer kitchen with built-in grill, 9 wood-burning fireplaces and 2 gas-fed fire pits, a stone pizza oven, and a synthetic clay tennis court that is fenced, professionally lighted for night play, and served by a covered viewing pavilion. The land invites hiking, floating, fishing, and hunting, with ample room to add future dwellings, a helipad, or a private airstrip, creating a legacy-caliber Ozark compound. Additional photos and videos available upon request.
Save
Ask
Tour
Hide
Share
Listing Snapshot
Price
$11,800,000
Days On Site
106 Days
Bedrooms
6
Inside Area (SqFt)
5,748 sqft
Total Baths
9
Full Baths
7
Partial Baths
2
Lot Size
270 Acres
Year Built
2011
MLS® Number
1347263
Status
Active
Property Tax
$11,853
HOA/Condo/Coop Fees
N/A
Sq Ft Source
Plans
Friends & Family
React
Comment
Invite
No Comments Yet
Did you know? You can invite friends and family to your search. They can join your search, rate and discuss listings with you.
Recent Activity
4 months ago
Listing first seen on site
4 months ago
Listing updated with changes from the MLS®
General Features
Acres
270
Disclosures
SellerDisclosure
Foundation
Block
Garage
Yes
Green Energy Efficient
Appliances
Levels
OneTwo
Number Of Stories
1
Parking
GravelGarageAsphaltGarage Door OpenerDriveway
Property Sub Type
Single Family Residence
Security
Smoke Detector(s)Security SystemFire AlarmFire Sprinkler System
Sewer
Septic Tank
SqFt Total
5748
Style
Cabin
Utilities
Cable AvailablePropanePhone AvailableWater Available
Water Source
Well
Interior Features
Appliances
OvenRangeBuilt-In RangeConvection OvenDouble OvenDryerDishwasherExhaust FanDisposalGas RangeGas Water HeaterIce MakerMicrowaveRefrigeratorRange HoodTrash CompactorWasherENERGY STAR Qualified AppliancesPlumbed For Ice MakerInstant Hot Water
Basement
FullFinishedWalk-Out Access
Cooling
Ceiling Fan(s)Central AirElectricENERGY STAR Qualified Equipment


Did you know? You can invite friends and family to your search. They can join your search, rate and discuss listings with you.