Save
Ask
Tour
Hide
Share
$1,765,000
15 Days On Site

3601 Oak Tree Drive
Centerton, AR 72719

For Sale|Single Family Residence|Active
5
Beds
6
Total Baths
5
Full Baths
1
Partial Bath
5,953
SqFt
$296
/SqFt
2017
Built
Subdivision:
Oak Tree Centerton
County:
Benton
3601 Oak Tree Drive3601 Oak Tree Drive3601 Oak Tree Drive3601 Oak Tree Drive
Save
Ask
Tour
Hide
Share

Mortgage Calculator

Monthly Payment (Est.)

$8,053
Calculator powered by Showcase IDX, a Constellation1 Company. Copyright ©2026 Information is deemed reliable but not guaranteed.

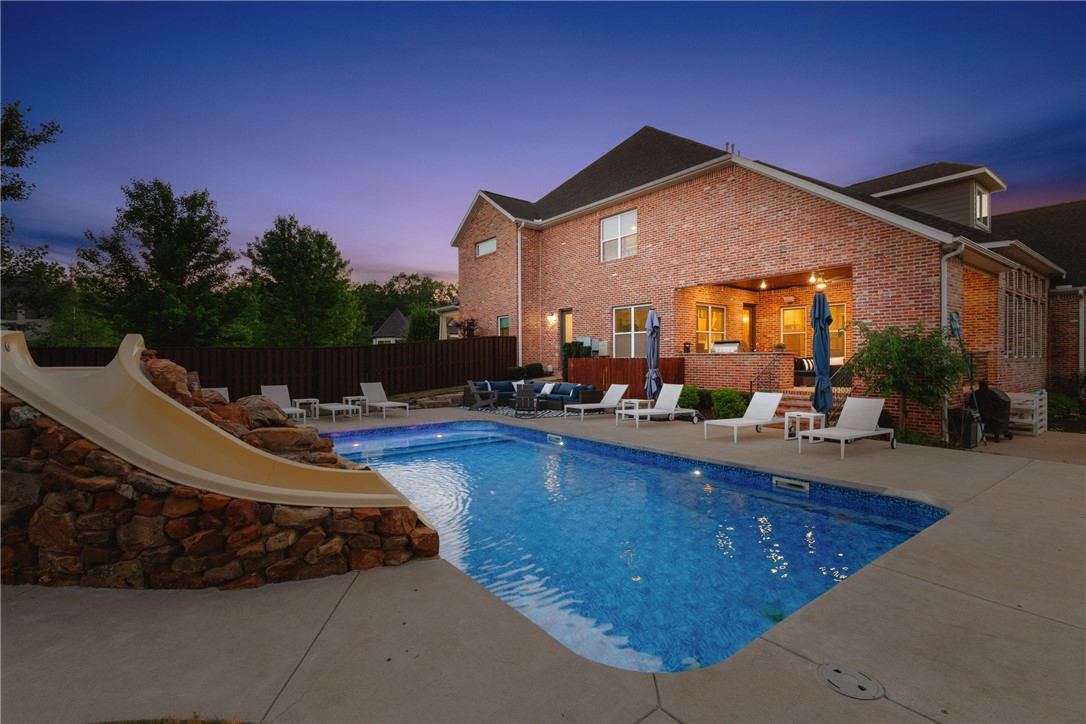
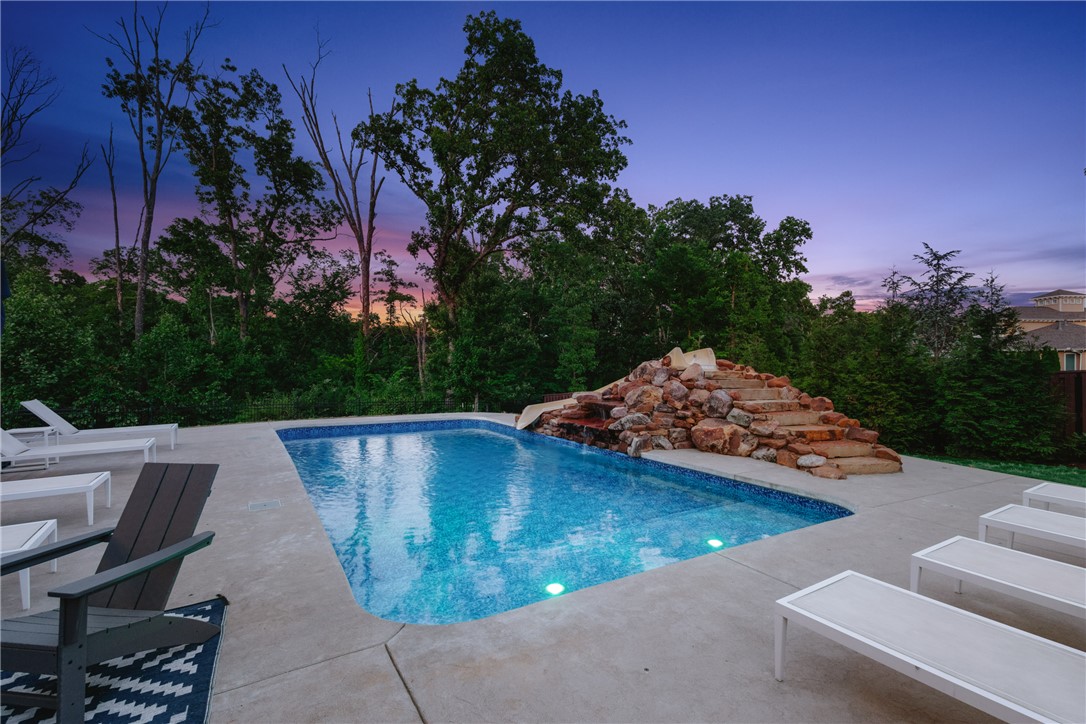
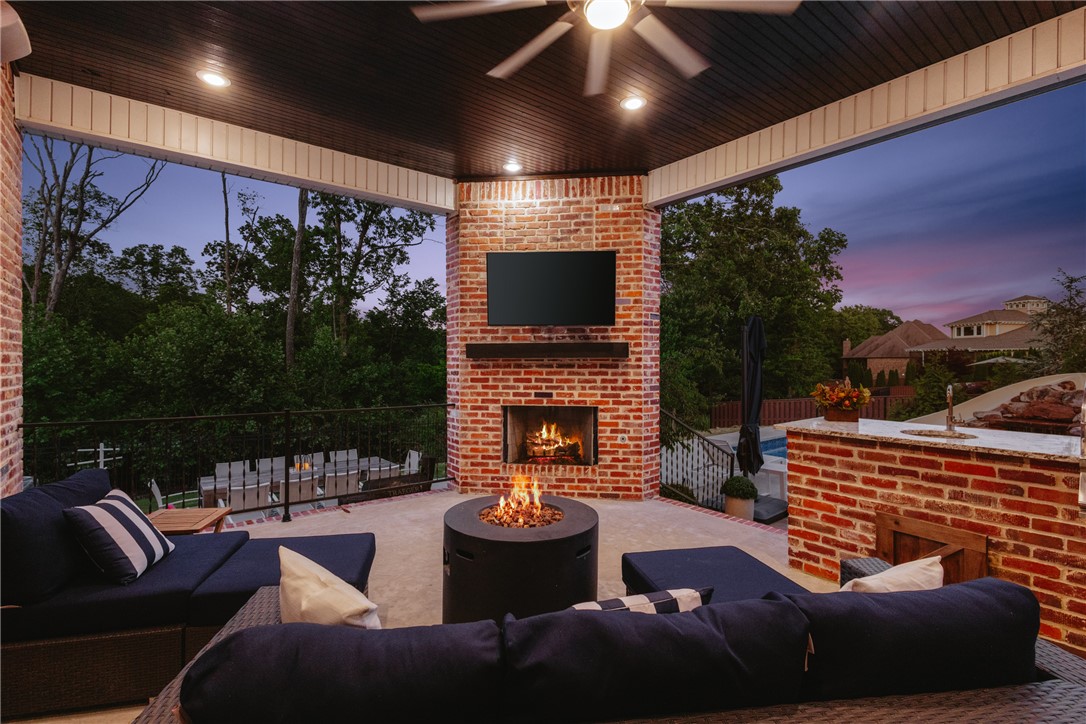
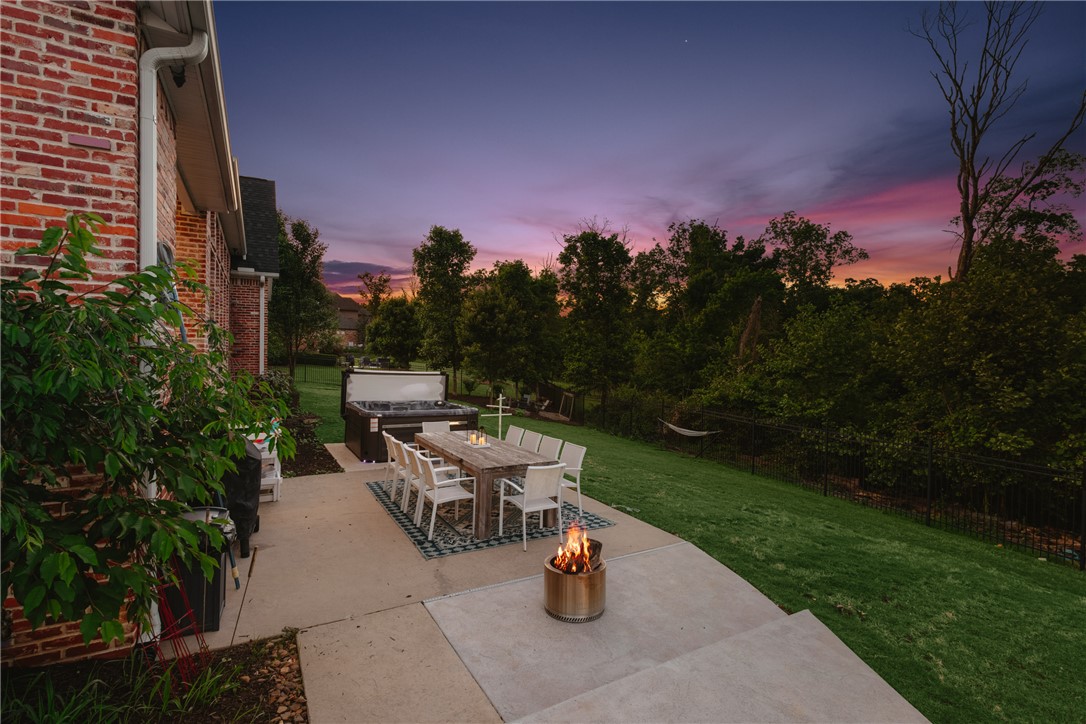
Set on 1.98 acres in Oak Tree Estates, this stunning home offers luxury living with resort-style amenities and an ideal layout. Featuring 5 bedrooms with direct bath access, a home office, bonus room, media room with wet bar, and spacious open living areas filled with natural light and wooded views. The chef’s kitchen includes a large island, KitchenAid appliances, built-in refrigerator, 6-burner gas cooktop, espresso machine, and oversized pantry. The primary suite is a true retreat with vaulted beamed ceilings, fireplace, spa-like bath, and custom walk-in closet connected to the laundry room. 2nd Level features 2 guest beds w/en suites & another 2 beds sharing jack & jill bath. Bonus room with half bath and attached media room w/wet bar. Outdoors, enjoy a spectacular pool with slide, hot tub covered patio with fireplace and built-in grill, multiple entertaining spaces, iron fencing, and expansive yard space. Located in a sought-after community with easy access to Downtown Bentonville and I-49.

Save
Ask
Tour
Hide
Share
Listing Snapshot
Price 
$1,765,000
Days On Site 
15 Days
Bedrooms 
5
Inside Area (SqFt) 
5,953 sqft
Total Baths 
6
Full Baths 
5
Partial Baths 
1
Lot Size 
1.98 Acres
Year Built 
2017
MLS® Number 
1347364
Status 
Active
Property Tax 
$13,986
HOA/Condo/Coop Fees 
$91.67 monthly
Sq Ft Source 
Appraiser
Friends & Family
Recent Activity
2 weeks agoListing first seen on site
2 weeks agoListing updated with changes from the MLS®
General Features
Acres 
1.98
Attached Garage 
Yes
Disclosures 
SellerDisclosure
Foundation 
Slab
Garage 
Yes
Levels 
Two
Number Of Stories 
2
Parking 
ConcreteAttachedGarageGarage Door OpenerDriveway
Property Sub Type 
Single Family Residence
Security 
Smoke Detector(s)Gated Community
Sewer 
Public Sewer
SqFt Total 
5953
Style 
Traditional
Utilities 
Electricity AvailableNatural Gas AvailableSewer AvailableWater Available
Water Source 
Public
Zoning 
Residential
Interior Features
Appliances 
DishwasherExhaust FanDisposalGas OvenGas Water HeaterIce MakerMicrowaveOtherOven

Basement 
None
Cooling 
Ceiling Fan(s)Central AirElectric
Fireplace 
Yes
Fireplace Features 
BedroomGas LogLiving RoomOutside
Fireplaces 
3
Flooring 
CarpetTileWood
Heating 
Natural GasExhaust FanCentral
Interior 
Wet BarBuilt-in FeaturesCeiling Fan(s)Eat-in KitchenPantryWalk-In Closet(s)Smart Thermostat
Laundry Features 
Washer Hookup
Spa 
Yes
Window Features 
BlindsWindow Treatments
Bathroom 
Dimensions - 11.3x9.8Level - Second
Bedroom 
Dimensions - 13.6x13.3Level - Second
Bonus Room 
Dimensions - 20.11x14.9Level - Second
Dining Room 
Dimensions - 14.3x12.11Level - Main
EatInKitchen 
Dimensions - 12.1x15.11Level - Main
Garage 
Dimensions - 22.5x39.3Level - Main
HalfBath 
Dimensions - 7x4.11Level - Second
Kitchen 
Dimensions - 20.3x14Level - Main
Library 
Dimensions - 18.2x14.8Level - Main
Living Room 
Dimensions - 20.11x24.4Level - Main
Other 
Dimensions - 16.11x18.4Level - Second
PrimaryBathroom 
Dimensions - 21x10.9Level - Main
PrimaryBedroom 
Dimensions - 17.4x21Level - Main
Utility Room 
Dimensions - 8.6x11.6Level - Main
Save
Ask
Tour
Hide
Share
Exterior Features
Construction Details 
Brick
Fencing 
Back YardFenced
Lot Features 
LandscapedWooded
Other Structures 
None
Patio And Porch 
CoveredPatio
Pool Features 
In GroundPrivateCommunity
Private Pool 
Yes
Roof 
Shingle
Spa 
Yes
Windows/Doors 
BlindsWindow Treatments
Community Features
Association Dues 
1100
Community Features 
Tennis Court(s)PoolGated
HOA Fee Frequency 
Annually
Roads 
Paved
School District 
Bentonville
Schools
School District
Bentonville
Elementary School
Unknown
Middle School
Unknown
High School
Unknown
Listing courtesy of Somer Adams of Lindsey & Assoc Inc Branch


The information being provided by ArkansasONE MLS is for the consumer’s personal, non-commercial use and may not be used for any purpose other than to identify prospective properties consumers may be interested in purchasing. The information is deemed reliable but not guaranteed and should therefore be independently verified. Contact your county assessor for tax calculation information. © 2026 ArkansasONE MLS All rights reserved.
Last checked: 2026-05-30 10:55 PM UTC

Neighborhood & Commute
Source: Walkscore
Disclosure: Community information and market data powered by Constellation Data Labs. Information is deemed reliable but not guaranteed.
Save
Ask
Tour
Hide
Share