Save
Ask
Tour
Hide
Share
$325,000
11 Days On Site

820 W Twin Springs Street
Siloam Springs, AR 72761

For Sale|Single Family Residence|Active
3
Beds
2
Total Baths
2
Full Baths
1,794
SqFt
$181
/SqFt
1981
Built
Subdivision:
Ingrams Sub Siloam Spgs
County:
Benton
820 W Twin Springs Street820 W Twin Springs Street820 W Twin Springs Street820 W Twin Springs Street
Save
Ask
Tour
Hide
Share

Mortgage Calculator

Monthly Payment (Est.)

$1,483
Calculator powered by Showcase IDX, a Constellation1 Company. Copyright ©2026 Information is deemed reliable but not guaranteed.

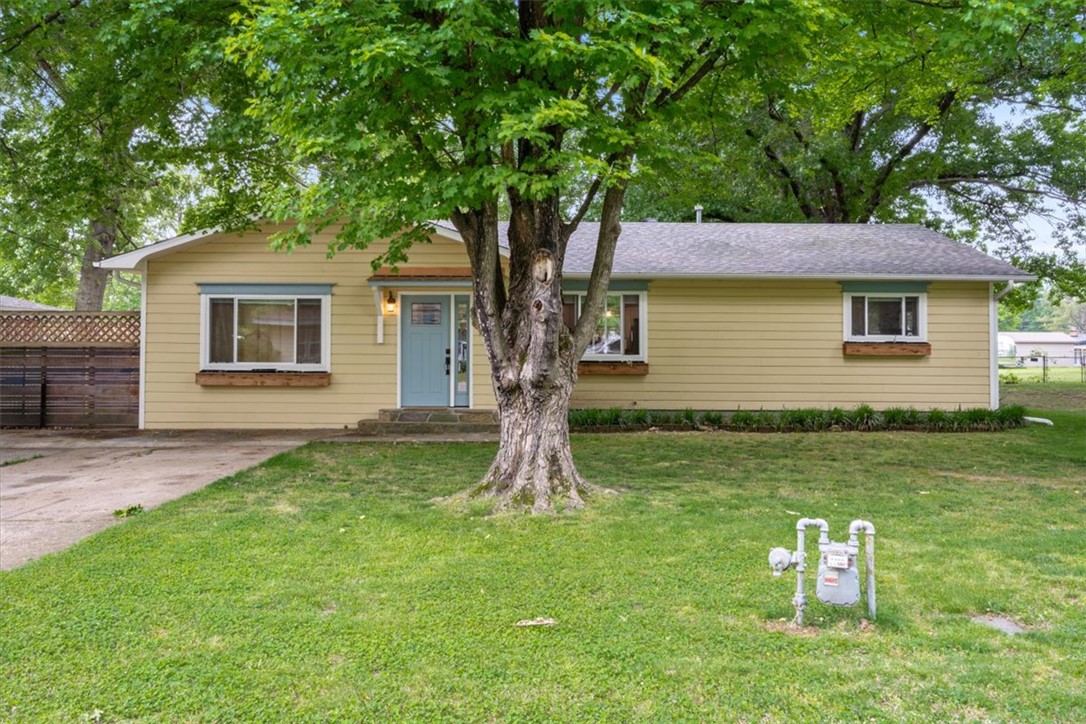
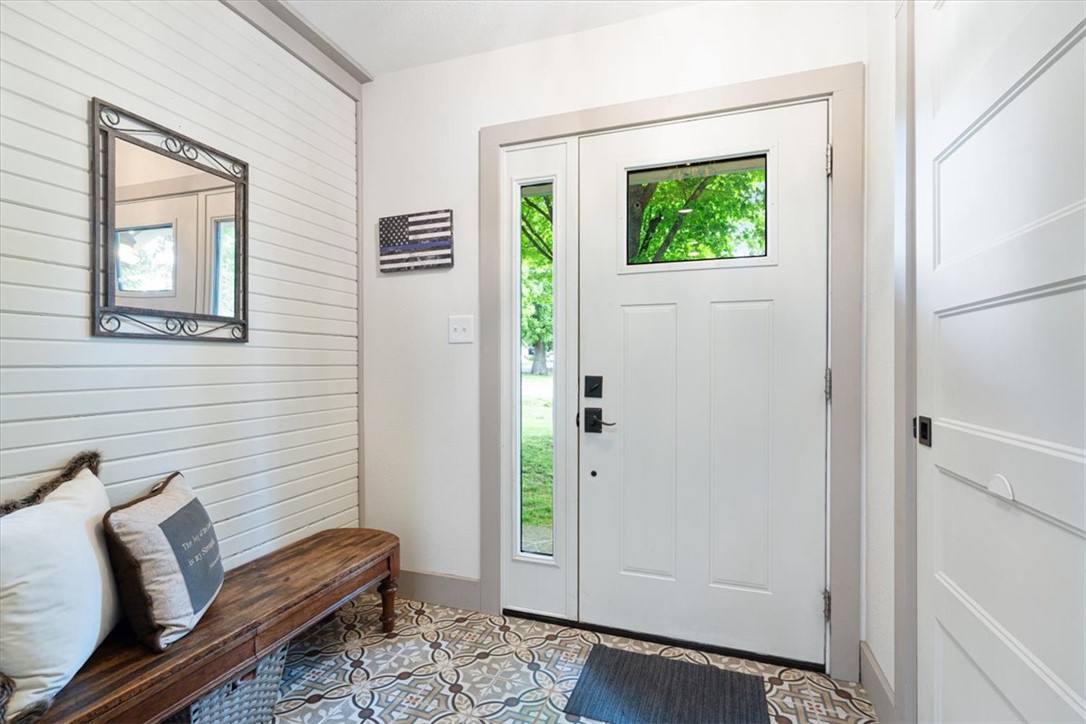
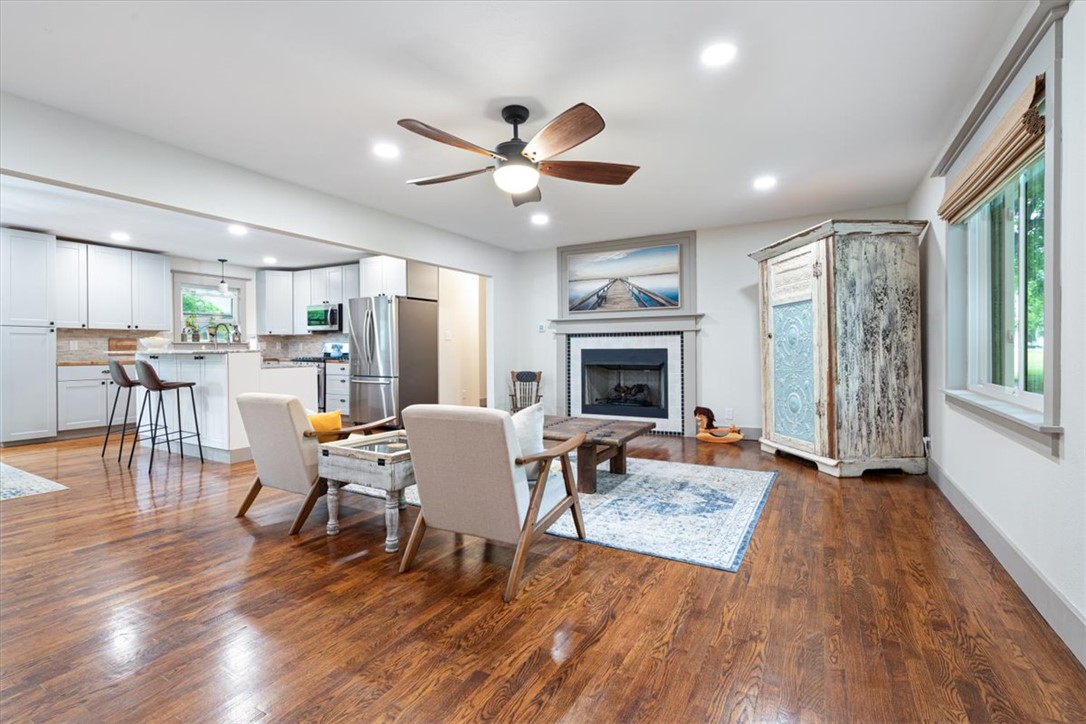
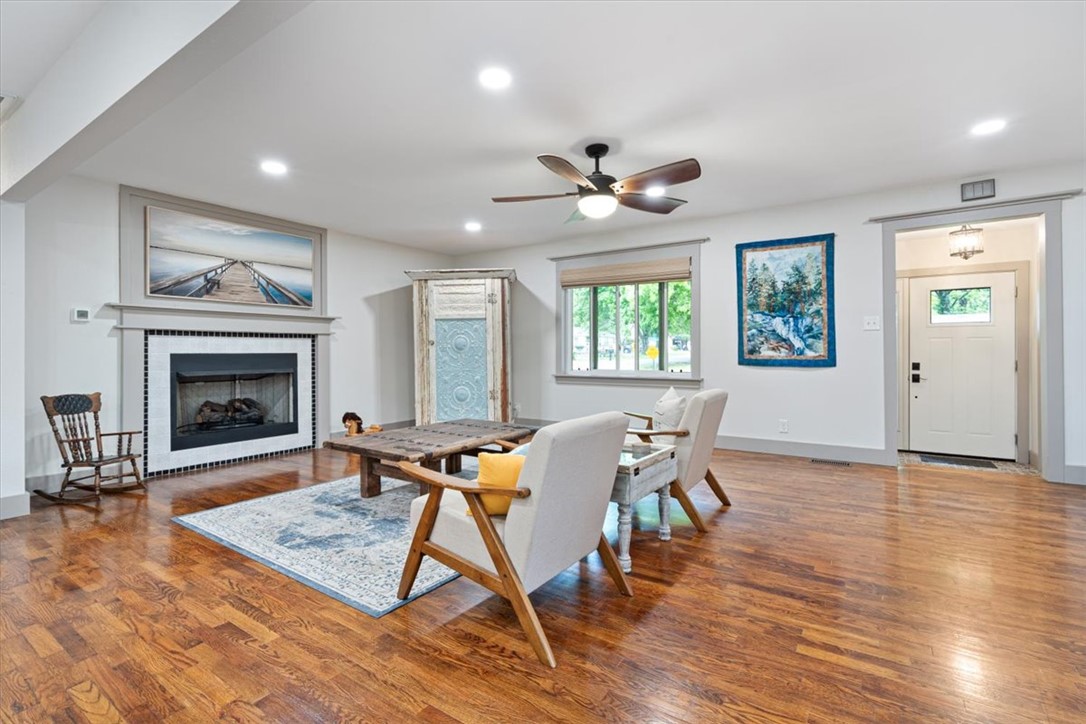
Gorgeously remodeled in 2020, this beautifully updated home blends vintage charm with modern convenience in a prime location close to downtown Siloam Springs. Featuring an open concept layout with a desirable split floor plan, the home is filled with stylish upgrades including butcher block countertops, custom tilework, and an adorable copper-covered front porch. Enjoy entertaining indoors or relaxing outside in the large, shaded, fenced backyard. Major system updates provide peace of mind, including a new roof in 2021, new hot water heater in 2020, all-new PEX plumbing, approximately 60% of the home professionally rewired, new gutters with leaf guards, and a new HVAC system installed in 2025. Bike to downtown, shopping, dining, and more while enjoying the character and charm this unique property has to offer. This is the one you’ve been waiting for!

Save
Ask
Tour
Hide
Share
Listing Snapshot
Price 
$325,000
Days On Site 
11 Days
Bedrooms 
3
Inside Area (SqFt) 
1,794 sqft
Total Baths 
2
Full Baths 
2
Partial Baths 
N/A
Lot Size 
0.25 Acres
Year Built 
1981
MLS® Number 
1347413
Status 
Active
Property Tax 
$2,298
HOA/Condo/Coop Fees 
N/A
Sq Ft Source 
Public Records
Friends & Family
Recent Activity
2 weeks agoListing first seen on site
2 weeks agoListing updated with changes from the MLS®
General Features
Acres 
0.25
Disclosures 
SellerDisclosure
Levels 
One
Number Of Stories 
1
Parking 
ConcreteDriveway
Property Sub Type 
Single Family Residence
Security 
Smoke Detector(s)
Sewer 
Public Sewer
SqFt Total 
1794
Style 
Ranch
Utilities 
Electricity AvailableNatural Gas AvailableSewer AvailableWater Available
Water Source 
Public
Interior Features
Appliances 
DishwasherElectric Water HeaterDisposalGas RangeMicrowavePlumbed For Ice Maker

Basement 
Crawl SpaceNone
Cooling 
Ceiling Fan(s)Central AirElectric
Fireplace 
Yes
Fireplace Features 
Family RoomGas Log
Fireplaces 
1
Flooring 
TileWood
Heating 
Natural GasCentral
Interior 
Ceiling Fan(s)Eat-in KitchenGranite CountersStorageWalk-In Closet(s)Smart Thermostat
Laundry Features 
Washer Hookup
Window Features 
Double Pane Windows
Bathroom 
Dimensions - 9x7Level - Main
Bedroom 
Dimensions - 12x10Level - Main
Bonus Room 
Dimensions - 7x6Level - Main
EatInKitchen 
Dimensions - 14x12Level - Main
Family Room 
Dimensions - 24x15Level - Main
Kitchen 
Dimensions - 15x12Level - Main
PrimaryBathroom 
Dimensions - 7x7Level - Main
PrimaryBedroom 
Dimensions - 17x12Level - Main
Utility Room 
Dimensions - 13x12Level - Main
Save
Ask
Tour
Hide
Share
Exterior Features
Construction Details 
OtherSee Remarks
Fencing 
Back YardChain LinkPrivacyWood
Lot Features 
City LotLandscapedLevel
Other Structures 
Storage
Patio And Porch 
PatioPorch
Pool Features 
None
Roof 
Shingle
Windows/Doors 
Double Pane Windows
Community Features
Association Amenities 
Trail(s)
HOA Fee Frequency 
Monthly
Roads 
Paved
School District 
Siloam Springs
Schools
School District
Siloam Springs
Elementary School
Unknown
Middle School
Unknown
High School
Unknown
Listing courtesy of Cammi Hevener of Keller Williams Market Pro Realty - Siloam Springs


The information being provided by ArkansasONE MLS is for the consumer’s personal, non-commercial use and may not be used for any purpose other than to identify prospective properties consumers may be interested in purchasing. The information is deemed reliable but not guaranteed and should therefore be independently verified. Contact your county assessor for tax calculation information. © 2026 ArkansasONE MLS All rights reserved.
Last checked: 2026-05-26 12:03 AM UTC

Neighborhood & Commute
Source: Walkscore
Disclosure: Community information and market data powered by Constellation Data Labs. Information is deemed reliable but not guaranteed.
Save
Ask
Tour
Hide
Share