Save
Ask
Tour
Hide
Share
$579,000
14 Days On Site

980 Silver Maple Street
Centerton, AR 72719

For Sale|Single Family Residence|Active
4
Beds
3
Total Baths
2
Full Baths
1
Partial Bath
2,608
SqFt
$222
/SqFt
2018
Built
Subdivision:
Maple Estates Ph Ia Centerton
County:
Benton
980 Silver Maple Street980 Silver Maple Street980 Silver Maple Street980 Silver Maple Street
Save
Ask
Tour
Hide
Share

Mortgage Calculator

Monthly Payment (Est.)

$2,642
Calculator powered by Showcase IDX, a Constellation1 Company. Copyright ©2026 Information is deemed reliable but not guaranteed.

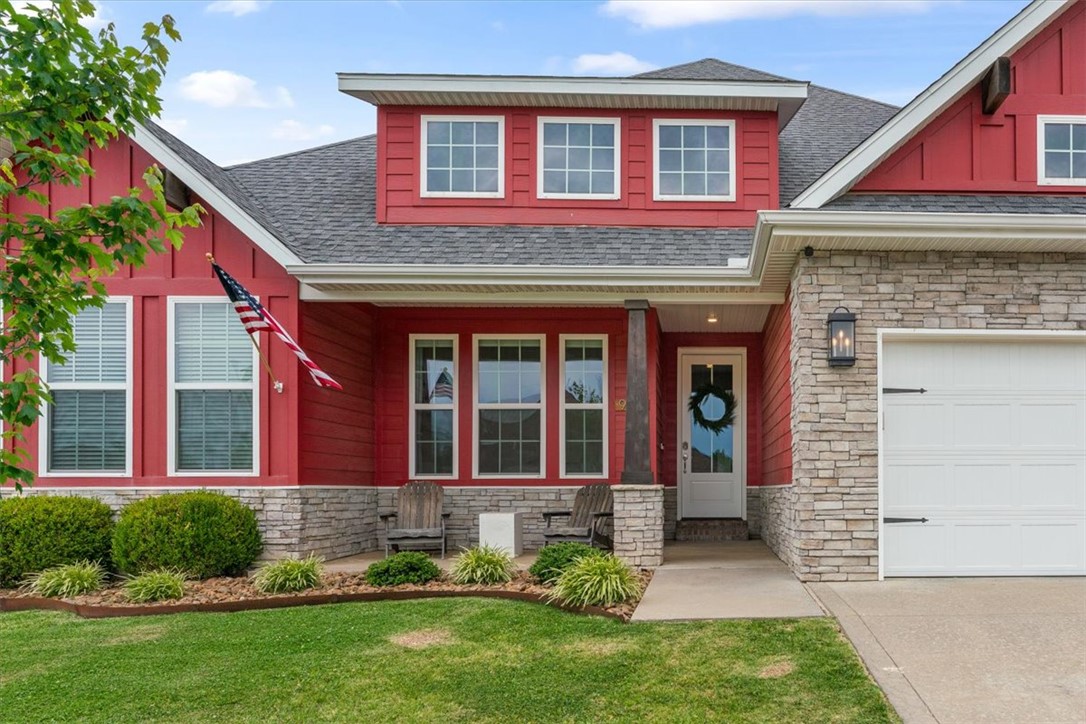
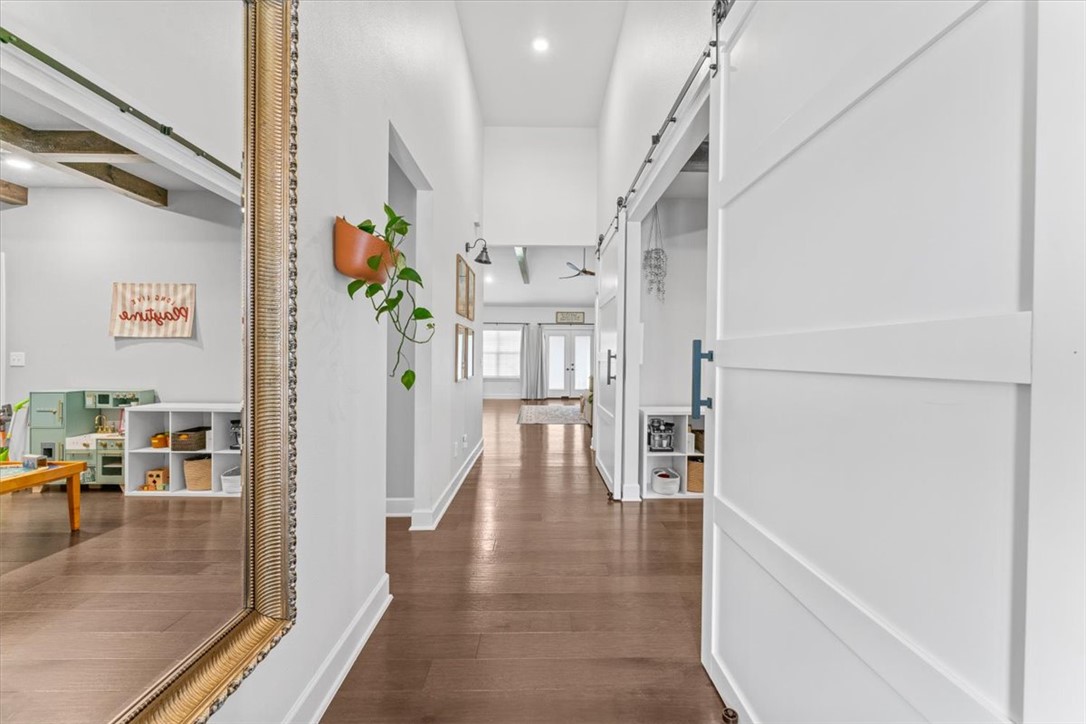
Don't miss this MAPLE ESTATES single story home! This 4-bedroom, 2.5-bath residence offers 2,608 SF of thoughtfully designed living space with upscale finishes throughout. The spacious kitchen is the heart of the home, featuring an expansive island, butler’s pantry, granite countertops, oversized pantry and gas cooktop with both eat-in kitchen and formal dining room. The living area flows seamlessly with high ceilings lined with beam accents to the outdoor entertaining space with a covered patio, outdoor fireplace, and gas hookup ready for your dream outdoor kitchen. Spacious bedrooms, ample storage, central vac, irrigation system and a 3-car garage add to the appeal. Enjoy neighborhood amenities including a community pool, clubhouse (able to be rented), and pond. All just minutes from dining, and shopping and in walking distance to highly sought after schools - Gamble Elementary and Bentonville West High School.

Save
Ask
Tour
Hide
Share
Listing Snapshot
Price 
$579,000
Days On Site 
14 Days
Bedrooms 
4
Inside Area (SqFt) 
2,608 sqft
Total Baths 
3
Full Baths 
2
Partial Baths 
1
Lot Size 
0.25 Acres
Year Built 
2018
MLS® Number 
1347434
Status 
Active
Property Tax 
$5,168
HOA/Condo/Coop Fees 
$45.83 monthly
Sq Ft Source 
Builder
Friends & Family
Recent Activity
5 days agoPrice changed to $579,000
5 days agoListing updated with changes from the MLS®
2 weeks agoListing first seen on site
General Features
Acres 
0.25
Attached Garage 
Yes
Disclosures 
SellerDisclosure
Foundation 
Slab
Garage 
Yes
Levels 
One
Number Of Stories 
1
Parking 
ConcreteAttachedGarageDriveway
Property Sub Type 
Single Family Residence
Security 
Security System
Sewer 
Public Sewer
SqFt Total 
2608
Utilities 
Electricity AvailableNatural Gas AvailableSewer AvailableWater Available
Water Source 
Public
Interior Features
Appliances 
DishwasherElectric OvenGas CooktopGas Water HeaterMicrowaveOven
Cooling 
Central AirElectric
Fireplace 
Yes
Fireplace Features 
Living RoomOutside
Fireplaces 
2
Flooring 
CarpetTileWood
Heating 
Natural Gas
Interior 
Built-in FeaturesGranite CountersPantryStorageWalk-In Closet(s)
Window Features 
BlindsWindow Treatments
Save
Ask
Tour
Hide
Share
Exterior Features
Construction Details 
BrickMasonite
Fencing 
Back Yard
Lot Features 
ClearedLandscapedLevel
Other Structures 
None
Patio And Porch 
CoveredPatioPorch
Pool Features 
Community
Roof 
Shingle
Windows/Doors 
BlindsWindow Treatments
Community Features
Association Dues 
550
Community Features 
Pool
HOA Fee Frequency 
Annually
Roads 
Paved
School District 
Bentonville
Schools
School District
Bentonville
Elementary School
Unknown
Middle School
Unknown
High School
Unknown
Listing courtesy of Suzann Gomillion of Keller Williams Market Pro Realty Branch Office


The information being provided by ArkansasONE MLS is for the consumer’s personal, non-commercial use and may not be used for any purpose other than to identify prospective properties consumers may be interested in purchasing. The information is deemed reliable but not guaranteed and should therefore be independently verified. Contact your county assessor for tax calculation information. © 2026 ArkansasONE MLS All rights reserved.
Last checked: 2026-05-30 10:55 PM UTC

Neighborhood & Commute
Source: Walkscore
Disclosure: Community information and market data powered by Constellation Data Labs. Information is deemed reliable but not guaranteed.
Save
Ask
Tour
Hide
Share