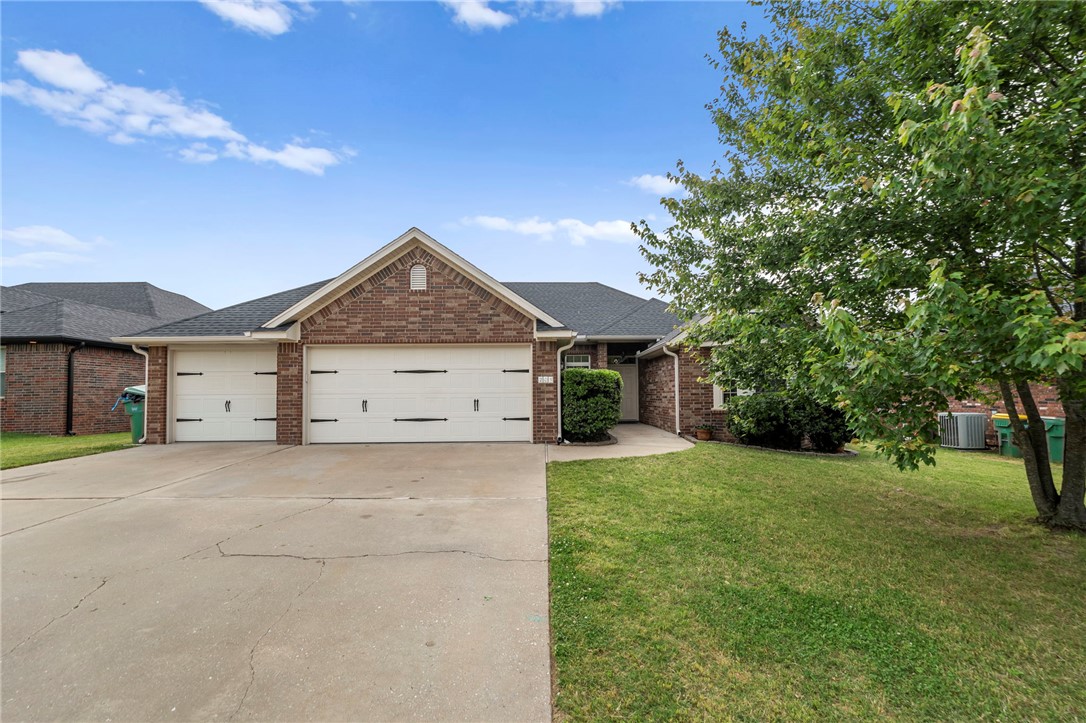
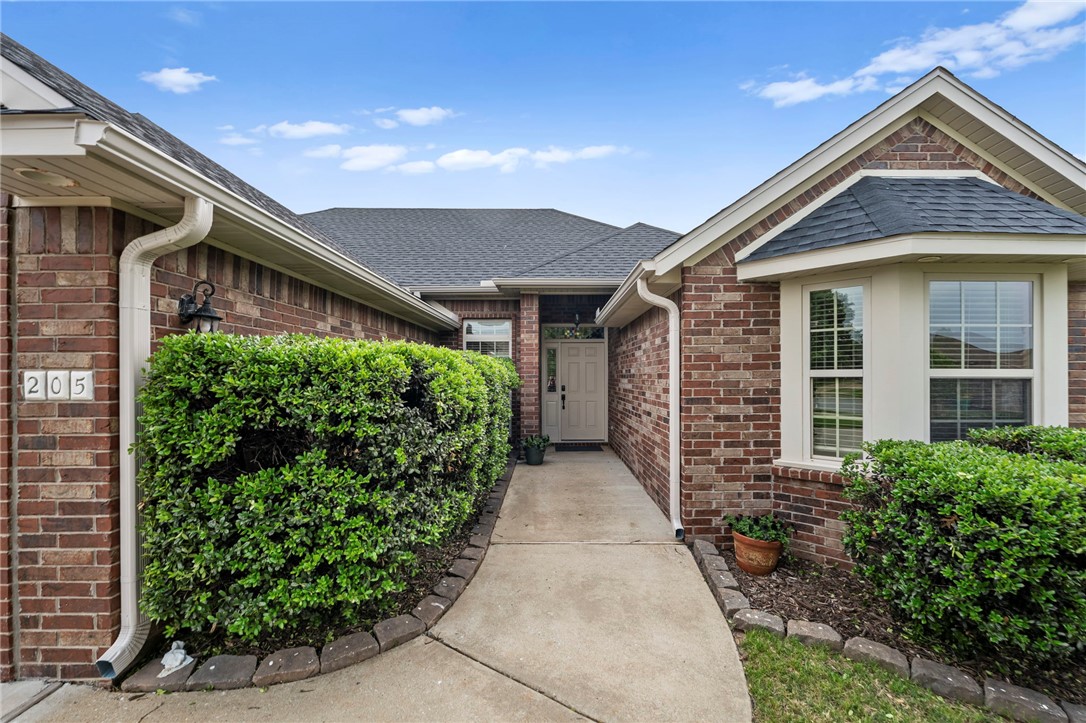
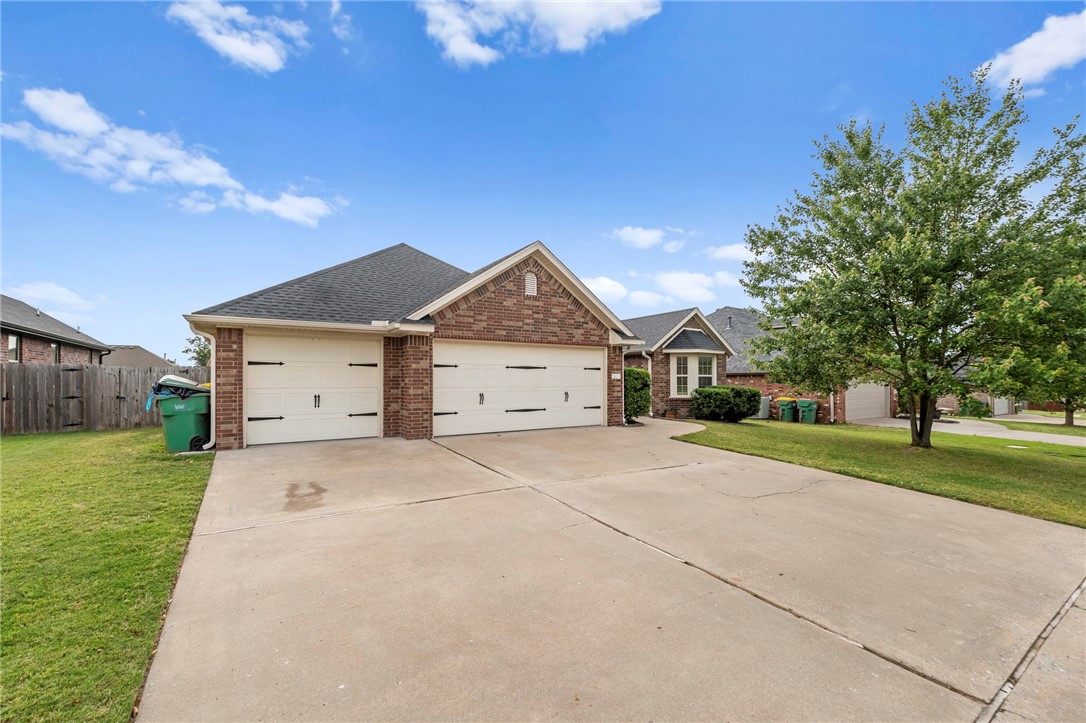
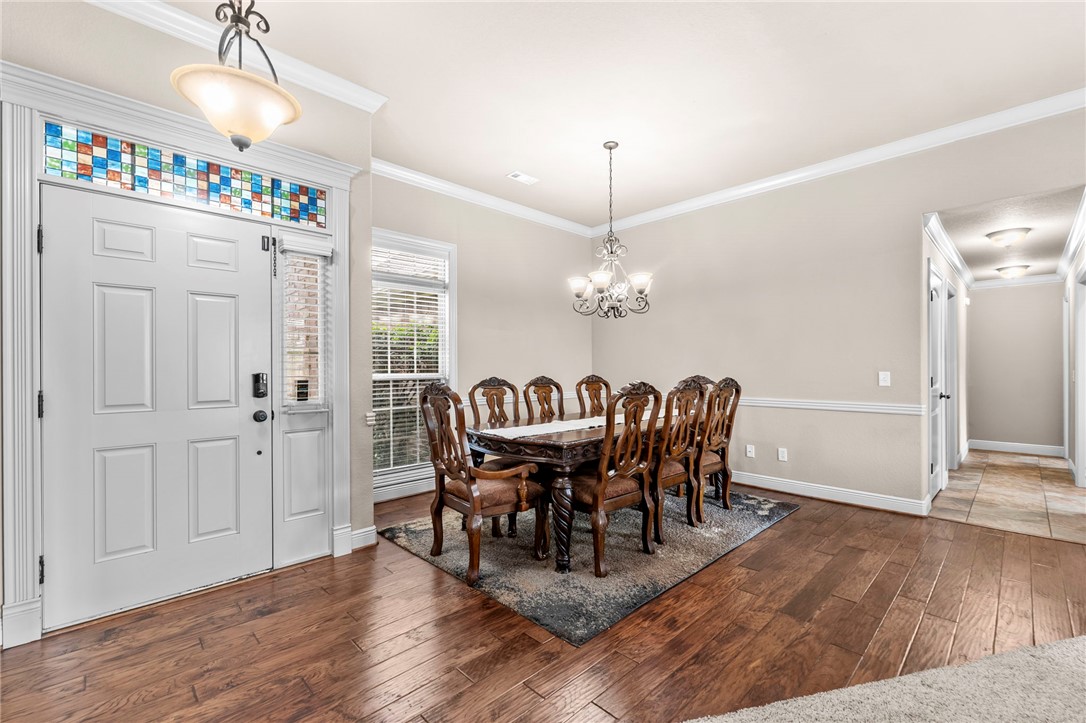
Step into a home that feels easy from the moment you arrive. This well-built brick 4 bedroom offers a smart split layout and meaningful updates, including a brand new roof and gutters (May 2026) for added peace of mind. Hardwood floors carry through the entry and dining, complemented by crown molding and a layout that flows comfortably into the eat-in kitchen with granite countertops, tumbled marble backsplash, and pantry.
The primary suite is privately set with tray ceilings, a Jacuzzi tub, and separate shower. Out back, a covered patio creates an easy space to unwind, while two outbuildings provide a combined 260 sq ft of flexible storage or workspace.
Additional updates include dishwasher (2023), new microwave (2025), HVAC service and repair (2024), and hot water heater maintenance (Nov 2025). Refrigerator conveys, garage door opener (2018), plus a transferable home warranty.
Preferred lender credit available.
Save
Ask
Tour
Hide
Share
Listing Snapshot
Price
$370,000
Days On Site
9 Days
Bedrooms
4
Inside Area (SqFt)
2,002 sqft
Total Baths
2
Full Baths
2
Partial Baths
N/A
Lot Size
0.23 Acres
Year Built
2007
MLS® Number
1347513
Status
Active
Property Tax
$2,316
HOA/Condo/Coop Fees
N/A
Sq Ft Source
Public Records
Friends & Family
React
Comment
Invite
No Comments Yet
Did you know? You can invite friends and family to your search. They can join your search, rate and discuss listings with you.
Recent Activity
a week ago
Listing first seen on site
a week ago
Listing updated with changes from the MLS®
General Features
Acres
0.23
Attached Garage
Yes
Disclosures
SellerDisclosure
Foundation
Slab
Garage
Yes
Home Warranty
Yes
Levels
One
Number Of Stories
1
Parking
ConcreteAttachedGarageGarage Door OpenerDriveway
Property Sub Type
Single Family Residence
Security
Smoke Detector(s)
Sewer
Public Sewer
SqFt Total
2002
Style
Traditional
Utilities
Cable AvailableElectricity AvailableNatural Gas AvailablePhone AvailableSewer AvailableWater Available
Water Source
Public
Zoning
Residential
Interior Features
Appliances
DishwasherElectric RangeElectric Water HeaterGas CooktopMicrowaveRefrigeratorPlumbed For Ice MakerRange Hood


Did you know? You can invite friends and family to your search. They can join your search, rate and discuss listings with you.