
6300 W Northgate RoadRogers, AR 72758
Mortgage Calculator
Monthly Payment (Est.)
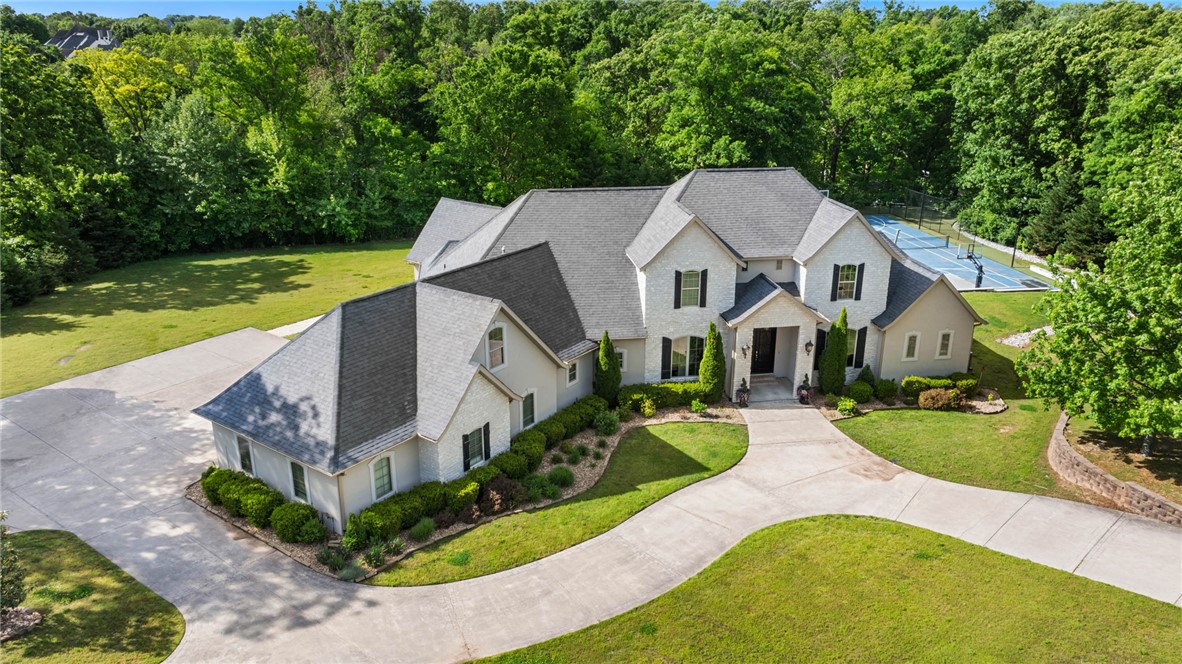
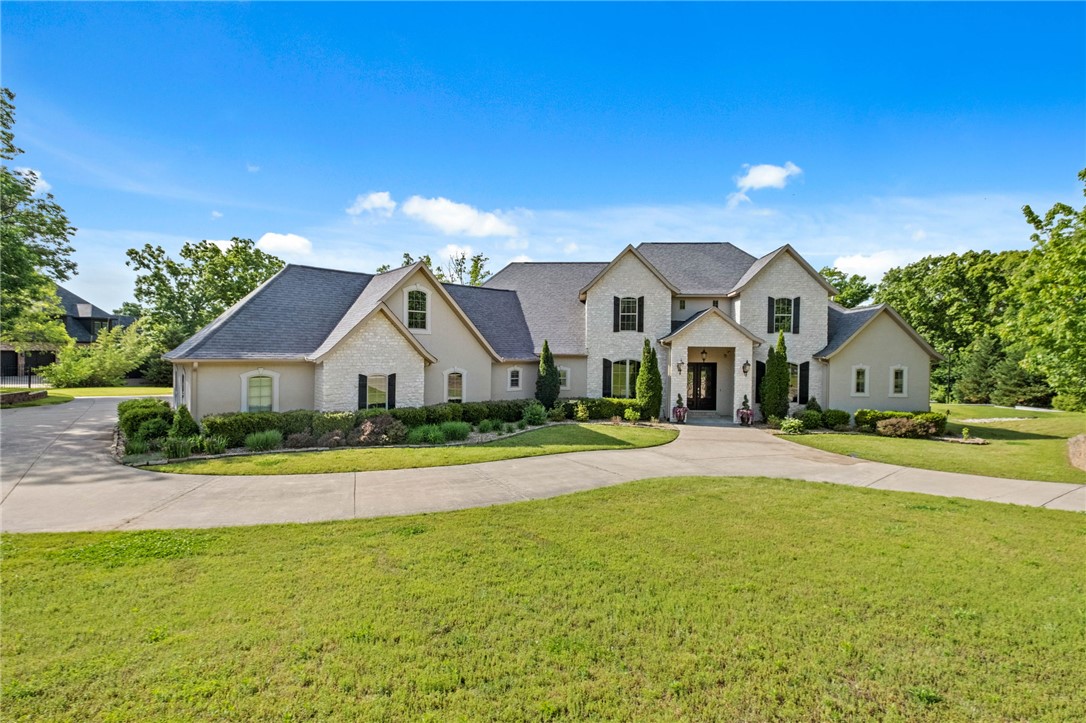
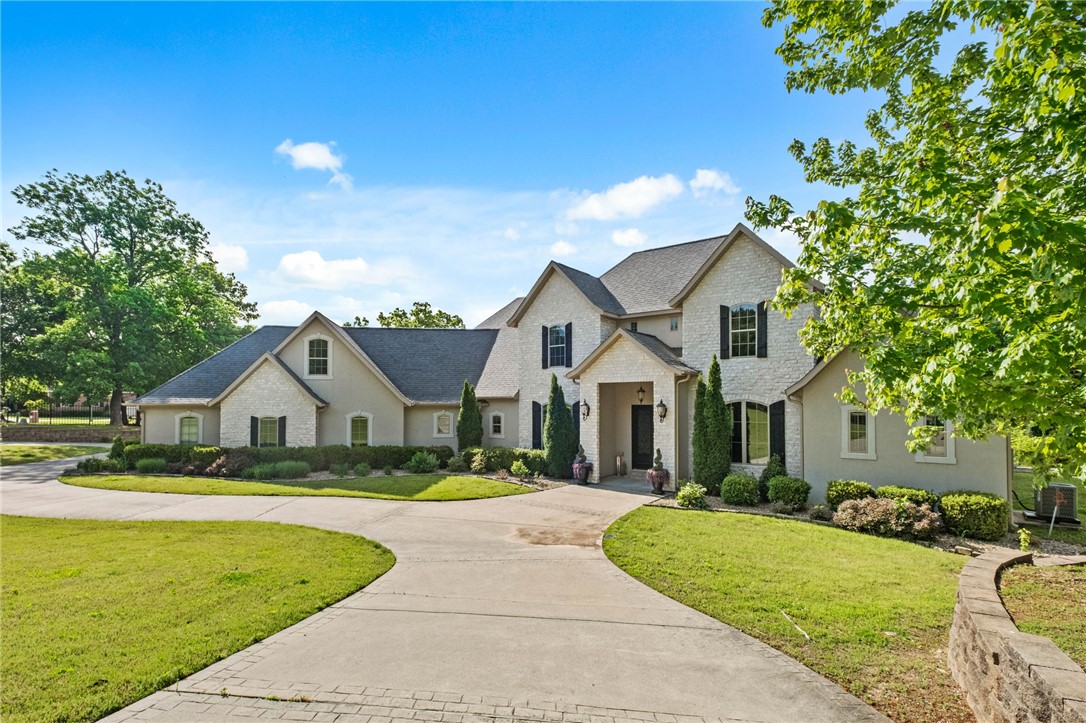
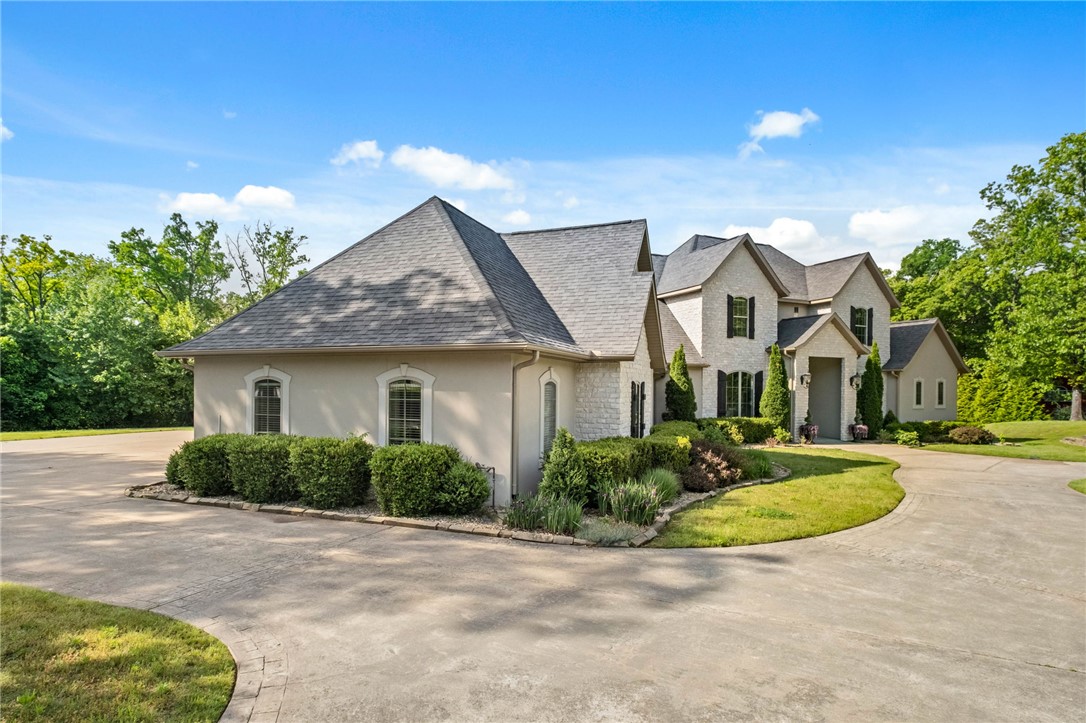
$13,459Located on 2.86 private acres in a prime Rogers location near shopping, healthcare, dining & XNA, this exceptional estate offers luxury, recreation & privacy w/no HOA. Designed for both everyday living & unforgettable entertaining, the home features 5 bdrms, 3.5 baths & beautifully curated living spaces throughout. A formal living rm welcomes you w/coffered ceilings, fireplace & custom wine storage, while the expansive chef’s kitchen is equipped w/dual islands, gas range, double ovens & opens seamlessly to the family rm overlooking the resort-style backyard. The primary suite serves as a peaceful retreat, complete w/sitting area & serene views of the surrounding grounds. Step outside to an extraordinary outdoor oasis complete w/covered grilling station, heated pool w/dramatic fire & waterfall features, oversized spa, fire pit area & full-size sport court for basketball, tennis & pickleball. A truly rare offering combining privacy, luxury & unmatched amenities in one of Northwest Arkansas’ most desirable locations.
| 2 months ago | Status changed to Pending | |
| 2 months ago | Listing updated with changes from the MLS® | |
| 4 months ago | Listing first seen on site |

The information being provided by ArkansasONE MLS is for the consumer’s personal, non-commercial use and may not be used for any purpose other than to identify prospective properties consumers may be interested in purchasing. The information is deemed reliable but not guaranteed and should therefore be independently verified. Contact your county assessor for tax calculation information. © 2026 ArkansasONE MLS All rights reserved.
Last checked: 2026-09-20 07:42 AM UTC
Did you know? You can invite friends and family to your search. They can join your search, rate and discuss listings with you.