Save
Ask
Tour
Hide
Share
$520,800
5 Days On Site

7 Kilmarnock Lane
Bella Vista, AR 72715

For Sale|Single Family Residence|Active
3
Beds
2
Total Baths
2
Full Baths
2,170
SqFt
$240
/SqFt
2026
Built
Subdivision:
Gramplan
County:
Benton
7 Kilmarnock Lane7 Kilmarnock Lane7 Kilmarnock Lane7 Kilmarnock Lane
Save
Ask
Tour
Hide
Share

Mortgage Calculator

Monthly Payment (Est.)

$2,376
Calculator powered by Showcase IDX, a Constellation1 Company. Copyright ©2026 Information is deemed reliable but not guaranteed.

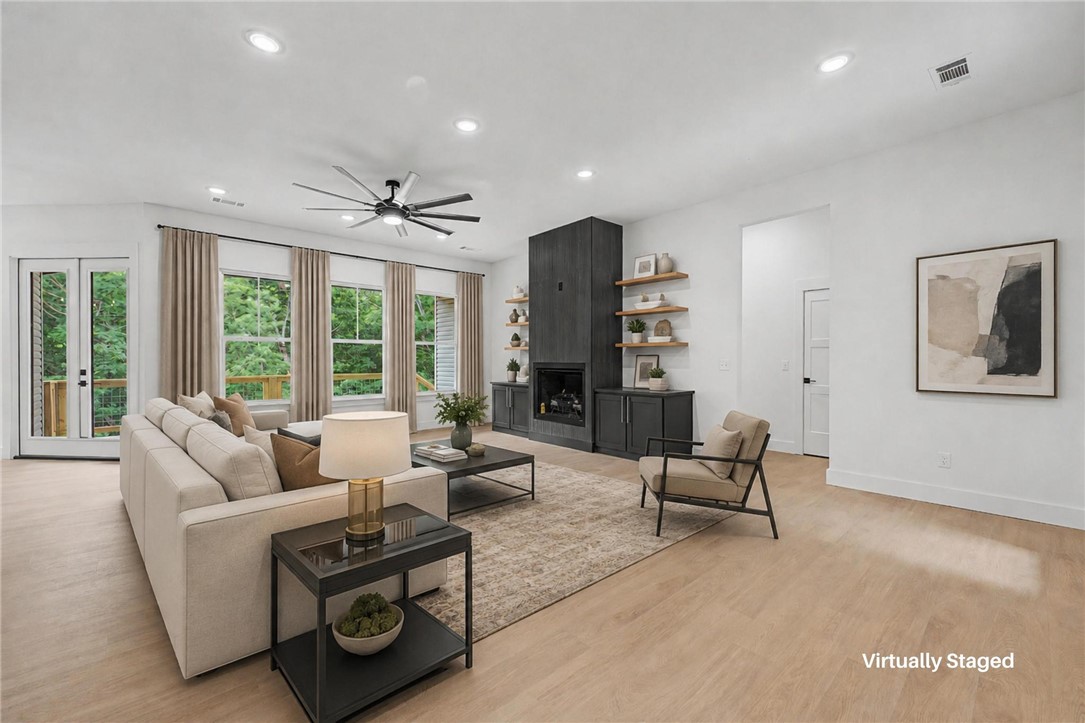
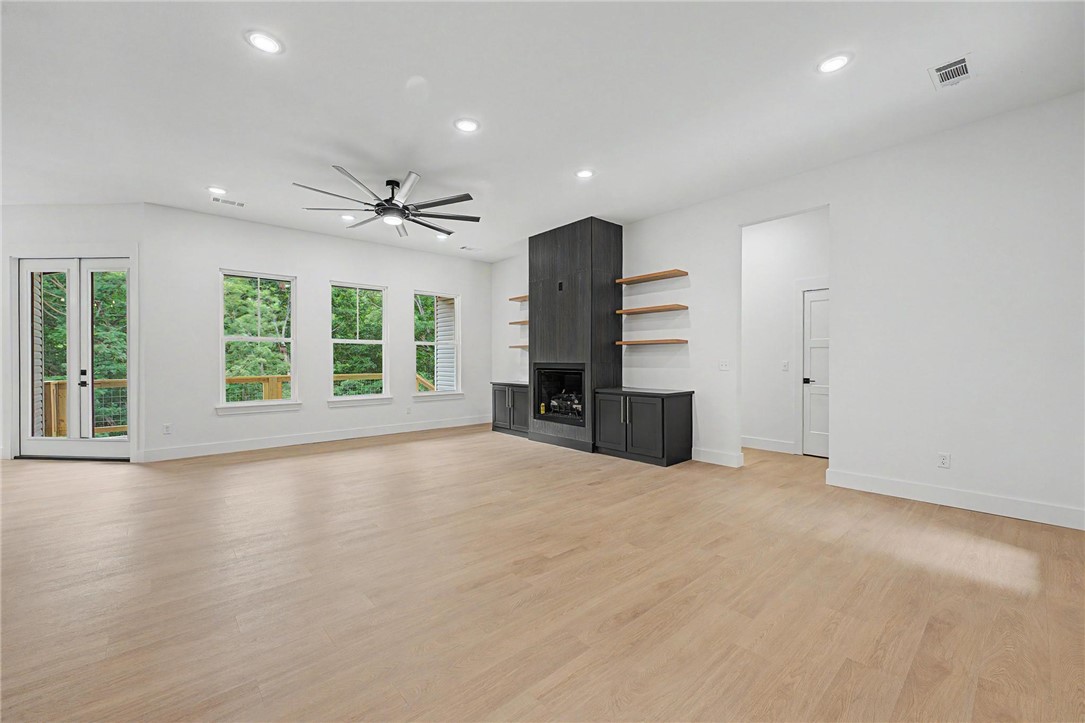
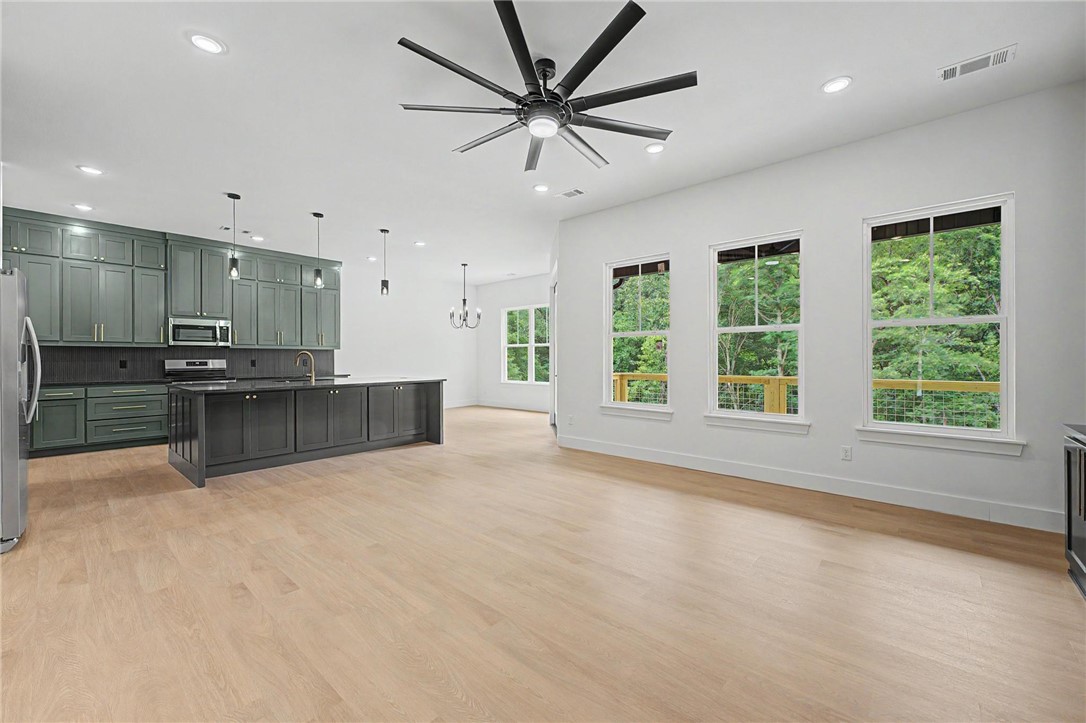
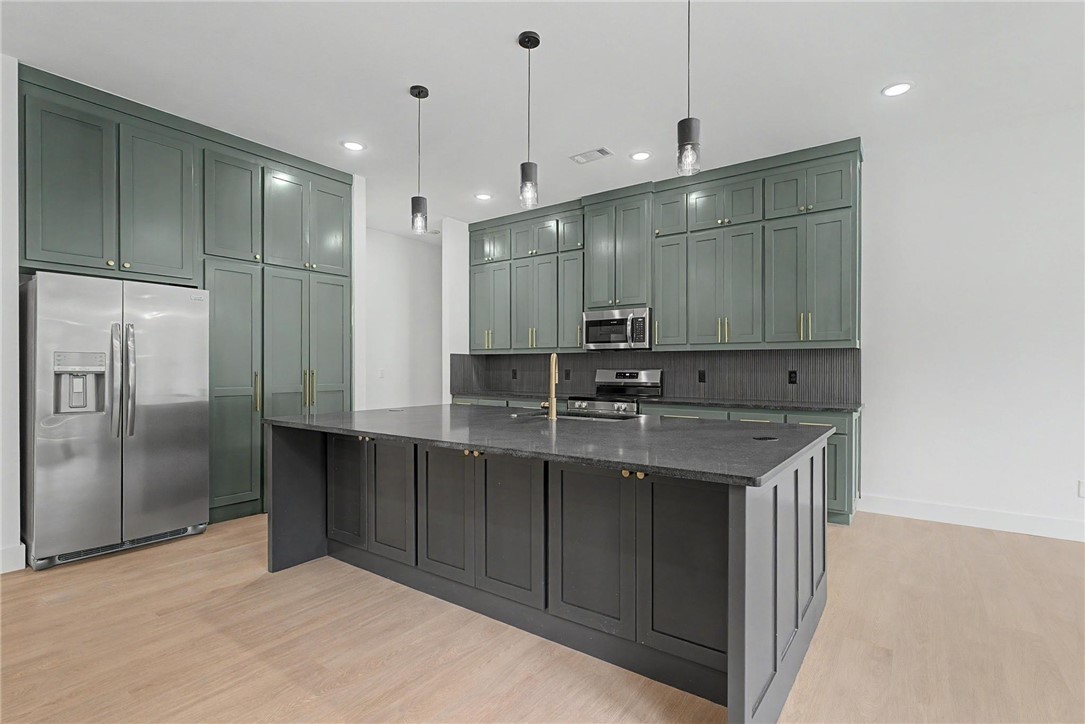
Discover a beautifully designed new construction home offering 3 bedrooms, 2 bathrooms, a dedicated office, and approximately 2,170 sq.ft. of thoughtfully curated living space. Featuring 10' ceilings and luxury vinyl plank flooring throughout, the home blends modern style with everyday functionality. The open-concept living area showcases a custom fluted tile fireplace surround, while the kitchen boasts black granite countertops, stainless steel appliances, soft-close cabinetry, pop-up island outlets, and a large hidden walk-in pantry. Custom built-ins throughout the home add character and practicality. The spacious primary suite offers a relaxing retreat complete with a soaking tub, tiled walk-in shower, and oversized walk-in closet. Additional highlights include a 3-car garage, less than 5 minutes from Branchwood Recreation Center, and a split layout ideal for a variety of lifestyles. A wonderful opportunity to own a move-in ready new construction home in Bella Vista with elevated finishes throughout.

Save
Ask
Tour
Hide
Share
Listing Snapshot
Price 
$520,800
Days On Site 
5 Days
Bedrooms 
3
Inside Area (SqFt) 
2,170 sqft
Total Baths 
2
Full Baths 
2
Partial Baths 
N/A
Lot Size 
0.403 Acres
Year Built 
2026
MLS® Number 
1347660
Status 
Active
Property Tax 
$49
HOA/Condo/Coop Fees 
$40 monthly
Sq Ft Source 
Builder
Friends & Family
Recent Activity
4 days agoStatus changed to Active
4 days agoListing updated with changes from the MLS®
5 days agoListing first seen on site
General Features
Acres 
0.403
Attached Garage 
Yes
Direction Faces 
East
Disclosures 
SellersDisclosureNotAvailable
Garage 
Yes
Green Energy Efficient 
Appliances
Home Warranty 
Yes
Levels 
One
Number Of Stories 
1
Parking 
ConcreteAttachedGarageGarage Door OpenerDriveway
Property Sub Type 
Single Family Residence
Sewer 
Septic Tank
SqFt Total 
2170
Style 
Traditional
Utilities 
Electricity AvailablePropaneWater Available
Water Source 
Public
Interior Features
Appliances 
DishwasherElectric OvenElectric Water HeaterDisposalMicrowaveRefrigeratorENERGY STAR Qualified AppliancesOvenGas Range
Basement 
Crawl Space
Cooling 
Ceiling Fan(s)Central Air
Fireplace 
Yes
Fireplace Features 
Living Room
Fireplaces 
1
Flooring 
Vinyl
Heating 
Electric
Interior 
Built-in FeaturesCeiling Fan(s)Eat-in KitchenGranite CountersPantryStorageWalk-In Closet(s)
Laundry Features 
Washer Hookup
Save
Ask
Tour
Hide
Share
Exterior Features
Construction Details 
OtherSee RemarksVinyl Siding
Fencing 
None
Lot Features 
ClearedCul-De-SacCity Lot
Other Structures 
None
Patio And Porch 
DeckPorch
Roof 
Shingle
Community Features
Association Amenities 
Trail(s)
Association Dues 
40
HOA Fee Frequency 
Monthly
School District 
Gravette
Schools
School District
Gravette
Elementary School
Unknown
Middle School
Unknown
High School
Unknown
Listing courtesy of Allegra Rightmire of Engel & Volkers Bentonville


The information being provided by ArkansasONE MLS is for the consumer’s personal, non-commercial use and may not be used for any purpose other than to identify prospective properties consumers may be interested in purchasing. The information is deemed reliable but not guaranteed and should therefore be independently verified. Contact your county assessor for tax calculation information. © 2026 ArkansasONE MLS All rights reserved.
Last checked: 2026-05-25 01:54 AM UTC

Neighborhood & Commute
Source: Walkscore
Disclosure: Community information and market data powered by Constellation Data Labs. Information is deemed reliable but not guaranteed.
Save
Ask
Tour
Hide
Share