Save
Ask
Tour
Hide
Share
$378,700
3 Days On Site

1 Lillian Lane
Bella Vista, AR 72715

Single Family Residence|Pending
3
Beds
2
Total Baths
2
Full Baths
1,961
SqFt
$193
/SqFt
2005
Built
Subdivision:
Brunswick Sub Bvv
County:
Benton
1 Lillian Lane1 Lillian Lane1 Lillian Lane1 Lillian Lane
Save
Ask
Tour
Hide
Share

Mortgage Calculator

Monthly Payment (Est.)

$1,728
Calculator powered by Showcase IDX, a Constellation1 Company. Copyright ©2026 Information is deemed reliable but not guaranteed.

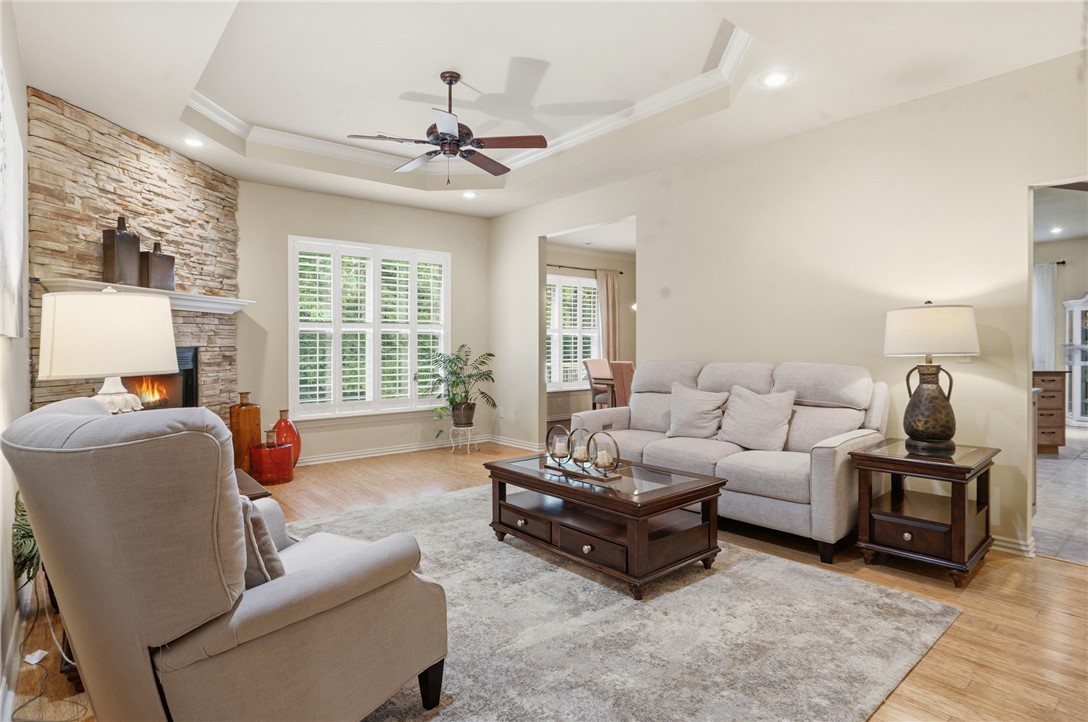
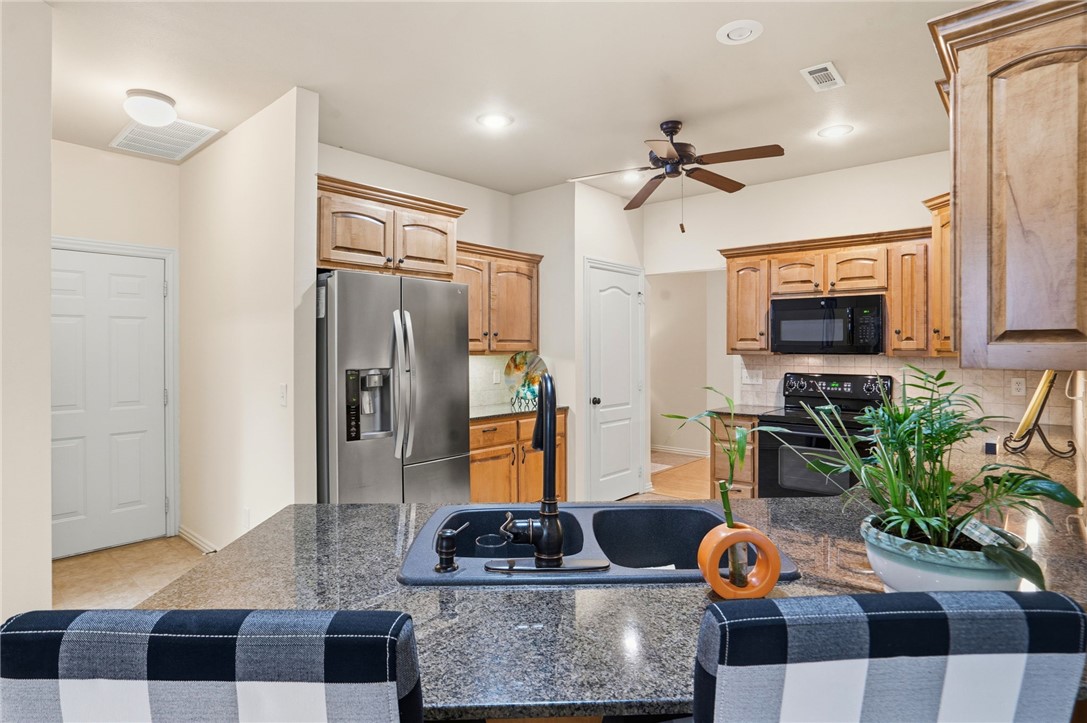
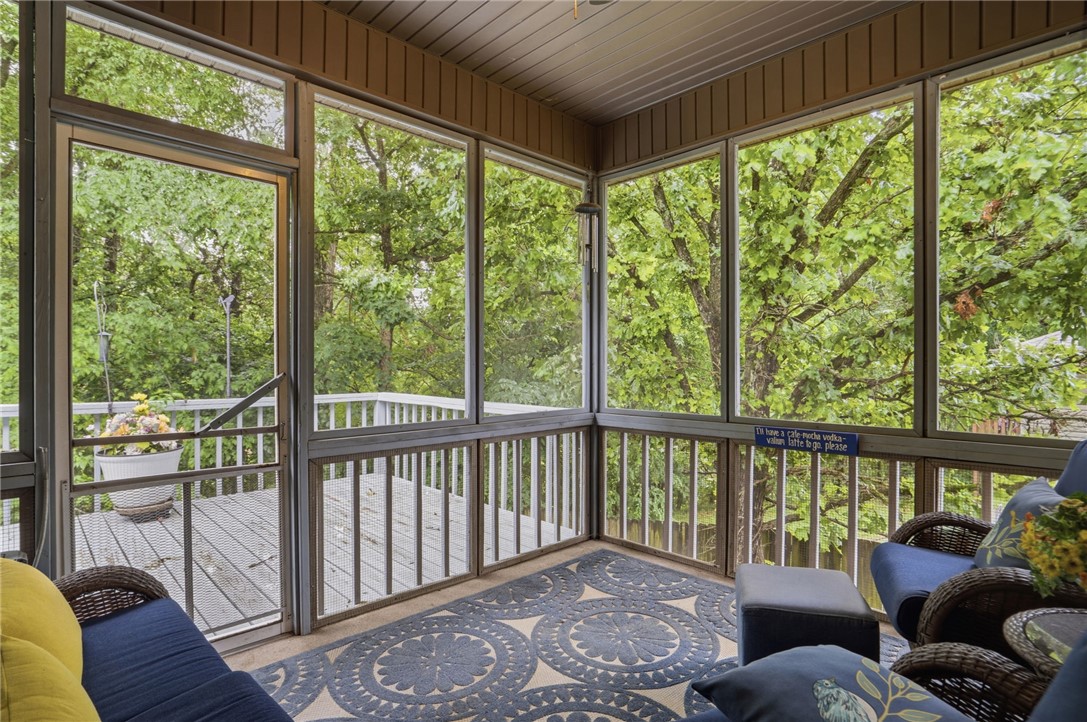
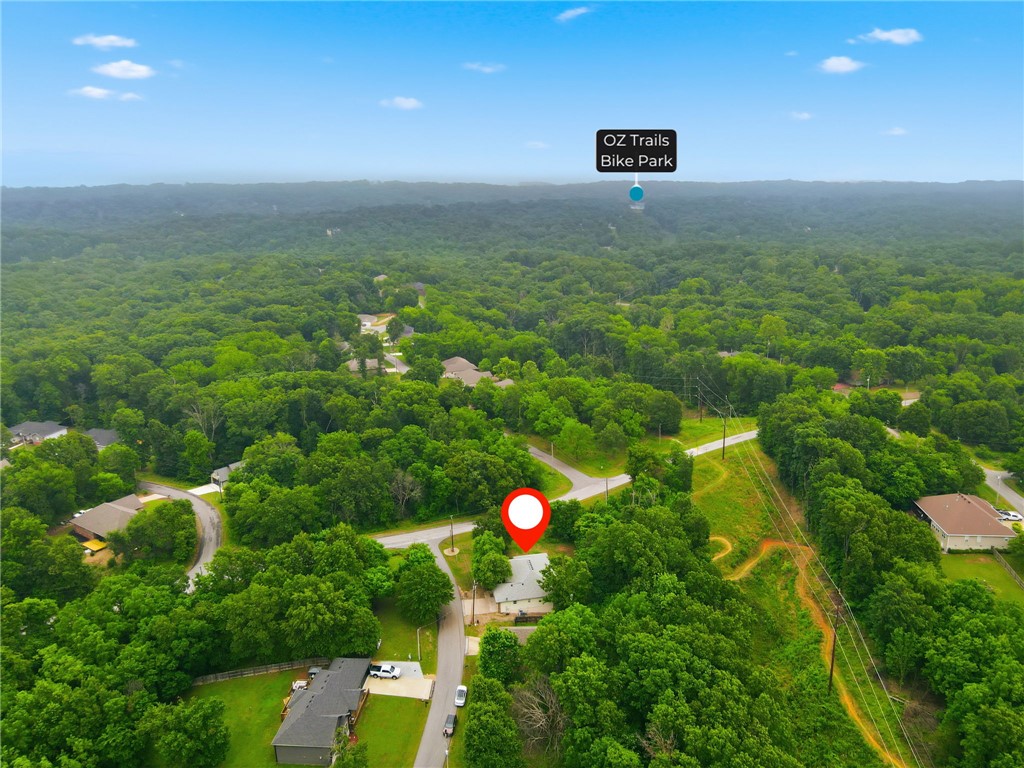
Rare one-level home with flat driveway & direct access to the Tunnel Vision Bike Trail in highly desirable Bentonville Schools! This move-in ready home offers freshly painted white interiors, abundant natural light soaring tray ceilings, crown molding, & a spacious open feel throughout. The inviting living room features gorgeous wood flooring plantation shutters, & a stunning stone fireplace perfect for cozy evening at home. The beautifully designed kitchen includes granite countertops, ample cabinetry, pantry storage, & generous prep space ideal for entertaining. Relax in the oversized primary suite w/walk-in shower. Enjoy peaceful mornings & relaxing evenings on the screened-in porch overlooking the level landscaped yard, in-ground sprinkler system. Major updates include architectural roof, remodeled baths, newer HVAC components, updated lighting, fresh paint, newer carpet, water heater, gutters, porch fan & more. Eash living on one level. Conveniently located near Lake Windsor, Oz Bike Park, biking trails etc.

Save
Ask
Tour
Hide
Share
Listing Snapshot
Price 
$378,700
Days On Site 
3 Days
Bedrooms 
3
Inside Area (SqFt) 
1,961 sqft
Total Baths 
2
Full Baths 
2
Partial Baths 
N/A
Lot Size 
0.36 Acres
Year Built 
2005
MLS® Number 
1347754
Status 
Pending
Property Tax 
$1,598
HOA/Condo/Coop Fees 
$40 monthly
Sq Ft Source 
Appraiser
Friends & Family
Recent Activity
2 days agoStatus changed to Pending
2 days agoListing updated with changes from the MLS®
3 days agoListing first seen on site
General Features
Acres 
0.36
Attached Garage 
Yes
Direction Faces 
North
Disclosures 
SellerDisclosure
Foundation 
BlockSlab
Garage 
Yes
Green Energy Efficient 
Appliances
Levels 
One
Number Of Stories 
1
Parking 
ConcreteAttachedGarageGarage Door OpenerDriveway
Property Sub Type 
Single Family Residence
Security 
Smoke Detector(s)
Sewer 
Septic Tank
SqFt Total 
1961
Style 
Patio Home, Ranch
Utilities 
Cable AvailableElectricity AvailablePropaneWater Available
Water Source 
Public
Zoning 
Residential
Interior Features
Appliances 
OvenDishwasherElectric RangeElectric Water HeaterDisposalMicrowaveSelf Cleaning OvenENERGY STAR Qualified AppliancesPlumbed For Ice Maker

Basement 
None
Cooling 
Ceiling Fan(s)Central AirElectricHeat Pump
Fireplace 
Yes
Fireplace Features 
Gas LogLiving Room
Fireplaces 
1
Flooring 
CarpetTileWood
Heating 
ElectricHeat Pump
Interior 
Ceiling Fan(s)Eat-in KitchenGranite CountersPantryStorageWalk-In Closet(s)
Laundry Features 
Washer Hookup
Window Features 
Double Pane WindowsBlindsPlantation ShuttersShuttersWindow Treatments
Bathroom 
Dimensions - 7'1" X5'3"Level - Main
Bedroom 
Dimensions - 11'0" X 11'4"Level - Main
Dining Room 
Dimensions - 12'9" X13'6"Level - Main
Garage 
Dimensions - 24'4" x 25'3"Level - Main
Kitchen 
Dimensions - 24'4" X 19'11"Level - Main
Living Room 
Dimensions - 13'8" X21'6"Level - Main
PrimaryBathroom 
Dimensions - 11'2" X 10'6"Level - Main
PrimaryBedroom 
Dimensions - 12'11" X17'4"Level - Main
Save
Ask
Tour
Hide
Share
Exterior Features
Construction Details 
Cement SidingBrickBlockFrameConcreteVinyl Siding
Exterior 
Dock
Fencing 
None
Lot Features 
ClearedCorner LotCity LotLandscapedLevel
Other Structures 
None
Patio And Porch 
CoveredDeckEnclosedScreened
Pool Features 
NoneCommunity
Roof 
Shingle
Spa Features 
Community
Windows/Doors 
Double Pane WindowsBlindsPlantation ShuttersShuttersWindow Treatments
Community Features
Accessibility Features 
Accessible EntranceAccessible DoorsGrip-Accessible Features
Association Amenities 
SaunaTrail(s)
Association Dues 
40
Community Features 
Tennis Court(s)PoolFitness Center
HOA Fee Frequency 
Monthly
Roads 
Paved
School District 
Bentonville
Schools
School District
Bentonville
Elementary School
Unknown
Middle School
Unknown
High School
Unknown
Listing courtesy of Jakey Harris of Better Homes and Gardens Real Estate Journey Bento


The information being provided by ArkansasONE MLS is for the consumer’s personal, non-commercial use and may not be used for any purpose other than to identify prospective properties consumers may be interested in purchasing. The information is deemed reliable but not guaranteed and should therefore be independently verified. Contact your county assessor for tax calculation information. © 2026 ArkansasONE MLS All rights reserved.
Last checked: 2026-05-25 01:54 AM UTC

Neighborhood & Commute
Source: Walkscore
Disclosure: Community information and market data powered by Constellation Data Labs. Information is deemed reliable but not guaranteed.
Save
Ask
Tour
Hide
Share