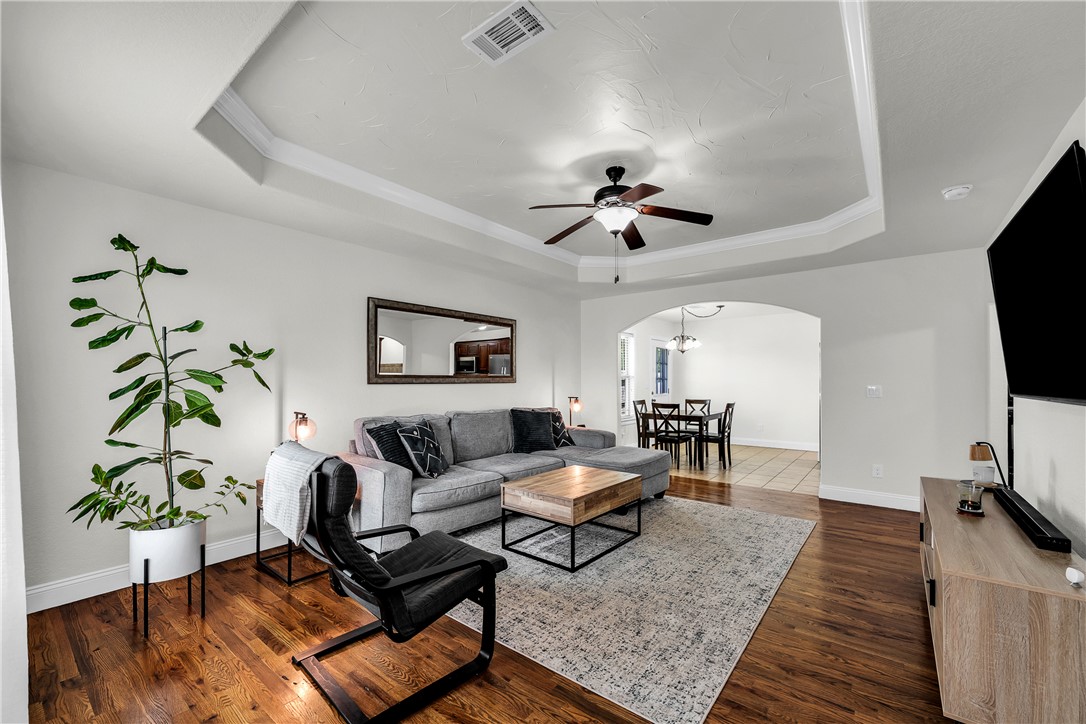
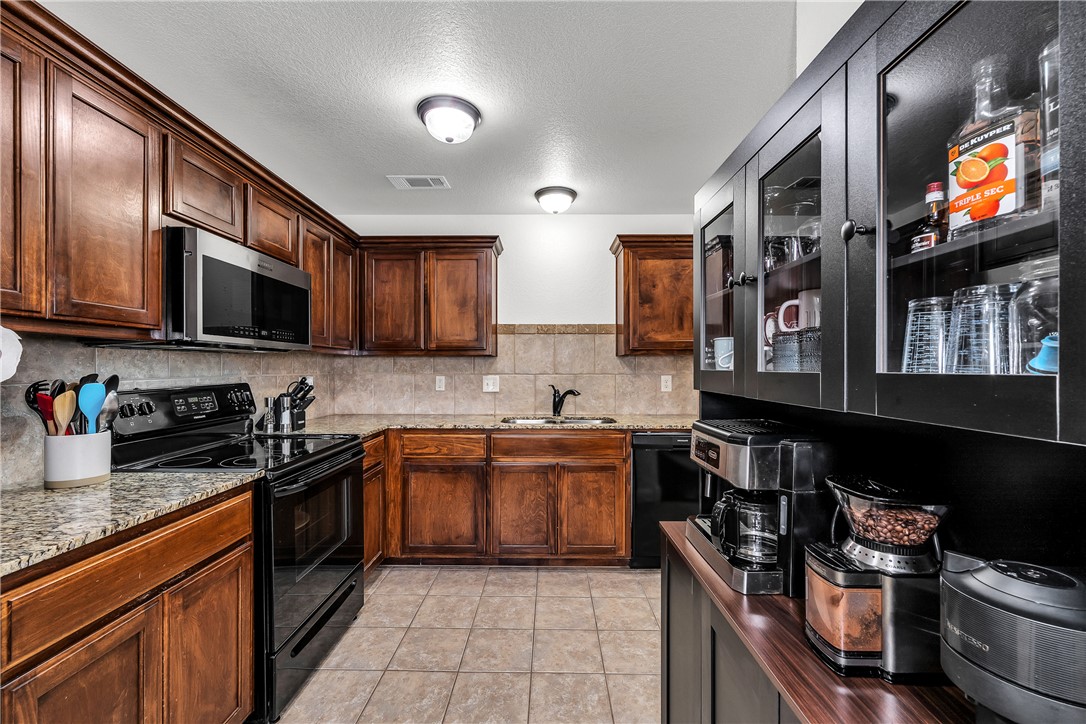
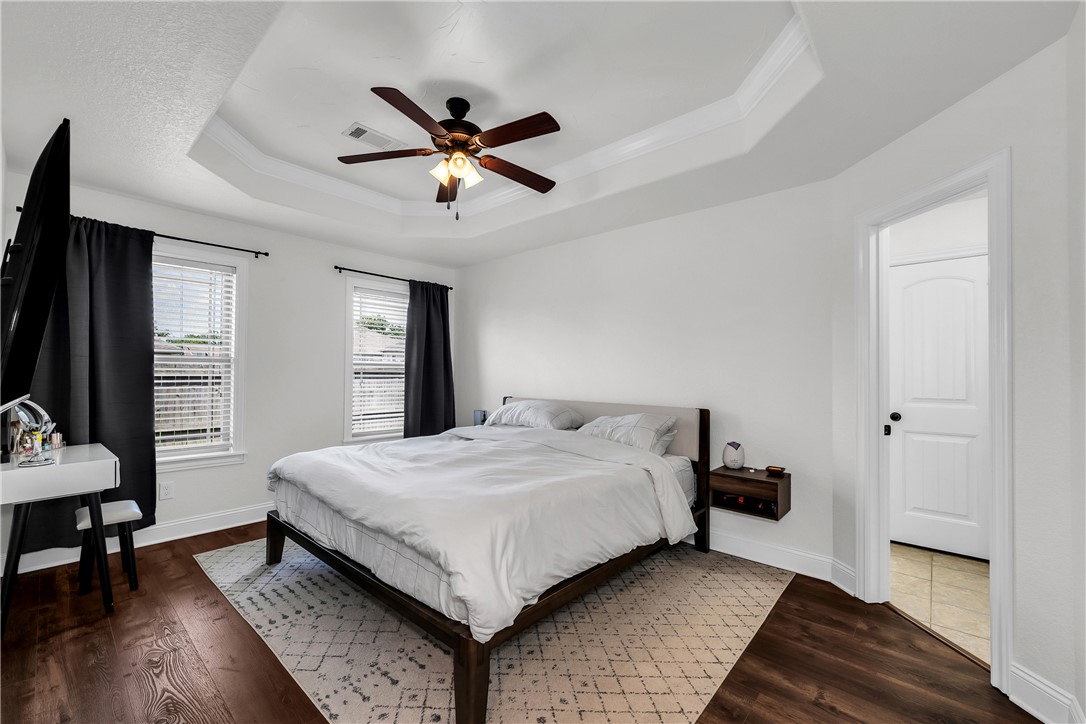
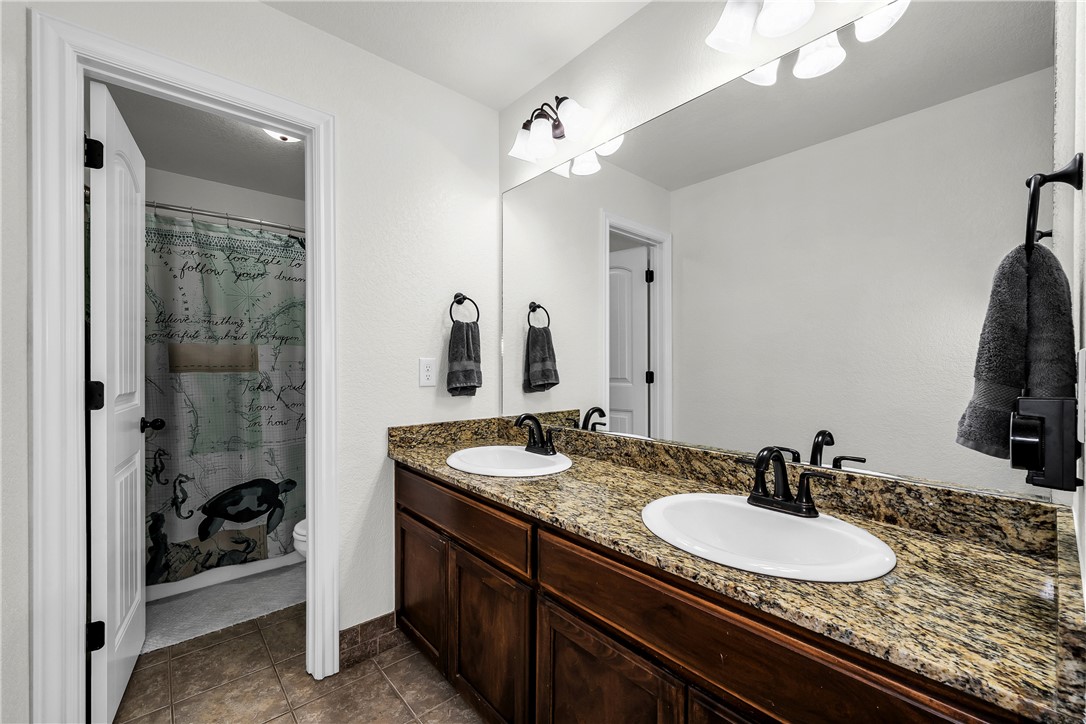
If your schedule is packed and your weekends are precious, this one's for you! This move-in ready 3-bedroom, 2-bath traditional in Rogers' Brentwood subdivision checks every box without the headaches. A brand new roof in 2024 and fresh paint throughout mean you can unpack and start living — no projects waiting on day one. The open kitchen features granite countertops, a glass cooktop, and a pantry that makes weeknight dinners a breeze, while the spacious living room is perfect for finally unwinding. Walk-in closets, wood and tile floors, and a 2-car garage keep life organized and clutter-free. The private, wood-fenced backyard is your own quiet retreat after a long day. And the location? Unbeatable — minutes from Rogers schools, shopping, dining, and walking trails for those rare slow mornings. Less maintenance, more living.
Save
Ask
Tour
Hide
Share
Listing Snapshot
Price
$325,000
Days On Site
6 Days
Bedrooms
3
Inside Area (SqFt)
1,357 sqft
Total Baths
2
Full Baths
2
Partial Baths
N/A
Lot Size
0.13 Acres
Year Built
2013
MLS® Number
1347807
Status
Active
Property Tax
$1,357
HOA/Condo/Coop Fees
N/A
Sq Ft Source
Public Records
Friends & Family
React
Comment
Invite
No Comments Yet
Did you know? You can invite friends and family to your search. They can join your search, rate and discuss listings with you.
Recent Activity
6 days ago
Listing first seen on site
7 days ago
Listing updated with changes from the MLS®
General Features
Acres
0.13
Attached Garage
Yes
Direction Faces
South
Disclosures
SellerDisclosure
Foundation
Slab
Garage
Yes
Levels
One
Number Of Stories
1
Parking
ConcreteAttachedGarageGarage Door OpenerDriveway
Property Sub Type
Single Family Residence
Security
Smoke Detector(s)
Sewer
Public Sewer
SqFt Total
1357
Style
Traditional
Utilities
Electricity AvailableSewer AvailableWater Available
Water Source
Public
Zoning
Residential
Interior Features
Appliances
CooktopDishwasherElectric CooktopElectric OvenElectric Water HeaterDisposalMicrowavePlumbed For Ice MakerOvenRange Hood
Basement
None
Cooling
Central AirElectric
Fireplace Features
None
Flooring
TileWood
Heating
CentralElectric
Interior
Granite CountersPantryWalk-In Closet(s)
Laundry Features
Washer Hookup
Window Features
Double Pane WindowsBlindsWindow Treatments
Bedroom
Dimensions - 11.3 X 10.5Level - Main
Bonus Room
Dimensions - 11.9 X 10.8Level - Main
EatInKitchen
Dimensions - 21 X 12.8Level - Main
Living Room
Dimensions - 18.4 X 13.11Level - Main
PrimaryBathroom
Dimensions - 9.5 X 5Level - Main
PrimaryBedroom
Dimensions - 15 X 11.10Level - Main
Utility Room
Dimensions - 6.9 X 5.9Level - Main
Save
Ask
Tour
Hide
Share
Exterior Features
Construction Details
BrickVinyl Siding
Fencing
Back YardFencedPrivacyWood
Lot Features
ClearedLandscapedLevel
Other Structures
None
Patio And Porch
Patio
Pool Features
None
Roof
Shingle
Windows/Doors
Double Pane WindowsBlindsWindow Treatments
Community Features
Association Amenities
Trail(s)
HOA Fee Frequency
Monthly
Roads
Paved
School District
Rogers
Schools
School District
Rogers
Elementary School
Unknown
Middle School
Unknown
High School
Unknown
Listing courtesy of The Limbird Team of Limbird Real Estate Group


Did you know? You can invite friends and family to your search. They can join your search, rate and discuss listings with you.