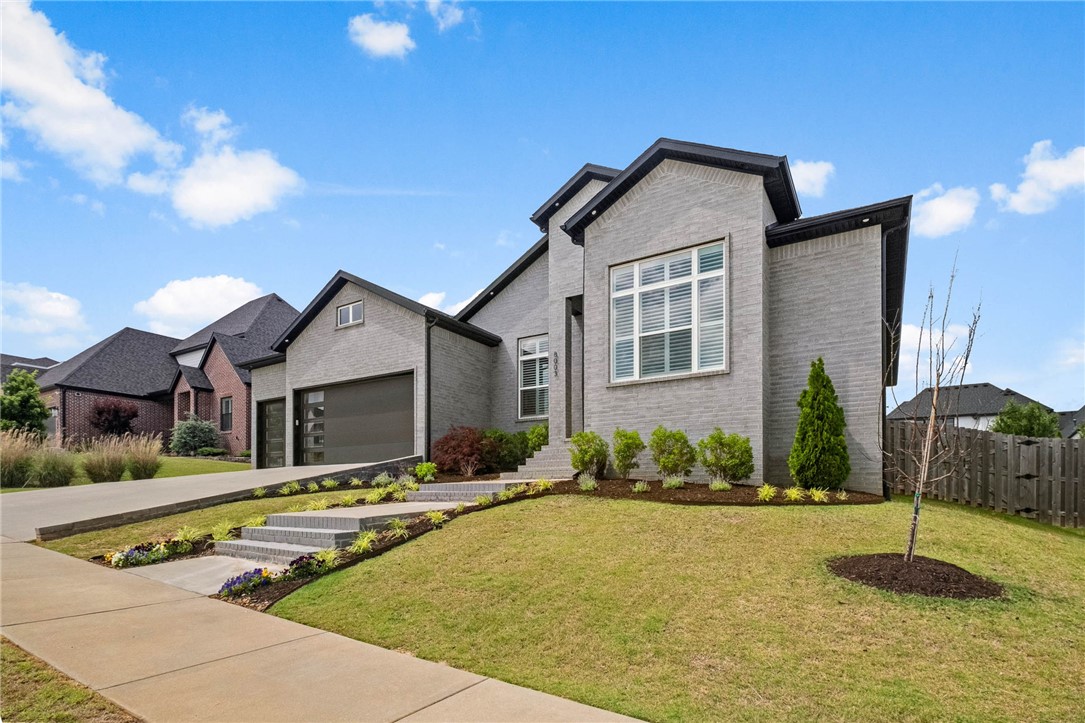
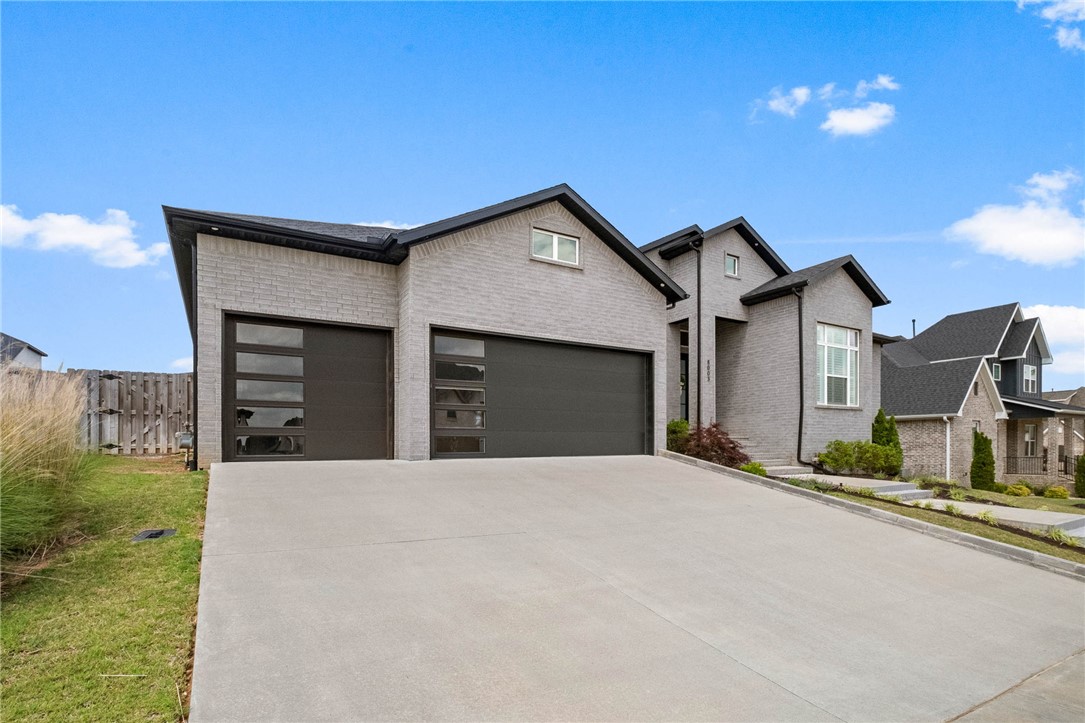
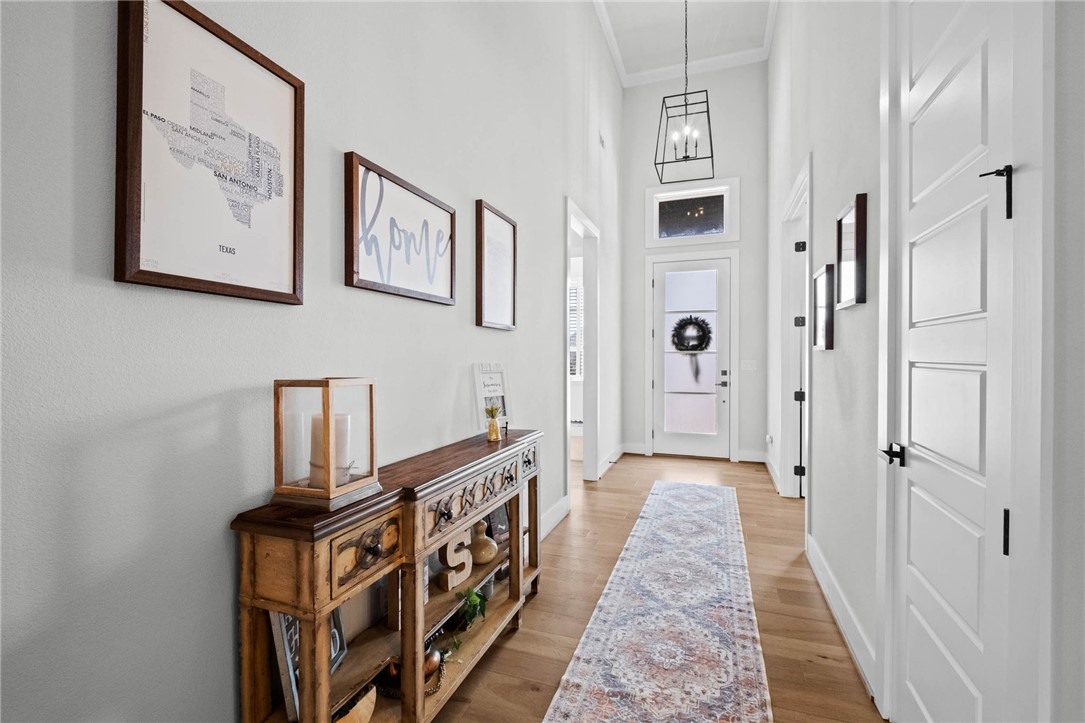
Highly sought after single-level living in coveted Shadow Valley phase 10. This beautifully designed 4 bedroom, 3 bath home offers an open layout w/ beam details, designer finishes, & exceptional functionality throughout. Spacious living area w/ fireplace flows seamlessly into the gourmet kitchen & dining spaces & bonus w/ wet bar, perfect for entertaining. Oversized tandem 3-car garage provides ample storage. Relax year-round on the screened-in porch overlooking the professionally landscaped backyard. Automatic shades in the living & game room, plantation shutters & a thoughtfully designed laundry room connected to the luxurious primary suite elevate every day living. The 4th bedroom is also perfect for a home office. No detail was overlooked in this beautiful home that is every designers dream!
Save
Ask
Tour
Hide
Share
Listing Snapshot
Price
$1,058,000
Days On Site
4 Days
Bedrooms
4
Inside Area (SqFt)
3,104 sqft
Total Baths
3
Full Baths
3
Partial Baths
N/A
Lot Size
0.28 Acres
Year Built
2021
MLS® Number
1347820
Status
Active
Property Tax
$7,614
HOA/Condo/Coop Fees
N/A
Sq Ft Source
Appraiser
Friends & Family
React
Comment
Invite
No Comments Yet
Did you know? You can invite friends and family to your search. They can join your search, rate and discuss listings with you.
Recent Activity
5 days ago
Listing first seen on site
5 days ago
Listing updated with changes from the MLS®
General Features
Acres
0.28
Attached Garage
Yes
Disclosures
SellerDisclosure
Foundation
Slab
Garage
Yes
Levels
One
Number Of Stories
1
Parking
ConcreteAttachedGarageGarage Door OpenerDriveway
Property Sub Type
Single Family Residence
Security
Smoke Detector(s)Fire Sprinkler SystemGated Community
Sewer
Public Sewer
SqFt Total
3104
Style
Contemporary
Utilities
Electricity AvailableNatural Gas AvailableSewer AvailableWater Available
Water Source
Public
Interior Features
Appliances
Double OvenDishwasherGas CooktopDisposalGas Water HeaterMicrowavePlumbed For Ice MakerOven
Cooling
Ceiling Fan(s)Central Air
Fireplace
Yes
Fireplace Features
Family RoomOutside
Fireplaces
2
Flooring
CarpetTile
Heating
Central
Interior
Built-in FeaturesCeiling Fan(s)Eat-in KitchenPantryStorageWalk-In Closet(s)Wired for SoundSmart ThermostatStone Counters


Did you know? You can invite friends and family to your search. They can join your search, rate and discuss listings with you.