
Save
Ask
Tour
Hide
$579,900
11 Days On Site
1801 Bluestem DriveCenterton, AR 72719
For Sale|Single Family Residence|Active
5
Beds
4
Total Baths
4
Full Baths
2,715
SqFt
$214
/SqFt
2026
Built
Subdivision:
Silver Leaf Estates Ph I Centerton
County:
Benton
Save
Ask
Tour
Hide
Mortgage Calculator
Monthly Payment (Est.)
$2,646Calculator powered by Showcase IDX, a Constellation1 Company. Copyright ©2026 Information is deemed reliable but not guaranteed.
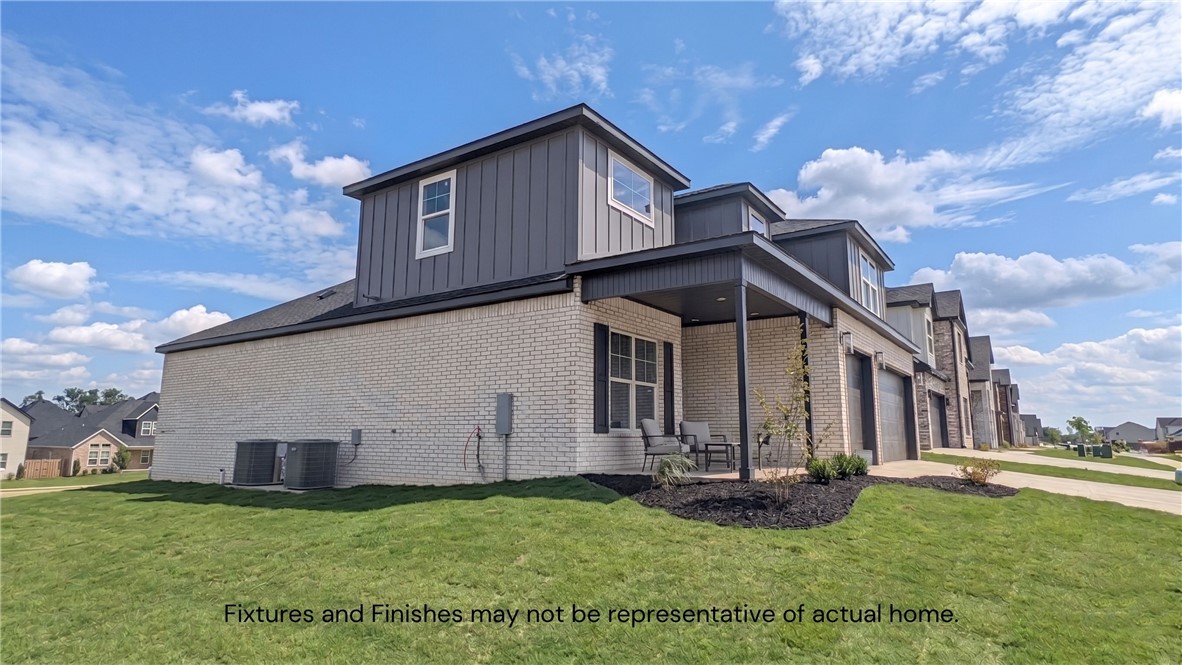
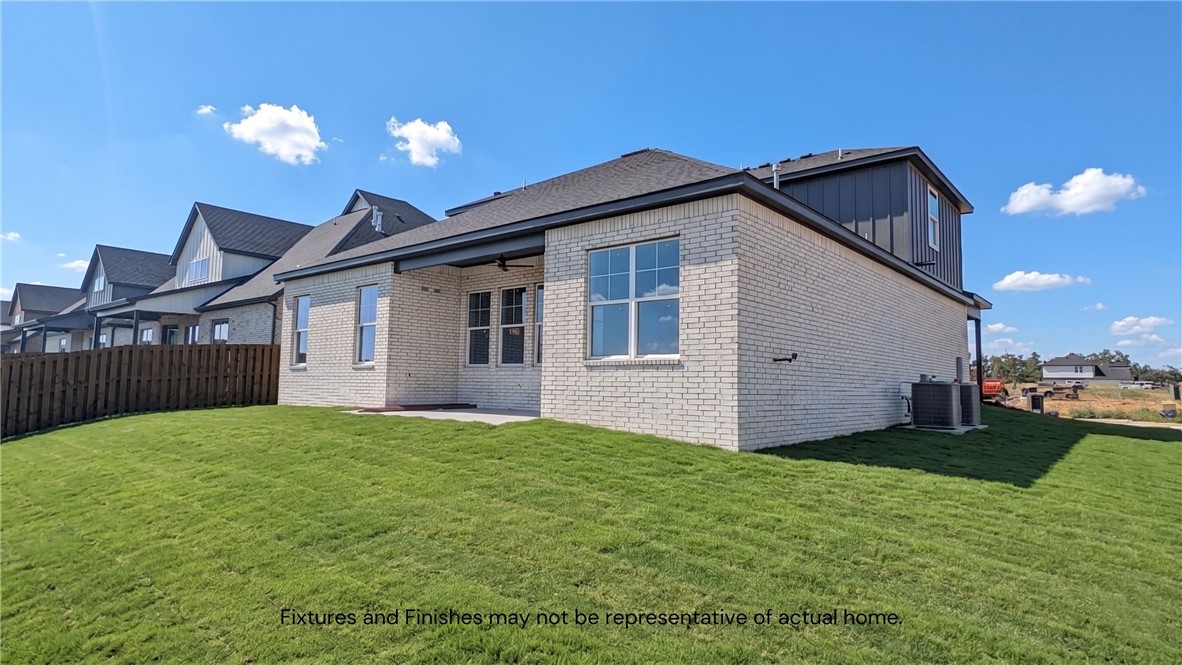
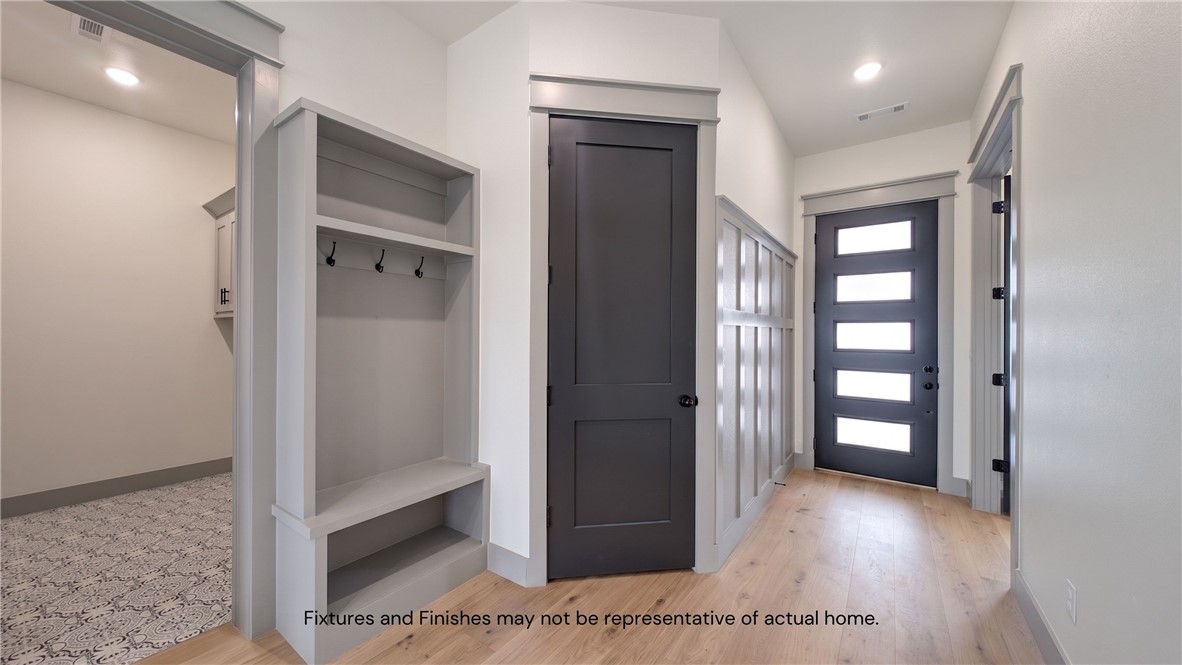
Experience modern living at its finest in this stunning, thoughtfully designed home. Boasting a highly adaptable true five-bedroom, four-full-bath layout, this floorplan effortlessly flexes to accommodate a four-bedroom with a front-facing office or a spacious upstairs bonus room. The open-concept design is anchored by soaring vaulted ceilings and flooded with natural light from a generous array of windows. High-end touches abound, featuring gorgeous wood floors in the main living spaces, pristine quartz countertops, and dramatic high ceilings in the entryway and primary suite. A sleek electric fireplace serves as the centerpiece of the main living area, making this home the perfect blend of sophistication and everyday comfort.
Save
Ask
Tour
Hide
Listing Snapshot
Price
$579,900
Days On Site
11 Days
Bedrooms
5
Inside Area (SqFt)
2,715 sqft
Total Baths
4
Full Baths
4
Partial Baths
N/A
Lot Size
0.19 Acres
Year Built
2026
MLS® Number
1347834
Status
Active
Property Tax
$1,213
HOA/Condo/Coop Fees
N/A
Sq Ft Source
Builder
Friends & Family
Recent Activity
| 2 weeks ago | Listing first seen on site | |
| 2 weeks ago | Listing updated with changes from the MLS® |
General Features
Acres
0.19
Attached Garage
Yes
Disclosures
SellersDisclosureNotAvailable
Foundation
Slab
Garage
Yes
Home Warranty
Yes
Levels
Two
Number Of Stories
2
Parking
ConcreteAttachedGarageGarage Door OpenerDriveway
Property Sub Type
Single Family Residence
Security
Smoke Detector(s)
Sewer
Public Sewer
SqFt Total
2715
Utilities
Cable AvailableElectricity AvailableNatural Gas AvailableSewer AvailableWater Available
Water Source
Public
Interior Features
Appliances
Electric OvenElectric Water HeaterGas CooktopDisposalMicrowavePlumbed For Ice MakerOvenRange Hood
Cooling
Ceiling Fan(s)Central AirElectric
Fireplace
Yes
Fireplace Features
ElectricInsert
Fireplaces
1
Flooring
CarpetMarbleTileWood
Heating
Natural GasFireplace InsertCentral
Interior
Built-in FeaturesCeiling Fan(s)Cathedral Ceiling(s)Eat-in KitchenPantryStorageWalk-In Closet(s)Smart ThermostatStone Counters
Laundry Features
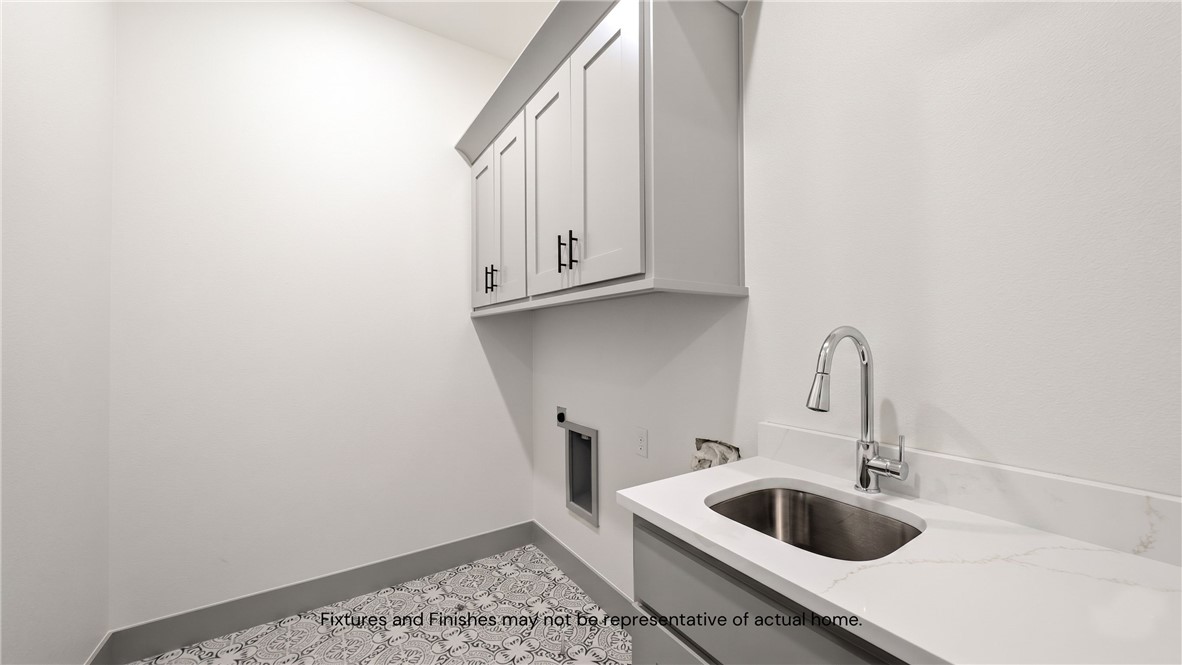
Washer Hookup
Window Features
BlindsWindow Treatments
Save
Ask
Tour
Hide
Exterior Features
Construction Details
BrickWood Siding
Fencing
None
Lot Features
ClearedLandscapedLevel
Other Structures
None
Patio And Porch
CoveredPatio
Roof
AsphaltShingle
Windows/Doors
BlindsWindow Treatments
Community Features
HOA Fee Frequency
Monthly
Roads
Paved
School District
Bentonville
Schools
School District
Bentonville
Elementary School
Unknown
Middle School
Unknown
High School
Unknown
Listing courtesy of Tim Wang Team of Prestige Management & Realty

The information being provided by ArkansasONE MLS is for the consumer’s personal, non-commercial use and may not be used for any purpose other than to identify prospective properties consumers may be interested in purchasing. The information is deemed reliable but not guaranteed and should therefore be independently verified. Contact your county assessor for tax calculation information. © 2026 ArkansasONE MLS All rights reserved.
Last checked: 2026-05-30 10:55 PM UTC
The information being provided by ArkansasONE MLS is for the consumer’s personal, non-commercial use and may not be used for any purpose other than to identify prospective properties consumers may be interested in purchasing. The information is deemed reliable but not guaranteed and should therefore be independently verified. Contact your county assessor for tax calculation information. © 2026 ArkansasONE MLS All rights reserved.
Last checked: 2026-05-30 10:55 PM UTC
Neighborhood & Commute
Source: Walkscore
Disclosure: Community information and market data powered by Constellation Data Labs. Information is deemed reliable but not guaranteed.
Save
Ask
Tour
Hide
Did you know? You can invite friends and family to your search. They can join your search, rate and discuss listings with you.