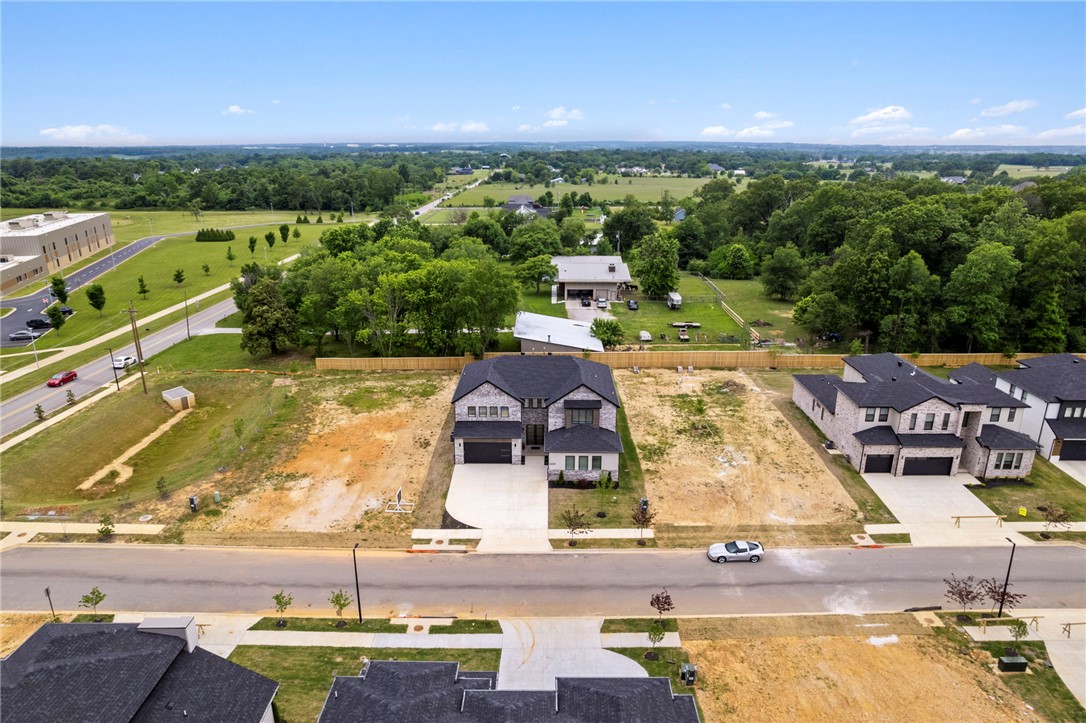
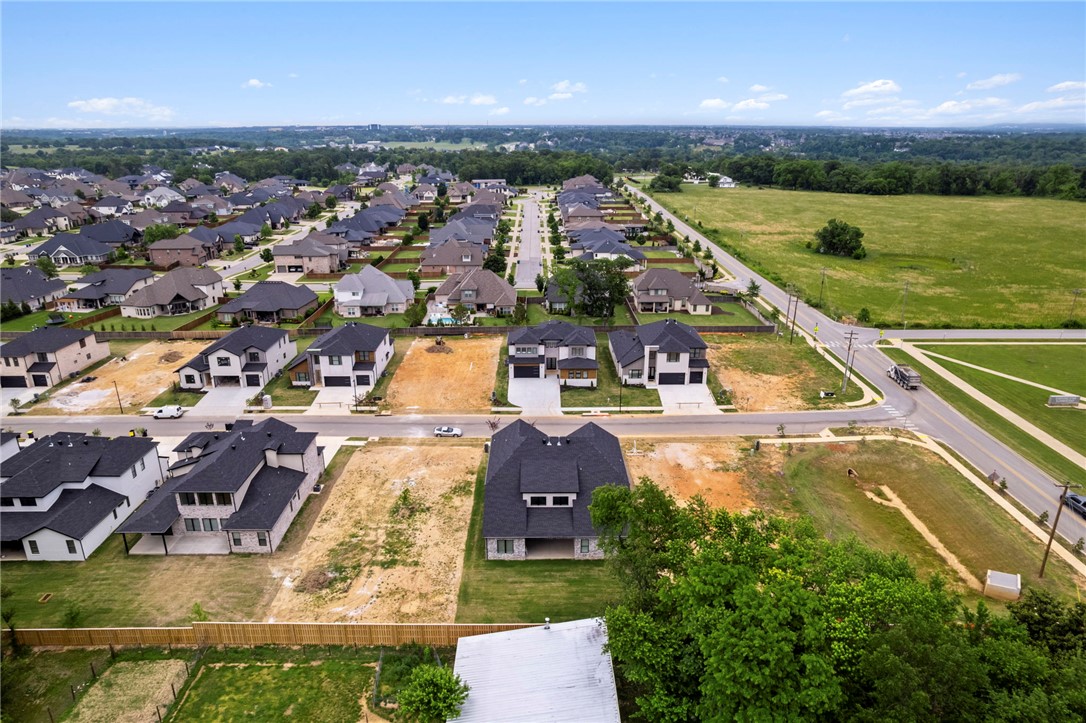
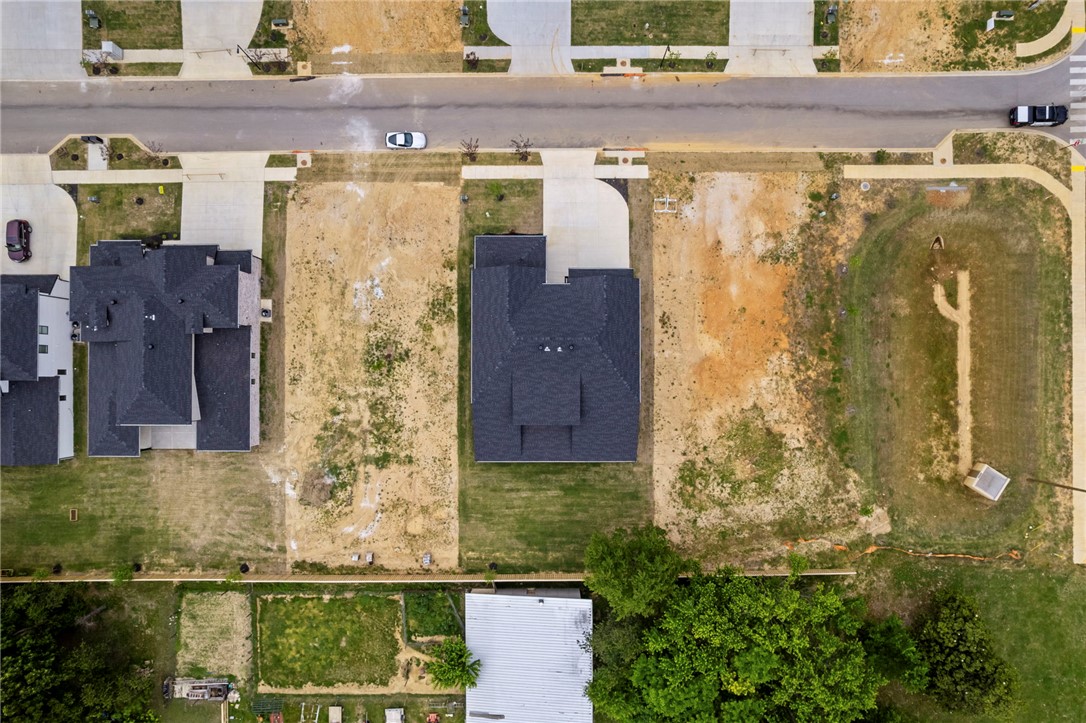
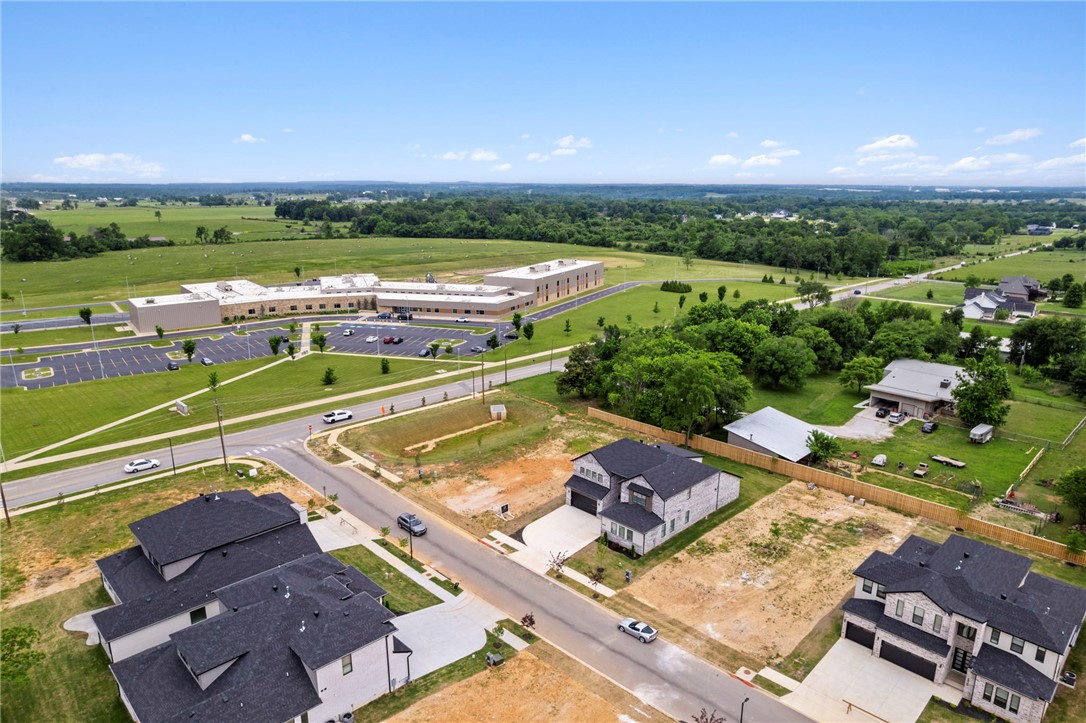
Welcome to this gorgeous new construction home in Bentonville right across the street from a highly desired elementary school. Fence to be installed soon. This contemporary home offers all the space you could desire! Five large bedrooms, Five and half bathrooms, plus a separate office, plus a media/bonus room. The soaring ceilings in the living area make the home feel grand. The modern stairs create quite the view from the top! Chef inspired custom kitchen open to the living area and large dining room overlooking the back yard. The yard is perfect to install a pool. Make it your own with some vision! Downstairs you have your master bedroom, a guest bedroom, and your private office. Upstairs you have 3 additional bedrooms plus a media room! This subdivision is located outside of Scissortail with minimal HOA fees, Soaring at Scissortail community. Elevated contemporary interior finishes throughout that is sure to WOW you! Schedule your showing today. Located near Pinnacle area, Promenade shopping, & restaurants!
Save
Ask
Tour
Hide
Share
Listing Snapshot
Price
$1,150,000
Days On Site
6 Days
Bedrooms
5
Inside Area (SqFt)
4,131 sqft
Total Baths
6
Full Baths
5
Partial Baths
1
Lot Size
0.23 Acres
Year Built
2026
MLS® Number
1347852
Status
Active
Property Tax
$903
HOA/Condo/Coop Fees
N/A
Sq Ft Source
Appraiser
Friends & Family
React
Comment
Invite
No Comments Yet
Did you know? You can invite friends and family to your search. They can join your search, rate and discuss listings with you.
Recent Activity
6 days ago
Listing first seen on site
7 days ago
Listing updated with changes from the MLS®
General Features
Acres
0.23
Attached Garage
Yes
Direction Faces
East
Disclosures
SellerDisclosure
Foundation
Slab
Garage
Yes
Green Energy Efficient
Appliances
Levels
Two
Number Of Stories
2
Parking
ConcreteAttachedGarageGarage Door OpenerDriveway
Property Sub Type
Single Family Residence
Security
Smoke Detector(s)
Sewer
Public Sewer
SqFt Total
4131
Utilities
Cable AvailableElectricity AvailableNatural Gas AvailablePhone AvailableSewer AvailableWater Available
Water Source
Public
Interior Features
Appliances
DishwasherGas CooktopDisposalGas Water HeaterMicrowaveRange HoodTankless Water HeaterENERGY STAR Qualified AppliancesPlumbed For Ice Maker
Cooling
Ceiling Fan(s)Central AirENERGY STAR Qualified Equipment
Fireplace
Yes
Fireplace Features
Family Room
Fireplaces
1
Flooring
CarpetConcreteLaminateSimulated Wood
Heating
Natural GasCentral
Interior
Wet BarBuilt-in FeaturesCeiling Fan(s)Eat-in KitchenPantryStorageWalk-In Closet(s)Wired for SoundStone CountersHigh Speed Internet
Laundry Features
Washer Hookup
Window Features
BlindsWindow Treatments
Bedroom
Level - Second
Dining Room
Level - Main
HalfBath
Level - Main
Kitchen
Level - Main
Library
Level - Main
Living Room
Level - Main
Media Room
Level - Second
PrimaryBedroom
Level - Main
Save
Ask
Tour
Hide
Share
Exterior Features
Construction Details
Aluminum SidingBrick
Fencing
None
Other Structures
None
Patio And Porch
Covered
Pool Features
None
Roof
Shingle
Windows/Doors
BlindsWindow Treatments
Community Features
HOA Fee Frequency
Monthly
School District
Bentonville
Schools
School District
Bentonville
Elementary School
Unknown
Middle School
Unknown
High School
Unknown
Listing courtesy of Jennifer Castro of Keller Williams Market Pro Realty Branch Office


Did you know? You can invite friends and family to your search. They can join your search, rate and discuss listings with you.