Save
Ask
Tour
Hide
Share
$530,000
3 Days On Site

33 Bridlington Drive
Bella Vista, AR 72714

For Sale|Single Family Residence|Active
3
Beds
3
Total Baths
2
Full Baths
1
Partial Bath
2,418
SqFt
$219
/SqFt
2022
Built
Subdivision:
York Sub Bvv
County:
Benton
33 Bridlington Drive33 Bridlington Drive33 Bridlington Drive33 Bridlington Drive
Save
Ask
Tour
Hide
Share

Mortgage Calculator

Monthly Payment (Est.)

$2,418
Calculator powered by Showcase IDX, a Constellation1 Company. Copyright ©2026 Information is deemed reliable but not guaranteed.

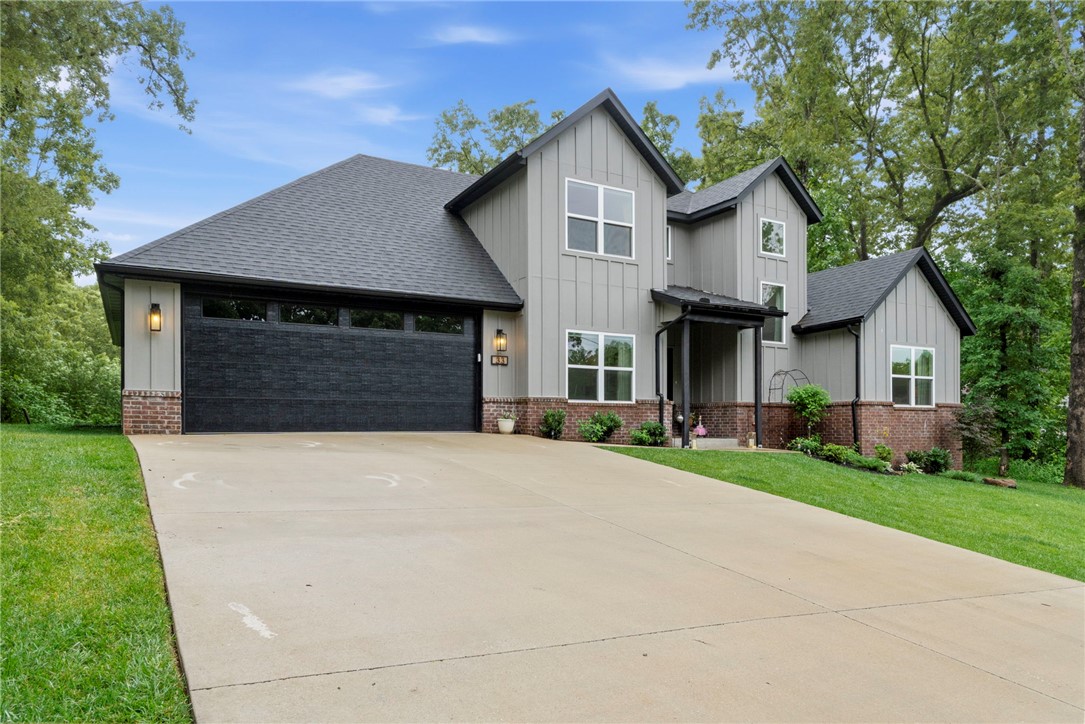
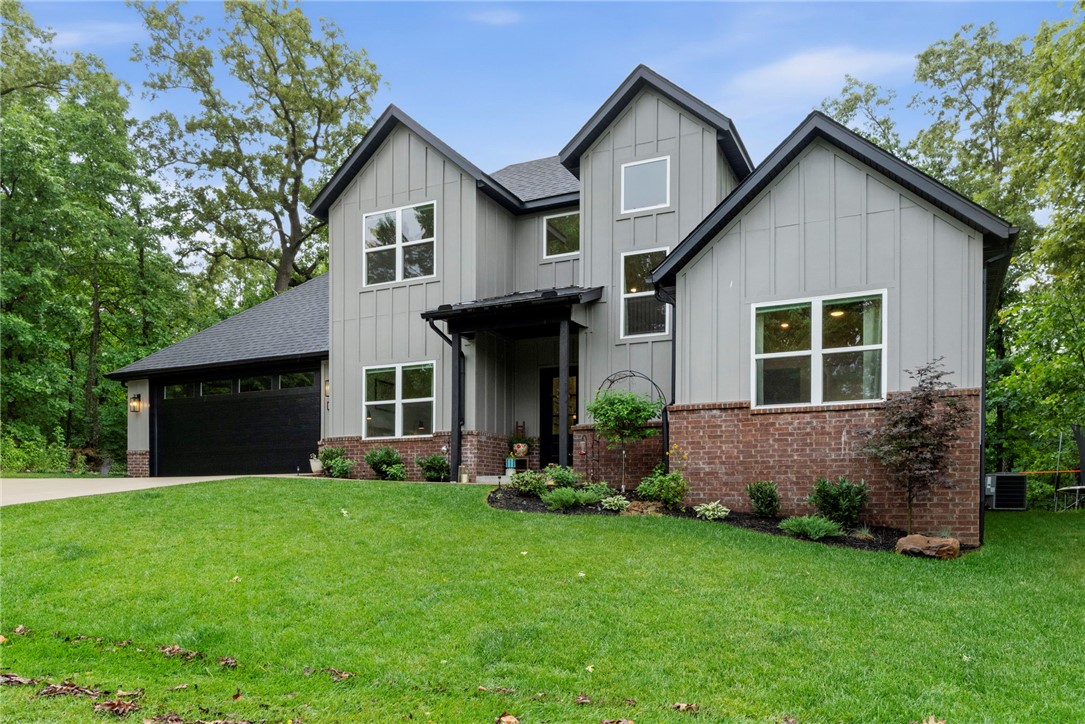
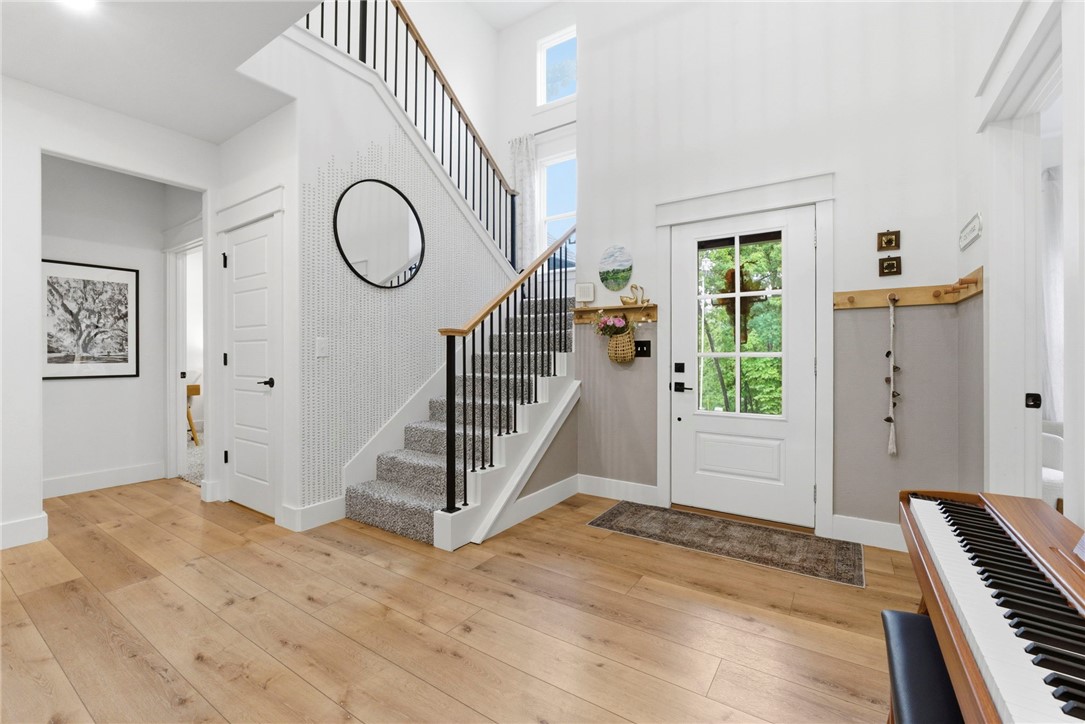
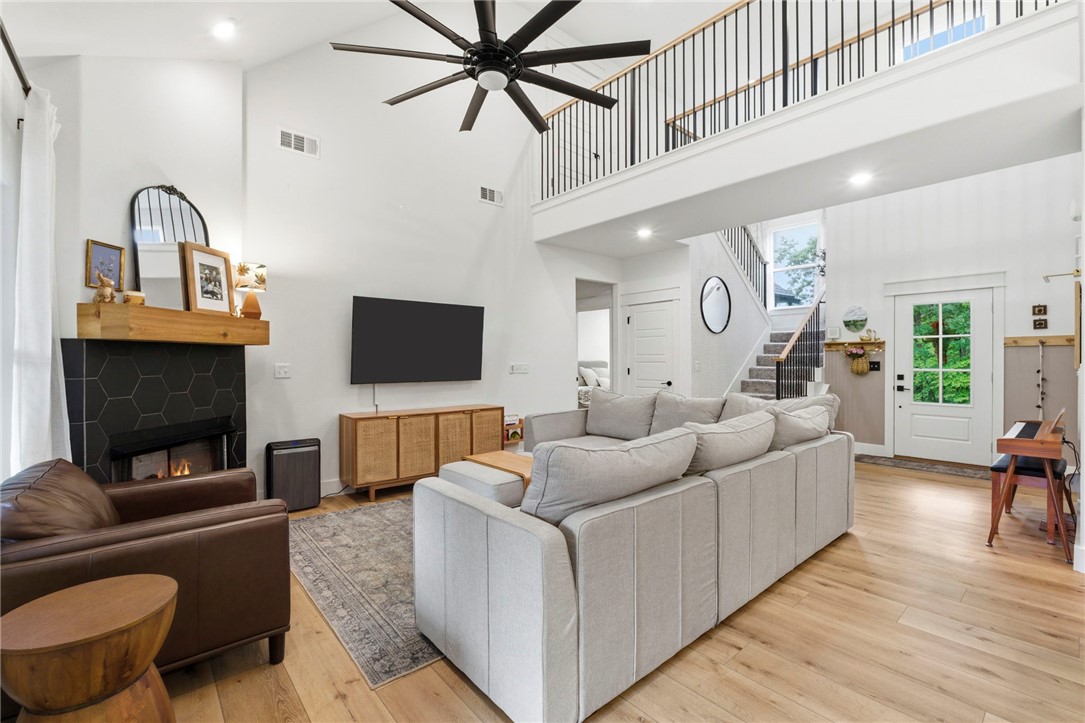
Better than new Bella Vista beauty! Upgrades abound from the renovated kitchen, new flooring, and built-ins to the spacious composite deck connecting the cozy and functional great room to gorgeous outdoor living. On the main level you'll find the primary suite and an additional room currently being used as a guest space, giving flexibility for an office, workout room, or craft space. Upstairs are two more bedrooms and a full bath. The backyard is the highlight! Surrounded by woods, retaining walls create a flat yard perfect for kids and dogs or gardening and yard games. Thoughtful landscaping helps ensure a low maintenance sanctuary. Enjoy the best Bella Vista has to offer including world class mountain biking, beautiful lakes, and a golf course for every day of the week. An easy drive into Bentonville, this location is convenient to everything in NWA but feels set apart and special.

Save
Ask
Tour
Hide
Share
Listing Snapshot
Price 
$530,000
Days On Site 
3 Days
Bedrooms 
3
Inside Area (SqFt) 
2,418 sqft
Total Baths 
3
Full Baths 
2
Partial Baths 
1
Lot Size 
0.33 Acres
Year Built 
2022
MLS® Number 
1347897
Status 
Active
Property Tax 
$3,652
HOA/Condo/Coop Fees 
N/A
Sq Ft Source 
Builder
Friends & Family
Recent Activity
4 days agoListing first seen on site
4 days agoListing updated with changes from the MLS®
General Features
Acres 
0.33
Attached Garage 
Yes
Disclosures 
SellerDisclosure
Foundation 
BlockSlab
Garage 
Yes
Levels 
Two
Number Of Stories 
2
Parking 
ConcreteAttachedGarageGarage Door OpenerDriveway
Property Sub Type 
Single Family Residence
Security 
Smoke Detector(s)
Sewer 
Septic Tank
SqFt Total 
2418
Utilities 
Electricity AvailableWater Available
Water Source 
Public
Interior Features
Appliances 
DishwasherElectric RangeElectric Water HeaterMicrowave
Cooling 
Central Air
Fireplace 
Yes
Fireplace Features 
Gas LogLiving Room
Fireplaces 
1
Flooring 
CarpetTileVinyl
Heating 
Central
Interior 
Built-in FeaturesEat-in KitchenPantryStorageWalk-In Closet(s)Stone Counters
Laundry Features 
Washer Hookup
Window Features 
BlindsWindow Treatments
Bedroom 
Level - Second
Den 
Level - Main
PrimaryBedroom 
Level - Main
Save
Ask
Tour
Hide
Share
Exterior Features
Construction Details 
BrickVinyl Siding
Fencing 
None
Lot Features 
ClearedCity LotLandscaped
Other Structures 
None
Patio And Porch 
CoveredPatioPorch
Pool Features 
Community
Roof 
Shingle
Windows/Doors 
BlindsWindow Treatments
Community Features
Association Amenities 
Trail(s)
Association Dues 
40
Community Features 
Tennis Court(s)PoolFitness Center
HOA Fee Frequency 
Monthly
School District 
Bentonville
Schools
School District
Bentonville
Elementary School
Unknown
Middle School
Unknown
High School
Unknown
Listing courtesy of Beckie Seba of Weichert, REALTORS Griffin Company Bentonville


The information being provided by ArkansasONE MLS is for the consumer’s personal, non-commercial use and may not be used for any purpose other than to identify prospective properties consumers may be interested in purchasing. The information is deemed reliable but not guaranteed and should therefore be independently verified. Contact your county assessor for tax calculation information. © 2026 ArkansasONE MLS All rights reserved.
Last checked: 2026-05-25 01:54 AM UTC

Neighborhood & Commute
Source: Walkscore
Disclosure: Community information and market data powered by Constellation Data Labs. Information is deemed reliable but not guaranteed.
Save
Ask
Tour
Hide
Share