Save
Ask
Tour
Hide
Share
$865,000
5 Days On Site

1303 NE Fairwinds Drive
Bentonville, AR 72712

For Sale|Single Family Residence|Active
4
Beds
4
Total Baths
3
Full Baths
1
Partial Bath
4,556
SqFt
$190
/SqFt
2005
Built
Subdivision:
Kensington
County:
Benton
1303 NE Fairwinds Drive1303 NE Fairwinds Drive1303 NE Fairwinds Drive1303 NE Fairwinds Drive
Save
Ask
Tour
Hide
Share

Mortgage Calculator

Monthly Payment (Est.)

$3,946
Calculator powered by Showcase IDX, a Constellation1 Company. Copyright ©2026 Information is deemed reliable but not guaranteed.

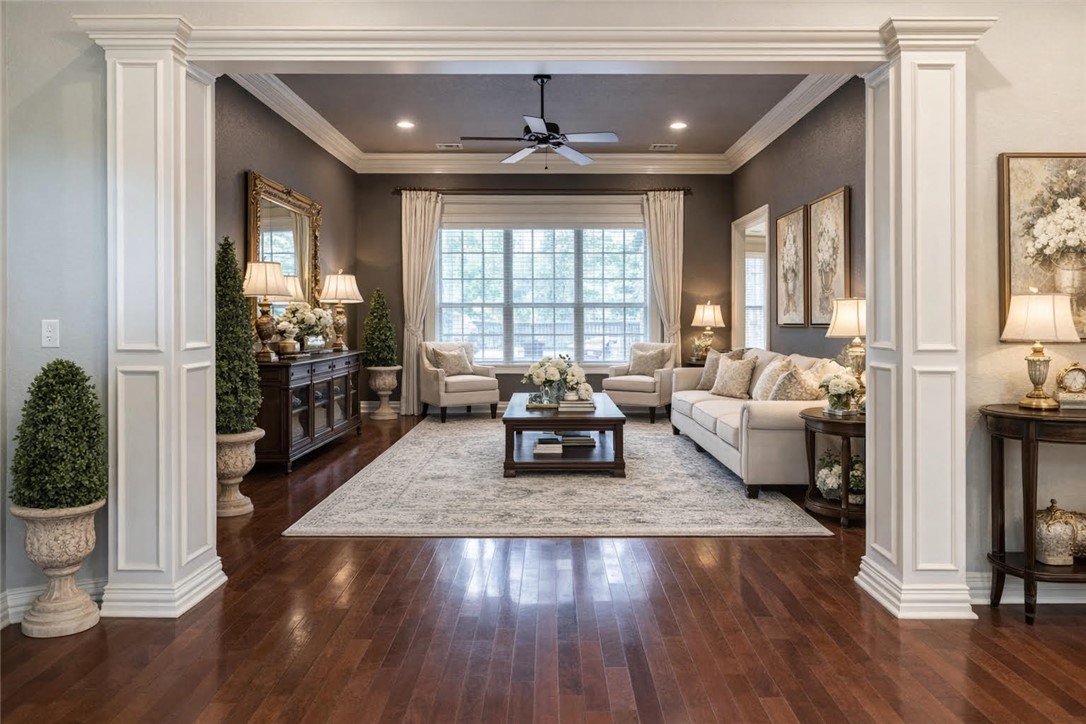
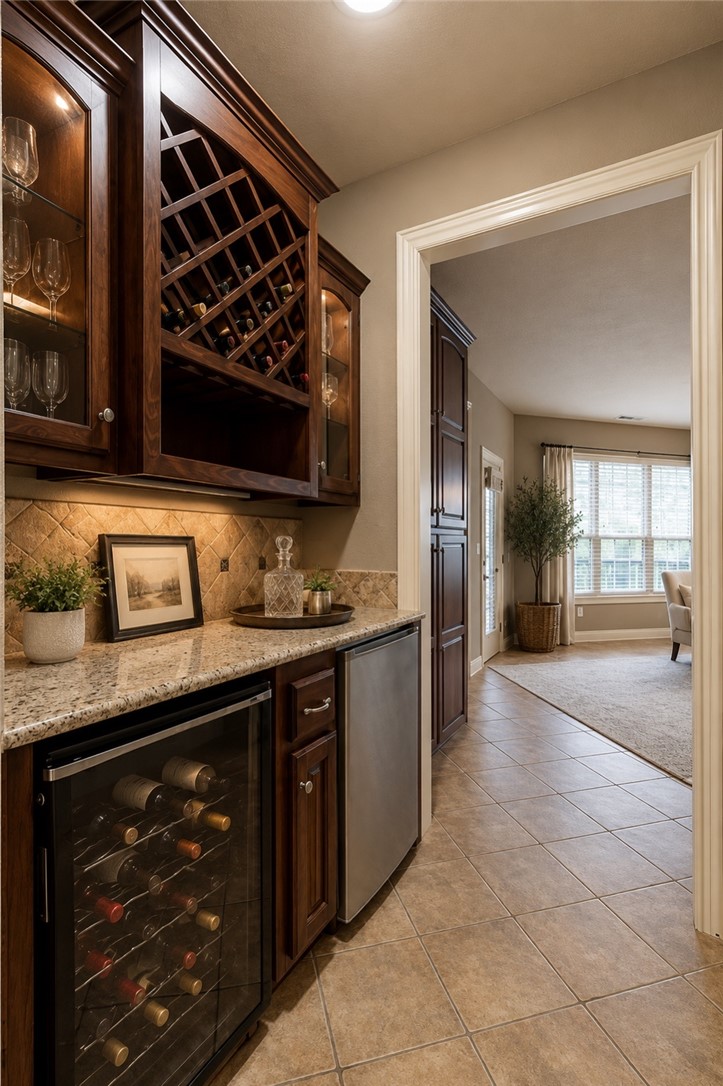
Located just minutes from Downtown Bentonville, this home offers an incredible opportunity to enjoy luxury living close to Crystal Bridges Museum, The Momentary, Walmart’s Home Office, premier dining, coffee shops, shopping, parks, and some of the best biking and trail systems in the country. Tucked away at the end of a quiet cul-de-sac, this home is designed for entertaining, the lower level creates the perfect setup for movie nights, game days, and hosting family & friends. The dedicated media room includes home theatre seating, while the downstairs wet bar and expansive game room area provide endless possibilities for entertaining both adults and kids alike. Step outside to your own private retreat where the hot tub also conveys, creating the ideal place to unwind after a long day or relax with guests. Combining exceptional entertainment spaces, generous room sizes, and an unbeatable Bentonville location, this home offers the very best of Northwest Arkansas living.

Save
Ask
Tour
Hide
Share
Listing Snapshot
Price 
$865,000
Days On Site 
5 Days
Bedrooms 
4
Inside Area (SqFt) 
4,556 sqft
Total Baths 
4
Full Baths 
3
Partial Baths 
1
Lot Size 
0.46 Acres
Year Built 
2005
MLS® Number 
1347898
Status 
Active
Property Tax 
$7,694
HOA/Condo/Coop Fees 
$16.67 monthly
Sq Ft Source 
Appraiser
Friends & Family
Recent Activity
6 days agoListing first seen on site
6 days agoListing updated with changes from the MLS®
General Features
Acres 
0.46
Attached Garage 
Yes
Direction Faces 
West
Disclosures 
SellerDisclosure
Foundation 
Block
Garage 
Yes
Green Energy Efficient 
Appliances
Levels 
Three Or More
Number Of Stories 
3
Parking 
ConcreteAttachedGarageGarage Door OpenerDriveway
Property Sub Type 
Single Family Residence
Security 
Smoke Detector(s)
Sewer 
Public Sewer
SqFt Total 
4556
Style 
Traditional
Utilities 
Cable AvailableElectricity AvailableNatural Gas AvailablePhone AvailableSewer AvailableWater Available
Water Source 
Public
Interior Features
Appliances 
CooktopDouble OvenDishwasherElectric CooktopElectric OvenDisposalGas Water HeaterMicrowaveRefrigeratorENERGY STAR Qualified AppliancesPlumbed For Ice MakerOven

Basement 
Crawl SpaceFinishedWalk-Out Access
Cooling 
Ceiling Fan(s)Central AirElectric
Fireplace 
Yes
Fireplace Features 
Family RoomGas LogLiving Room
Fireplaces 
2
Flooring 
CarpetConcreteTileWood
Heating 
Natural GasCentral
Interior 
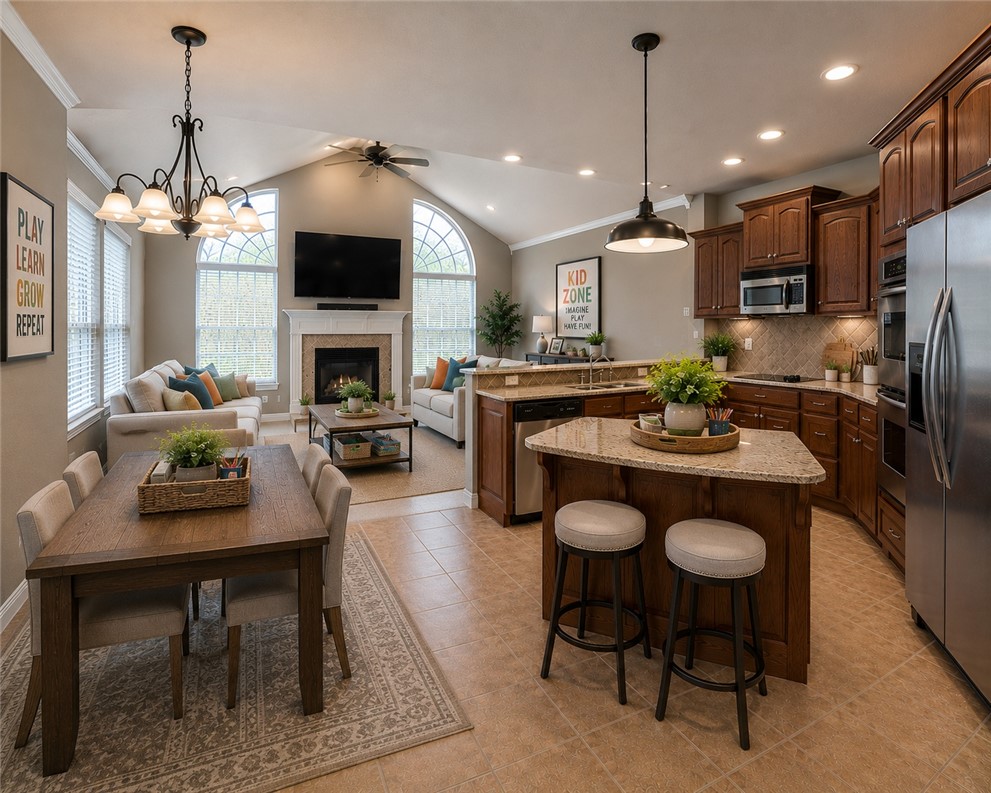
Wet BarCeiling Fan(s)Cathedral Ceiling(s)Eat-in KitchenGranite CountersWalk-In Closet(s)
Laundry Features 
Washer Hookup
Spa 
Yes
Window Features 
Double Pane WindowsBlindsWindow Treatments
Bathroom 
Level - Main
Bedroom 
Dimensions - 16'3x13'9Level - Main
Bonus Room 
Dimensions - 18'x8'7Level - Second
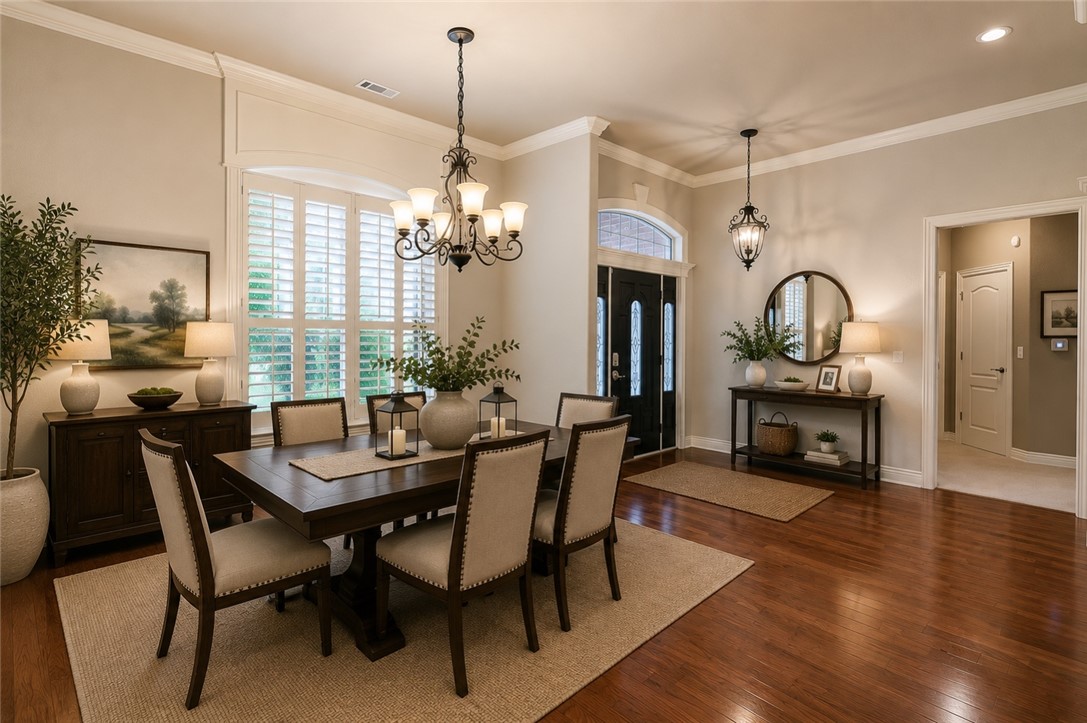
Dining Room 
Dimensions - 14'6x13'Level - Main
Family Room 
Dimensions - 15'x20'10Level - Main
HalfBath 
Level - Basement
Kitchen 
Dimensions - 20'10x18'Level - Main
Living Room 
Dimensions - 14'8x13'5Level - Basement
Media Room 
Dimensions - 26'x18'6Level - Basement
PrimaryBedroom 
Dimensions - 16'6x14'9Level - Main
Utility Room 
Dimensions - 10'6x6'5Level - Main
Save
Ask
Tour
Hide
Share
Exterior Features
Construction Details 
BrickVinyl Siding
Fencing 
None
Lot Features 
Cul-De-SacCity LotLandscapedSlopedWooded
Other Structures 
None
Patio And Porch 
DeckPatio
Pool Features 
None
Roof 
Shingle
Spa 
Yes
Windows/Doors 
Double Pane WindowsBlindsWindow Treatments
Community Features
Association Amenities 
Trail(s)
Association Dues 
200
HOA Fee Frequency 
Annually
Roads 
Paved
School District 
Bentonville
Schools
School District
Bentonville
Elementary School
Unknown
Middle School
Unknown
High School
Unknown
Listing courtesy of Michael Munter of Collier & Associates- Rogers Branch


The information being provided by ArkansasONE MLS is for the consumer’s personal, non-commercial use and may not be used for any purpose other than to identify prospective properties consumers may be interested in purchasing. The information is deemed reliable but not guaranteed and should therefore be independently verified. Contact your county assessor for tax calculation information. © 2026 ArkansasONE MLS All rights reserved.
Last checked: 2026-05-26 06:40 AM UTC

Neighborhood & Commute
Source: Walkscore
Disclosure: Community information and market data powered by Constellation Data Labs. Information is deemed reliable but not guaranteed.
Save
Ask
Tour
Hide
Share