
204 Kimberly LaneRogers, AR 72756
Mortgage Calculator
Monthly Payment (Est.)
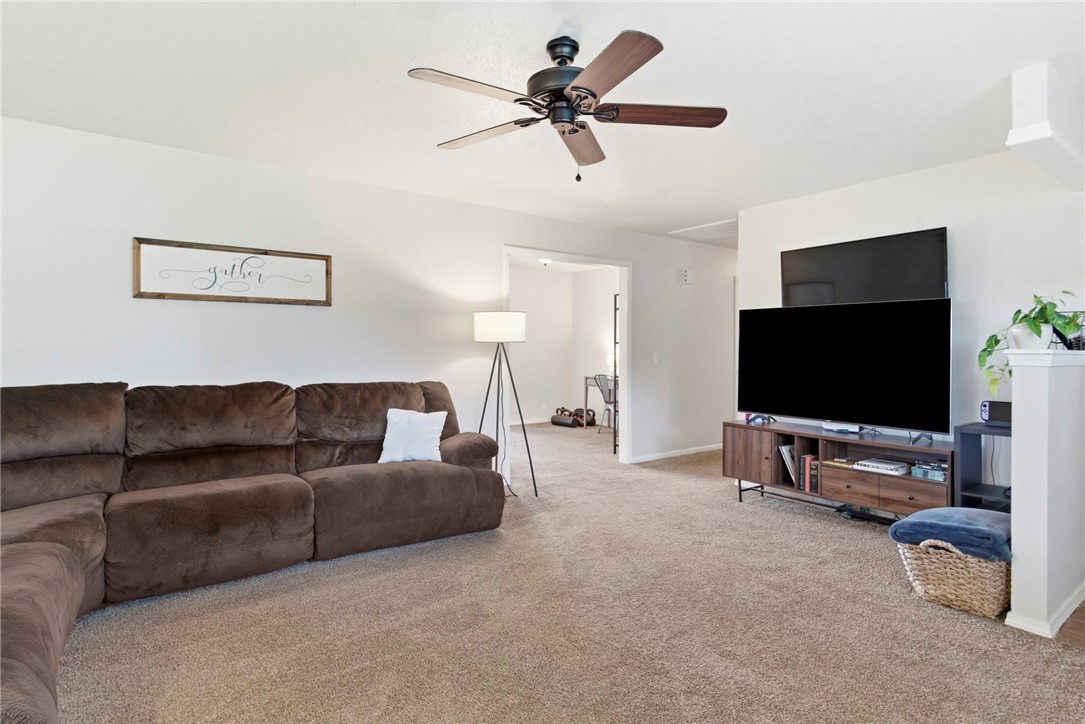
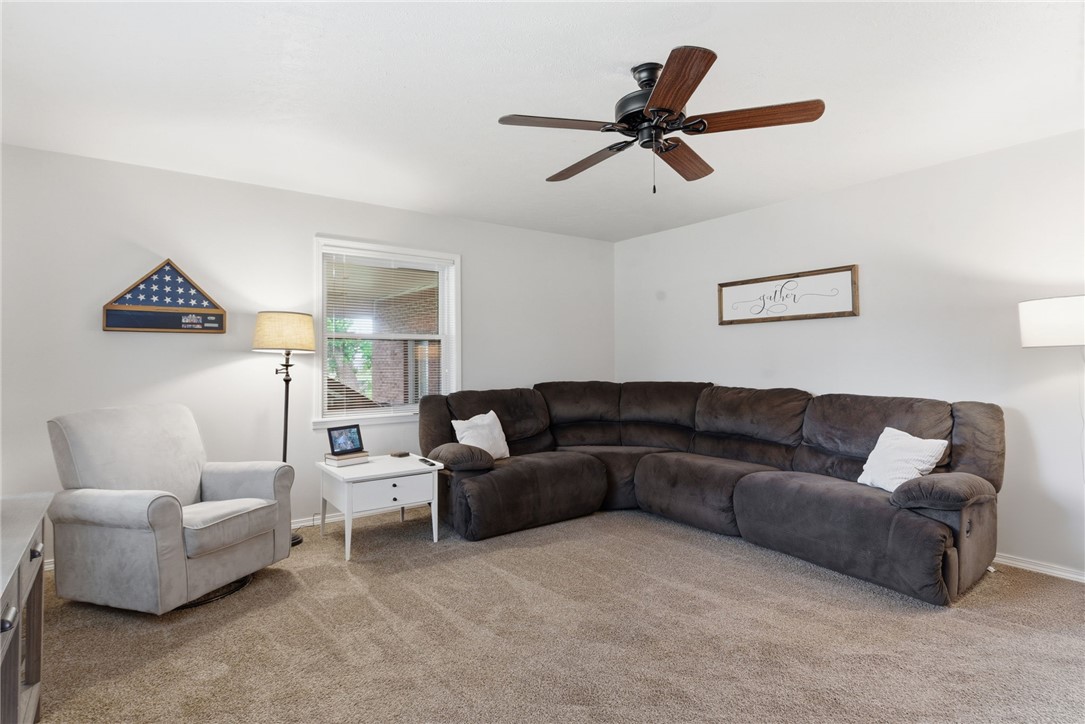
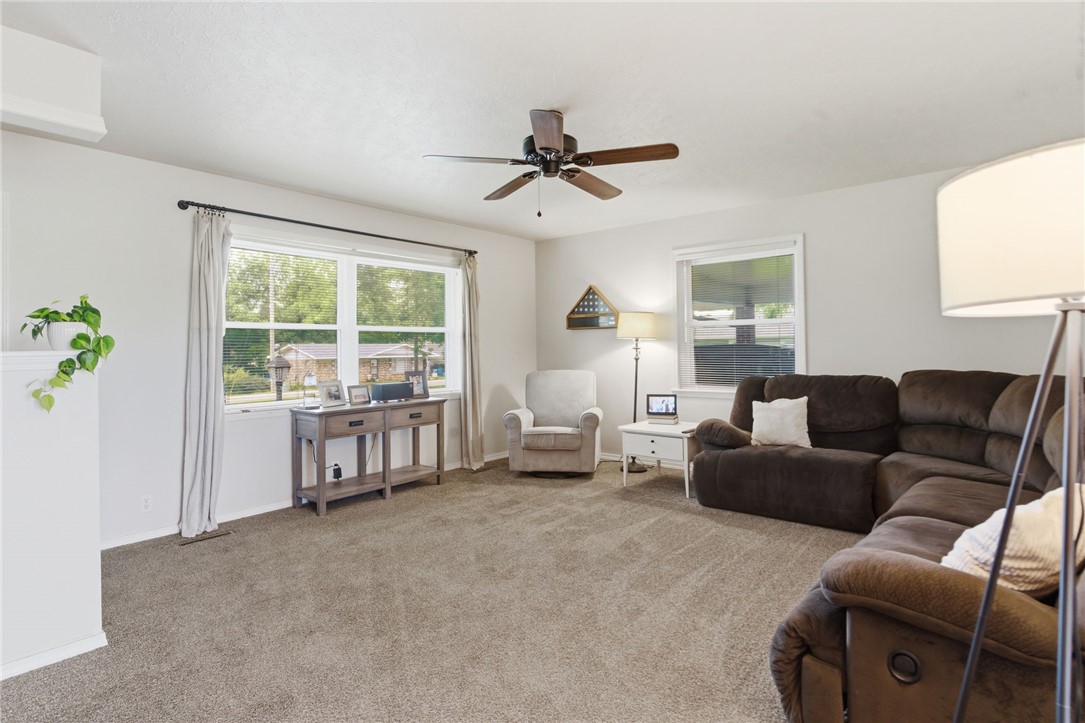
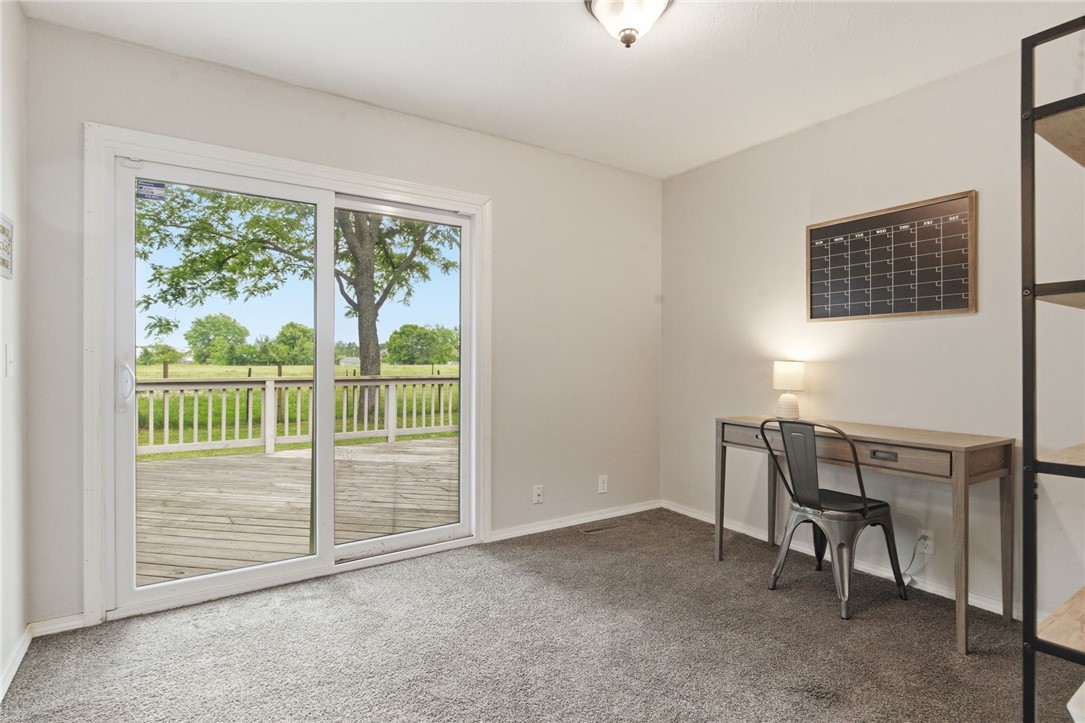
$1,460Move-in ready and full of charm, this all-brick ranch-style home offers the perfect blend of peaceful country living and convenience for first-time buyers! This single-level home features 3 bedrooms, 1 bathroom, and a spacious living area with plenty of room to relax or gather with friends and family. The kitchen is centrally located between a formal dining room and a cozy eat-in breakfast area, plus pantry storage for added functionality. Step outside to enjoy the beautiful flat lot shaded by mature trees and backing to open pasture for serene views and extra privacy. The oversized back deck is perfect for grilling, entertaining, or simply enjoying the quiet setting. Tucked away in a peaceful location while still being close to town, this affordable home offers comfort, space, and a setting that’s hard to find at this price point! PLUS a brand new HVAC in 2025 and roof in 2025!
| 6 days ago | Listing first seen on site | |
| 6 days ago | Listing updated with changes from the MLS® |

The information being provided by ArkansasONE MLS is for the consumer’s personal, non-commercial use and may not be used for any purpose other than to identify prospective properties consumers may be interested in purchasing. The information is deemed reliable but not guaranteed and should therefore be independently verified. Contact your county assessor for tax calculation information. © 2026 ArkansasONE MLS All rights reserved.
Last checked: 2026-05-25 07:58 AM UTC
Did you know? You can invite friends and family to your search. They can join your search, rate and discuss listings with you.