Save
Ask
Tour
Hide
Share
$415,000
3 Days On Site

3 Runnymede Circle
Bella Vista, AR 72715

For Sale|Single Family Residence|Active
3
Beds
3
Total Baths
2
Full Baths
1
Partial Bath
1,811
SqFt
$229
/SqFt
2022
Built
Subdivision:
Cunningham Sub Bvv
County:
Benton
3 Runnymede Circle3 Runnymede Circle3 Runnymede Circle3 Runnymede Circle
Save
Ask
Tour
Hide
Share

Mortgage Calculator

Monthly Payment (Est.)

$1,893
Calculator powered by Showcase IDX, a Constellation1 Company. Copyright ©2026 Information is deemed reliable but not guaranteed.

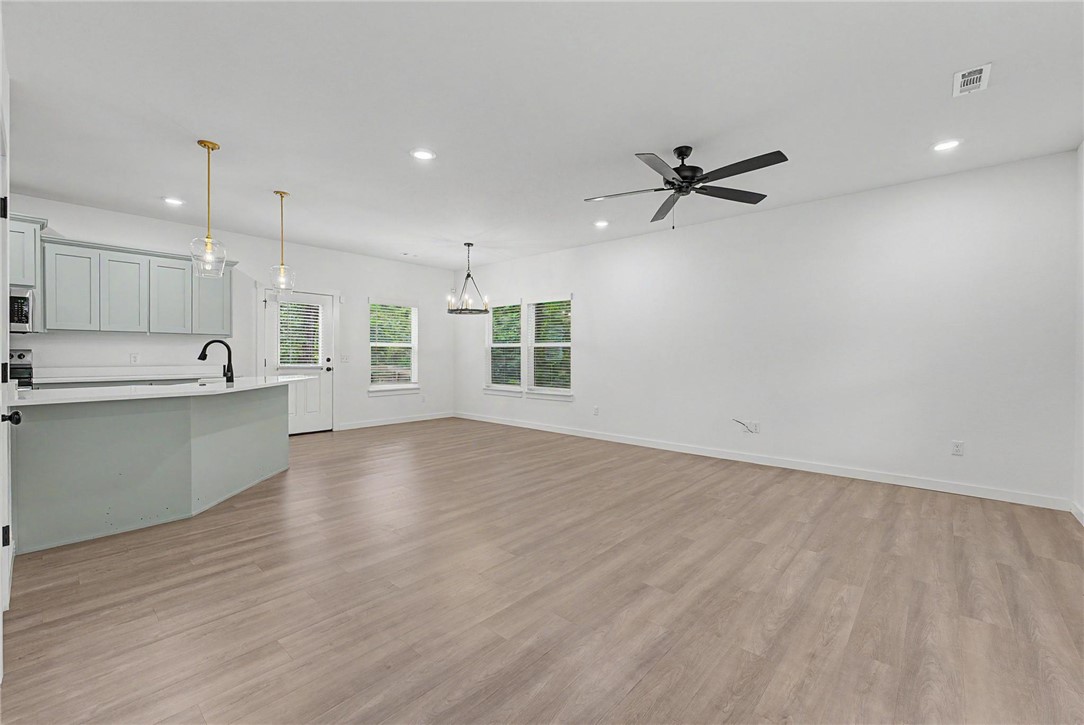
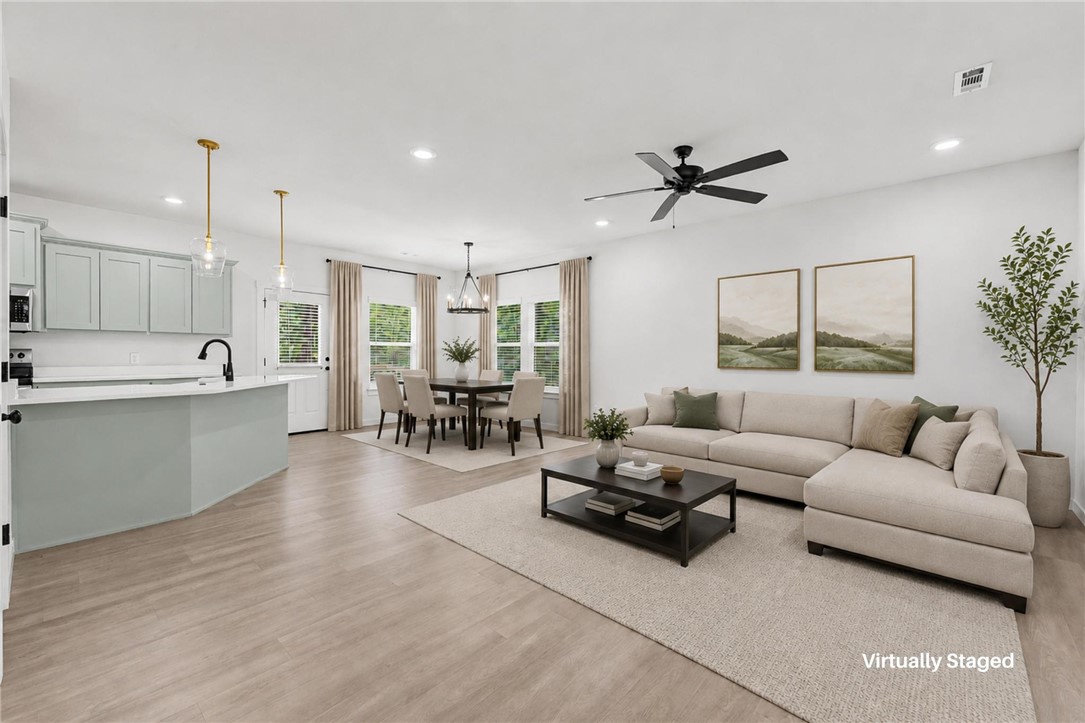
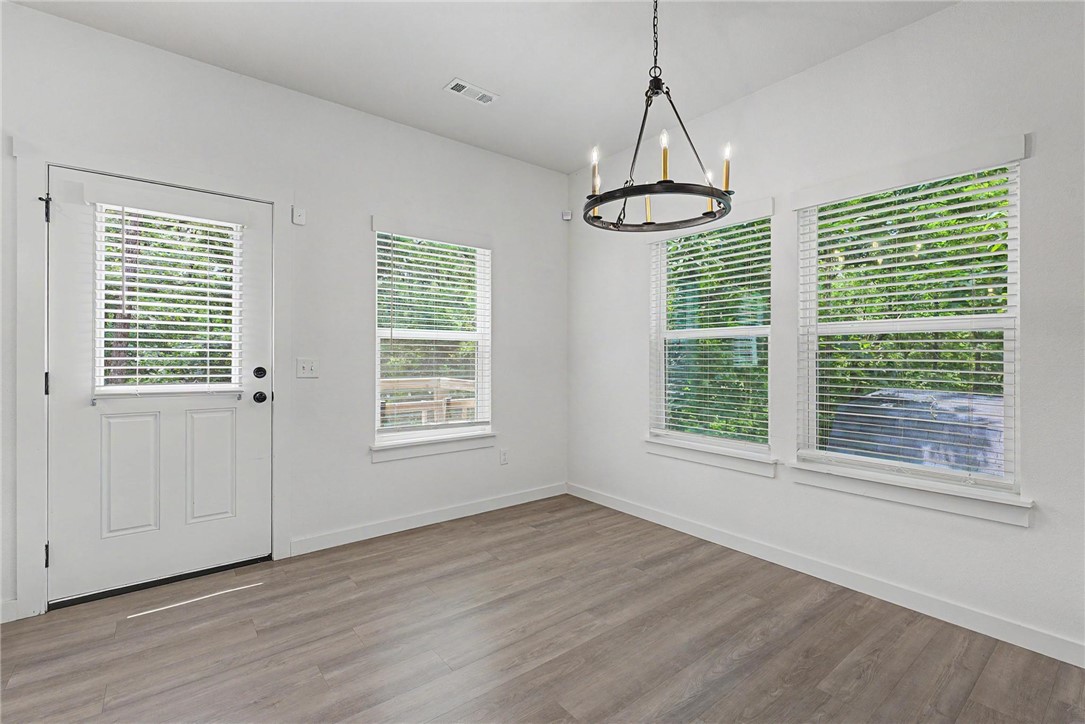
Nestled among the rolling woods of Bella Vista, this like-new home boasts a warm traditional style. Ideally located within a quick bike ride to the Tweety Bird and Tunnel Vision trail and just minutes from the new OZ Trails Bike Park and lift, this property is perfectly positioned for outdoor enthusiasts. The thoughtfully designed layout features the main living area, kitchen, and half bath on the first level, creating an inviting space for everyday living. Upstairs, all bedrooms are situated alongside two full bathrooms and a versatile landing area ideal for a reading nook or workspace. Outdoor living shines with a charming covered front porch accented by a metal roof and a spacious back deck surrounded by natural scenery. Convenient access to Bella Vista’s lakes, golf courses, trails, recreation centers, and nearby Bentonville amenities provides an exceptional location to everything that makes Northwest Arkansas special. Home is deeded as a 2-bed septic, and acknowledgement of this must be in offers.

Save
Ask
Tour
Hide
Share
Listing Snapshot
Price 
$415,000
Days On Site 
3 Days
Bedrooms 
3
Inside Area (SqFt) 
1,811 sqft
Total Baths 
3
Full Baths 
2
Partial Baths 
1
Lot Size 
0.29 Acres
Year Built 
2022
MLS® Number 
1348011
Status 
Active
Property Tax 
$4,463
HOA/Condo/Coop Fees 
$40 monthly
Sq Ft Source 
Appraiser
Friends & Family
Recent Activity
3 days agoListing first seen on site
4 days agoListing updated with changes from the MLS®
General Features
Acres 
0.29
Attached Garage 
Yes
Disclosures 
SellerDisclosure
Foundation 
Block
Garage 
Yes
Levels 
Two
Number Of Stories 
2
Parking 
ConcreteAttachedGarageGarage Door OpenerDriveway
Property Sub Type 
Single Family Residence
Security 
Smoke Detector(s)Security System
Sewer 
Septic Tank
SqFt Total 
1811
Style 
Traditional
Utilities 
Cable AvailableElectricity AvailableWater Available
Water Source 
Public
Interior Features
Appliances 
CooktopDishwasherElectric CooktopElectric Water HeaterDisposalMicrowavePlumbed For Ice MakerRange Hood
Cooling 
Ceiling Fan(s)Central AirElectric
Fireplace Features 
None
Flooring 
CarpetVinyl
Heating 
CentralElectricHeat Pump
Interior 
Ceiling Fan(s)Eat-in KitchenGranite CountersPantryWalk-In Closet(s)
Laundry Features 
Washer Hookup
Window Features 
BlindsWindow Treatments
Bathroom 
Level - Second
Bedroom 
Level - Second
HalfBath 
Level - Main
Save
Ask
Tour
Hide
Share
Exterior Features
Construction Details 
Cement SidingConcreteVinyl Siding
Fencing 
None
Lot Features 
ClearedCity LotLandscapedSecludedWooded
Other Structures 
None
Patio And Porch 
CoveredDeckPorch
Pool Features 
Community
Roof 
MetalShingle
Waterfront Features 
Lake Windsor
Windows/Doors 
BlindsWindow Treatments
Community Features
Association Amenities 
Trail(s)
Association Dues 
40
Community Features 
Pool
HOA Fee Frequency 
Monthly
Roads 
Paved
School District 
Bentonville
Schools
School District
Bentonville
Elementary School
Unknown
Middle School
Unknown
High School
Unknown
Listing courtesy of Kimberly Lindsey of Engel & Volkers Bentonville


The information being provided by ArkansasONE MLS is for the consumer’s personal, non-commercial use and may not be used for any purpose other than to identify prospective properties consumers may be interested in purchasing. The information is deemed reliable but not guaranteed and should therefore be independently verified. Contact your county assessor for tax calculation information. © 2026 ArkansasONE MLS All rights reserved.
Last checked: 2026-05-25 01:54 AM UTC

Neighborhood & Commute
Source: Walkscore
Disclosure: Community information and market data powered by Constellation Data Labs. Information is deemed reliable but not guaranteed.
Save
Ask
Tour
Hide
Share