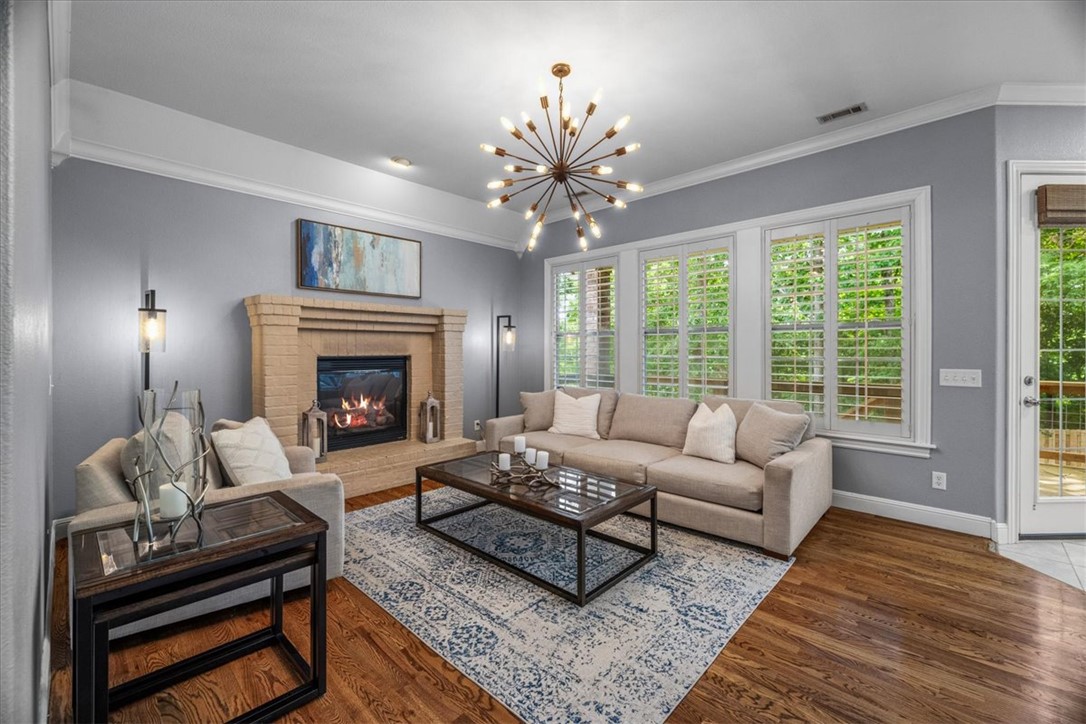
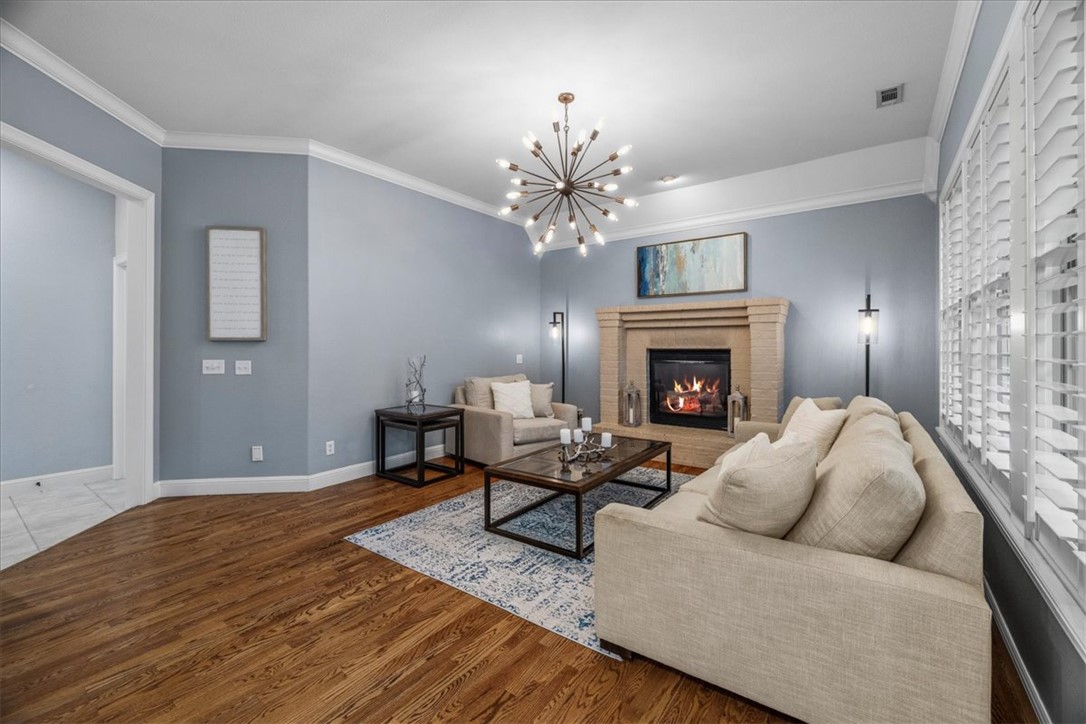
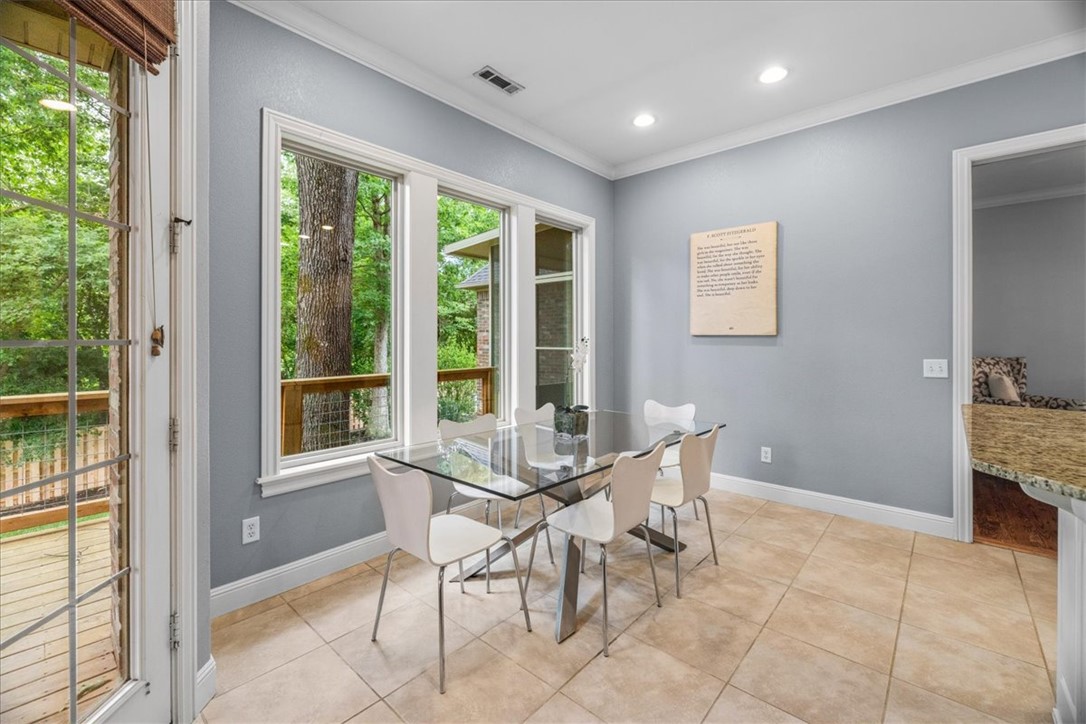
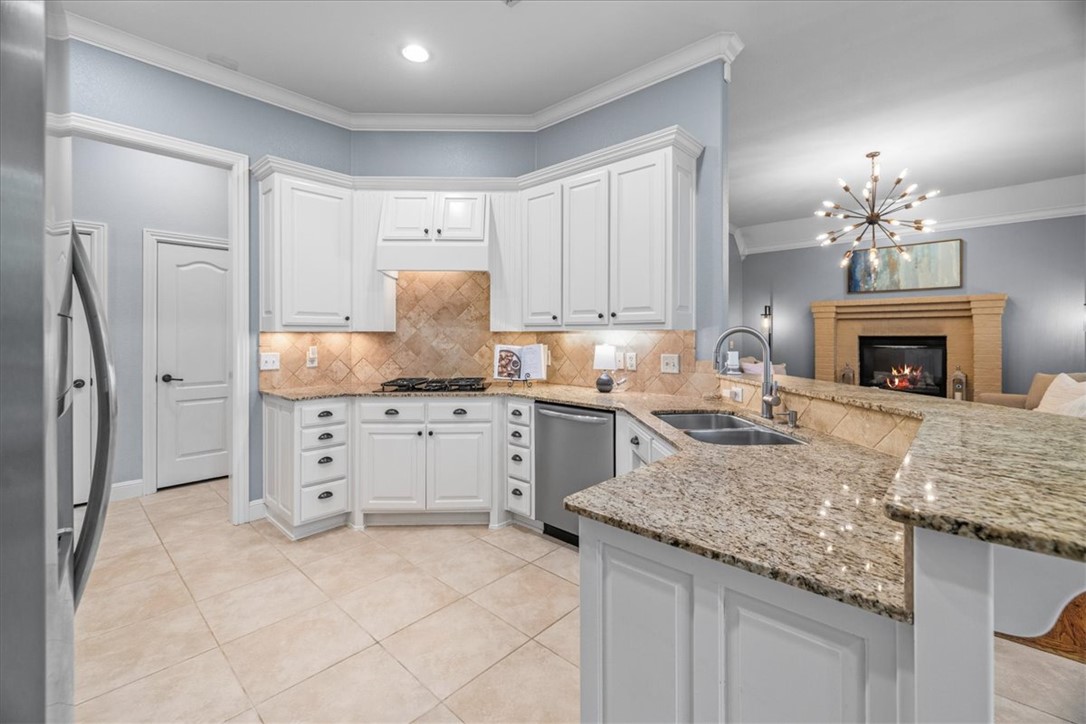
Located in the gated Shadow Valley Country Club community, this spacious 4-bedroom, 3.5-bath home offers privacy, functionality, and timeless appeal. The thoughtfully designed layout features a dedicated office, inviting hearth room, and an oversized bonus space perfect for a media room, playroom, or second living area. The primary suite is conveniently located on the main level and features a beautifully updated bathroom completed in 2023, while all additional bedrooms are upstairs. Step outside to enjoy the screened-in porch and private backyard backing to mature trees and wooded space, creating a peaceful retreat ideal for relaxing or entertaining. Additional features include a large laundry room with sink, central vac system, and 3-car side-entry garage. Major improvements include a new HVAC system and privacy fence in 2025, new carpet and sod in 2026, and roof replaced around 2021. Convenient access in and out of the neighborhood adds to the appeal of this exceptional Shadow Valley home.
Save
Ask
Tour
Hide
Share
Listing Snapshot
Price
$865,000
Days On Site
3 Days
Bedrooms
4
Inside Area (SqFt)
3,490 sqft
Total Baths
4
Full Baths
3
Partial Baths
1
Lot Size
0.27 Acres
Year Built
2005
MLS® Number
1348028
Status
Pending
Property Tax
$4,905
HOA/Condo/Coop Fees
$246 monthly
Sq Ft Source
Appraiser
Friends & Family
React
Comment
Invite
No Comments Yet
Did you know? You can invite friends and family to your search. They can join your search, rate and discuss listings with you.
Recent Activity
20 hours ago
Status changed to Pending
20 hours ago
Listing updated with changes from the MLS®
4 days ago
Listing first seen on site
General Features
Acres
0.27
Attached Garage
Yes
Disclosures
SellerDisclosure
Foundation
Slab
Garage
Yes
Levels
Two
Number Of Stories
2
Parking
ConcreteAttachedGarageGarage Door OpenerDriveway
Property Sub Type
Single Family Residence
Security
Smoke Detector(s)Security SystemFire Sprinkler SystemGated CommunitySecurity Service
Sewer
Public Sewer
SqFt Total
3490
Style
Traditional
Utilities
Natural Gas AvailablePhone AvailableSewer AvailableWater Available
Water Source
Public
Interior Features
Appliances
OvenRangeBuilt-In RangeDouble OvenDishwasherElectric OvenElectric RangeGas CooktopDisposalGas Water HeaterPlumbed For Ice Maker
Cooling
Ceiling Fan(s)Central Air
Fireplace
Yes
Fireplace Features
Family RoomGas Log
Fireplaces
1
Flooring
CarpetTileWood
Heating
Natural GasCentral
Interior
Built-in FeaturesCeiling Fan(s)Central VacuumEat-in KitchenGranite CountersPantryWalk-In Closet(s)Wired for SoundSmart Thermostat


Did you know? You can invite friends and family to your search. They can join your search, rate and discuss listings with you.