
Save
Ask
Tour
Hide
$630,000
4 Days On Site
3 McCoy CircleBella Vista, AR 72715
For Sale|Single Family Residence|Active
3
Beds
3
Total Baths
3
Full Baths
2,285
SqFt
$276
/SqFt
2022
Built
Subdivision:
Hopeman Sub Bvv
County:
Benton
Save
Ask
Tour
Hide
Mortgage Calculator
Monthly Payment (Est.)
$2,874Calculator powered by Showcase IDX, a Constellation1 Company. Copyright ©2026 Information is deemed reliable but not guaranteed.
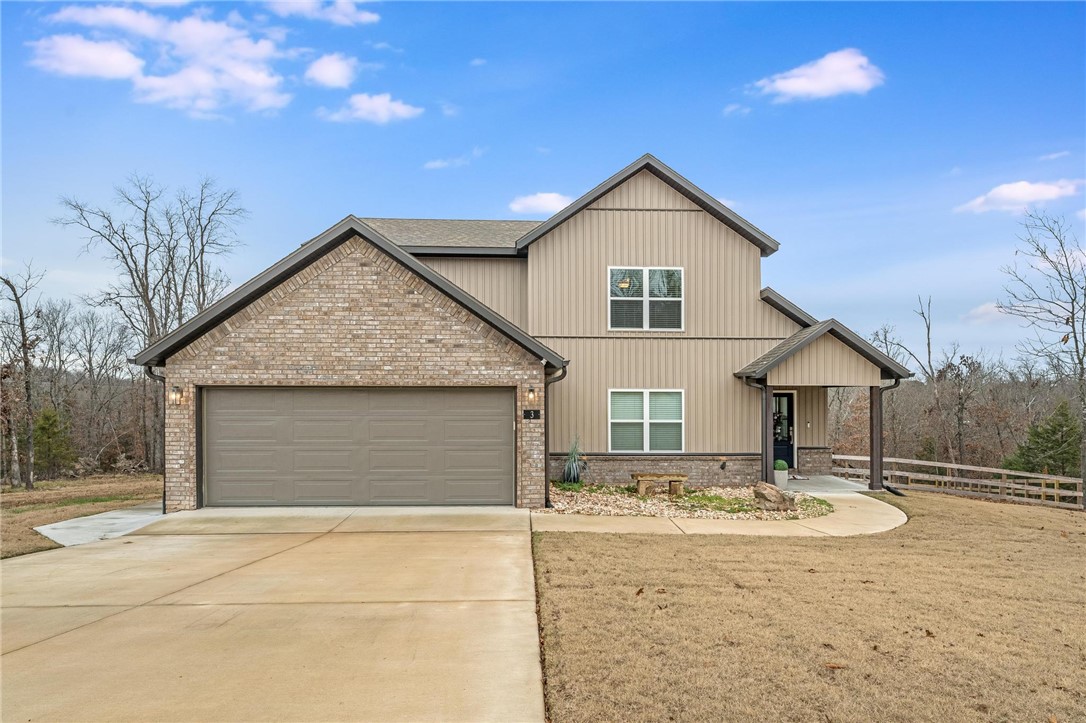
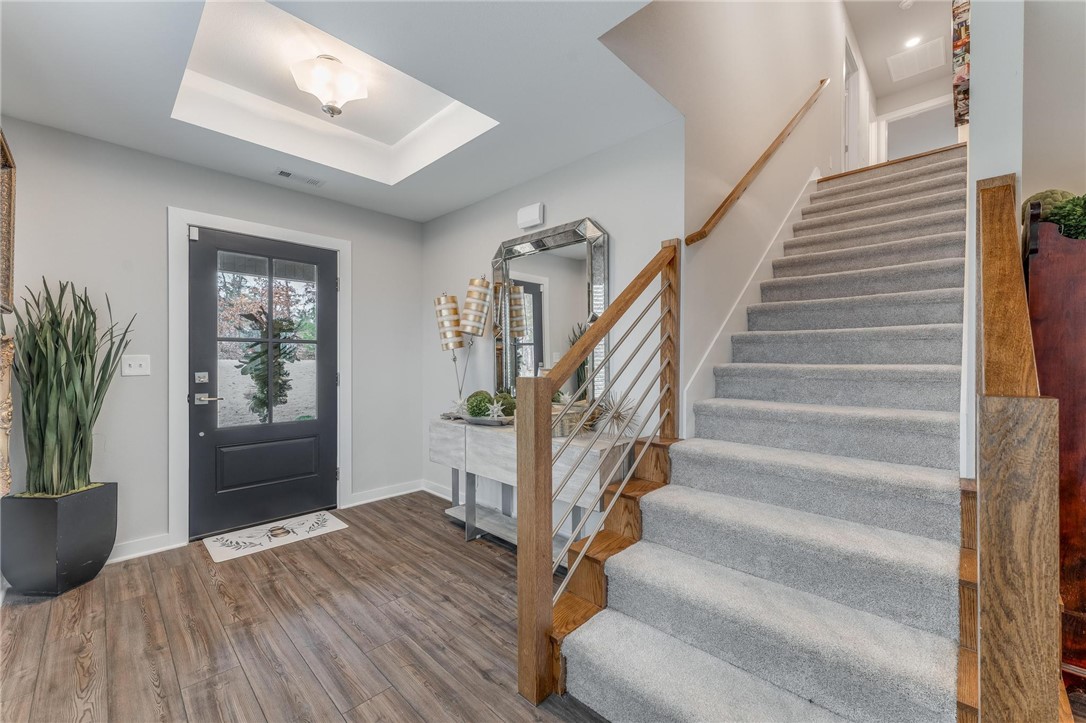
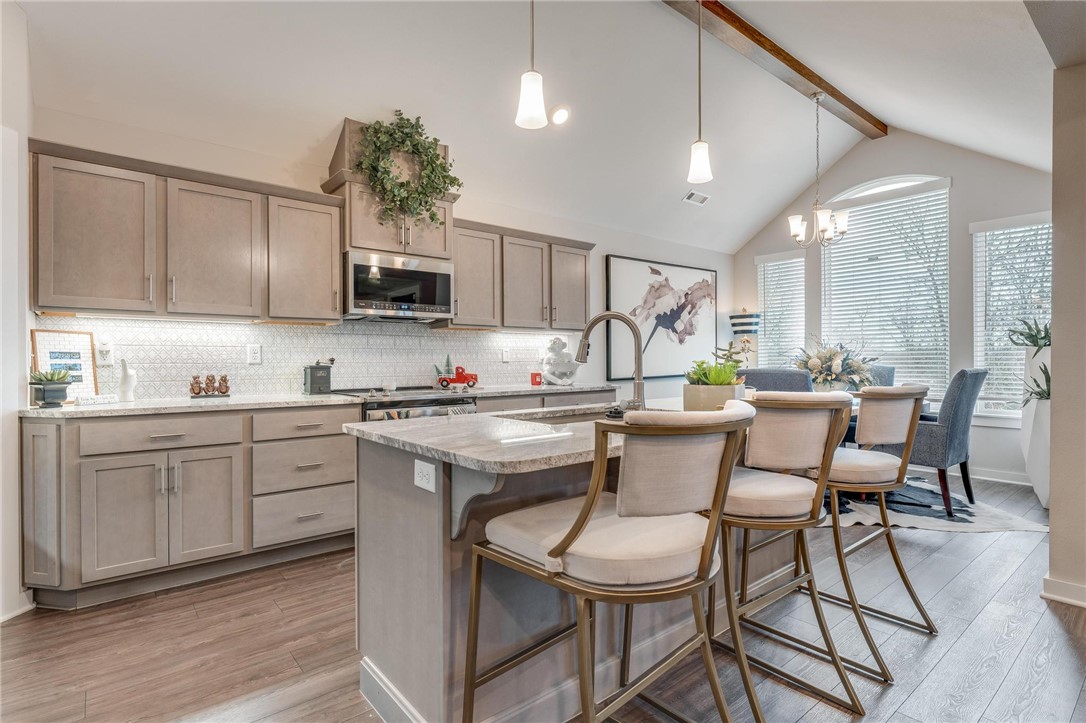
Experience luxury living in this 2022-built home, featuring 3 bedrooms and 3 bathrooms, situated in the sought after Bella Vista Area that is known for it's bike trails! Centrally located just minutes from shopping, restaurants, and schools. Enjoy sitting on your covered back deck, with all the mature trees and wildlife. This comes with additional corner lot making the lot size approximately .80! Open floor plan with custom wood beam and vaulted ceilings. Large primary bedroom with spa like bathroom. Don't forget the large bonus room!
Save
Ask
Tour
Hide
Listing Snapshot
Price
$630,000
Days On Site
4 Days
Bedrooms
3
Inside Area (SqFt)
2,285 sqft
Total Baths
3
Full Baths
3
Partial Baths
N/A
Lot Size
0.8 Acres
Year Built
2022
MLS® Number
1348083
Status
Active
Property Tax
$4,304
HOA/Condo/Coop Fees
N/A
Sq Ft Source
Public Records
Friends & Family
Recent Activity
| 4 days ago | Listing first seen on site | |
| 5 days ago | Listing updated with changes from the MLS® |
General Features
Acres
0.8
Attached Garage
Yes
Disclosures
SellerDisclosure
Foundation
BlockSlab
Garage
Yes
Levels
Two
Number Of Stories
2
Parking
ConcreteAttachedGarageGarage Door OpenerDriveway
Property Sub Type
Single Family Residence
Security
Smoke Detector(s)
Sewer
Septic Tank
SqFt Total
2285
Utilities
Cable AvailableElectricity AvailableNatural Gas AvailablePhone AvailableWater Available
Water Source
Public
Zoning
Residential
Interior Features
Appliances
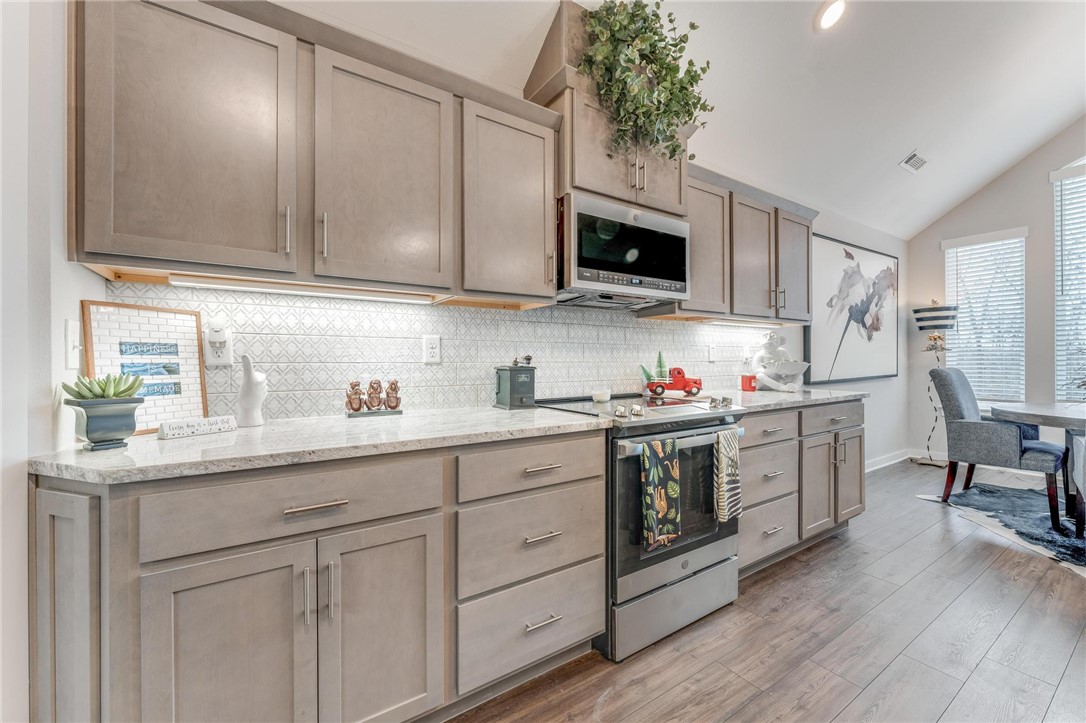
DishwasherElectric OvenElectric RangeElectric Water HeaterDisposalMicrowaveOven
Cooling
Ceiling Fan(s)Central AirElectric
Fireplace
Yes
Fireplace Features
Gas LogLiving Room
Fireplaces
1
Flooring
CarpetTileVinyl
Heating
CentralElectric
Interior
Ceiling Fan(s)Eat-in KitchenGranite CountersPantryStorageWalk-In Closet(s)
Window Features
BlindsWindow Treatments
Bedroom
Dimensions - 12X14Level - Main
Bonus Room
Dimensions - 12X20Level - Second
EatInKitchen
Dimensions - 11X10Level - Main
Kitchen
Dimensions - 11X16Level - Main
Living Room
Dimensions - 16X21Level - Main
PrimaryBedroom
Dimensions - 14X16Level - Main
Utility Room
Dimensions - 8X4Level - Main
Save
Ask
Tour
Hide
Exterior Features
Construction Details
BrickVinyl Siding
Fencing
Partial
Lot Features
ClearedCorner LotCul-De-SacLandscaped
Other Structures
None
Patio And Porch
CoveredDeck
Roof
Shingle
Windows/Doors
BlindsWindow Treatments
Community Features
HOA Fee Frequency
Monthly
School District
Gravette
Schools
School District
Gravette
Elementary School
Unknown
Middle School
Unknown
High School
Unknown
Listing courtesy of Kela Henderson of Keller Williams Market Pro Realty

The information being provided by ArkansasONE MLS is for the consumer’s personal, non-commercial use and may not be used for any purpose other than to identify prospective properties consumers may be interested in purchasing. The information is deemed reliable but not guaranteed and should therefore be independently verified. Contact your county assessor for tax calculation information. © 2026 ArkansasONE MLS All rights reserved.
Last checked: 2026-05-25 01:54 AM UTC
The information being provided by ArkansasONE MLS is for the consumer’s personal, non-commercial use and may not be used for any purpose other than to identify prospective properties consumers may be interested in purchasing. The information is deemed reliable but not guaranteed and should therefore be independently verified. Contact your county assessor for tax calculation information. © 2026 ArkansasONE MLS All rights reserved.
Last checked: 2026-05-25 01:54 AM UTC
Neighborhood & Commute
Source: Walkscore
Disclosure: Community information and market data powered by Constellation Data Labs. Information is deemed reliable but not guaranteed.
Save
Ask
Tour
Hide
Did you know? You can invite friends and family to your search. They can join your search, rate and discuss listings with you.