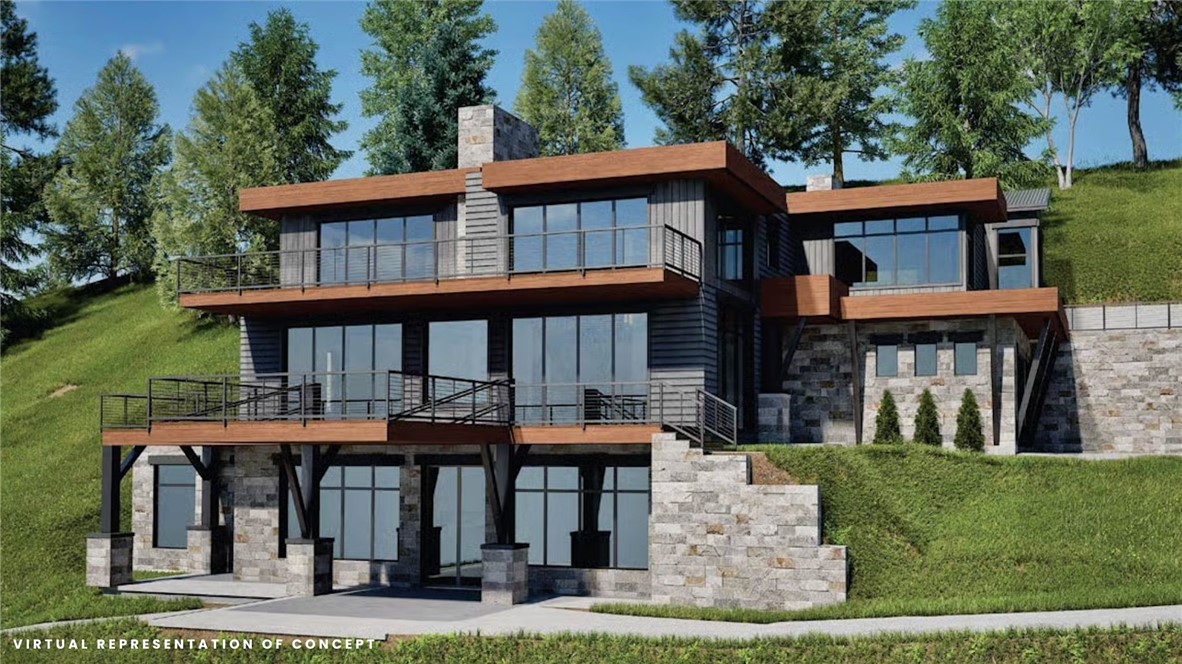
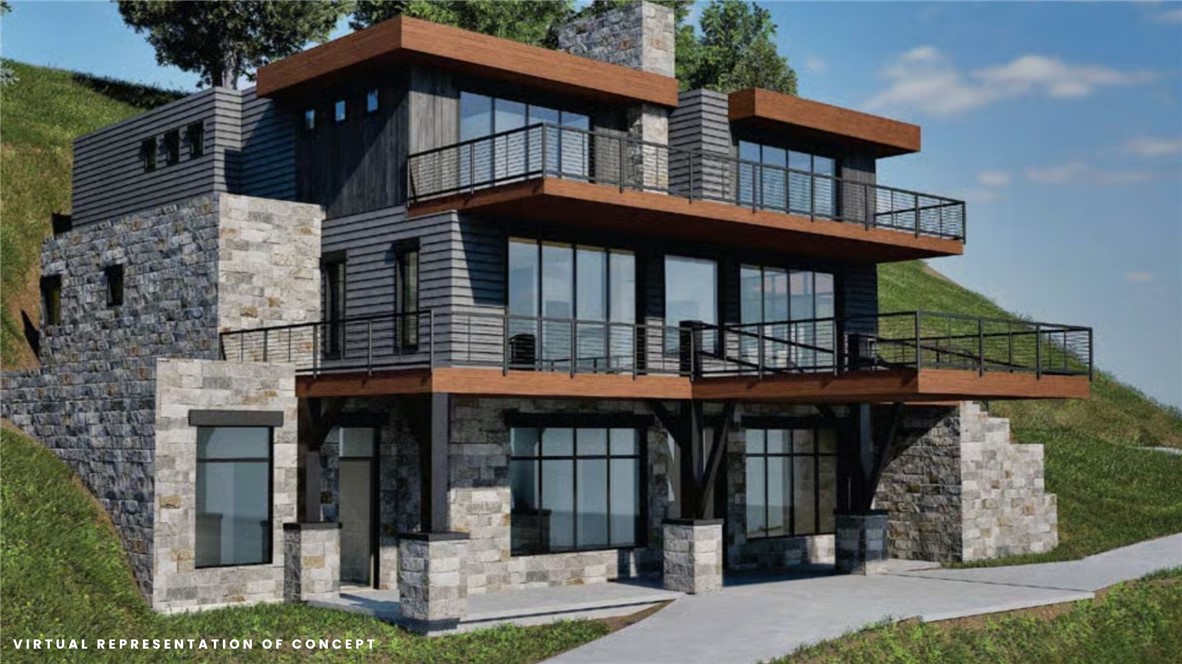
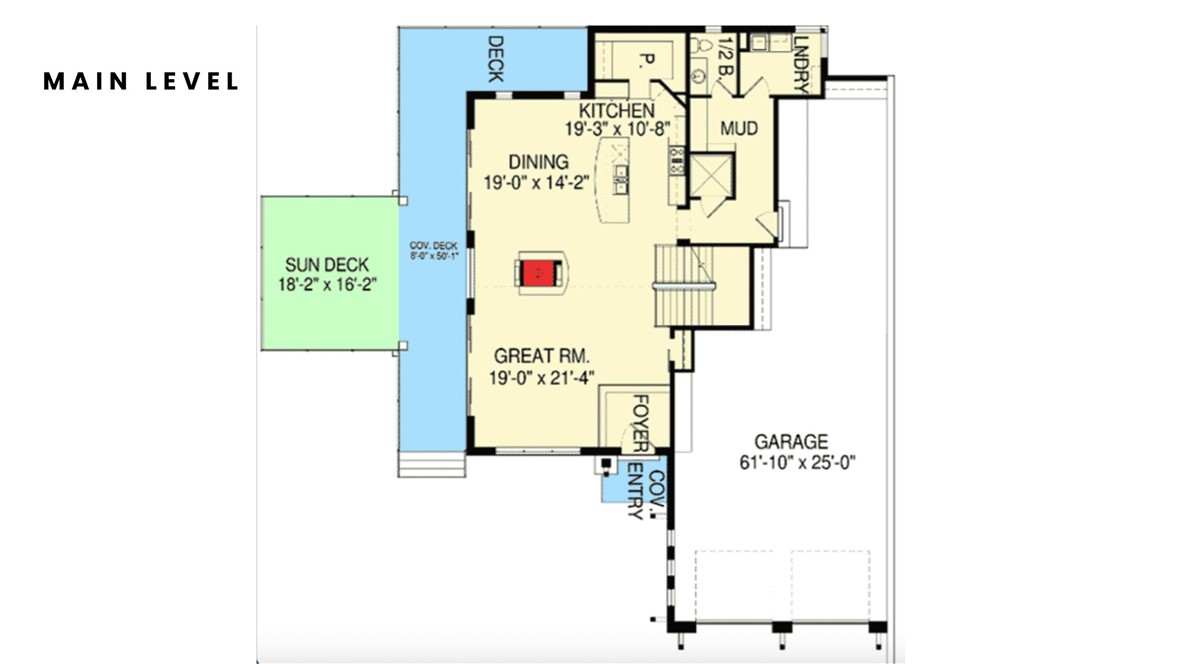
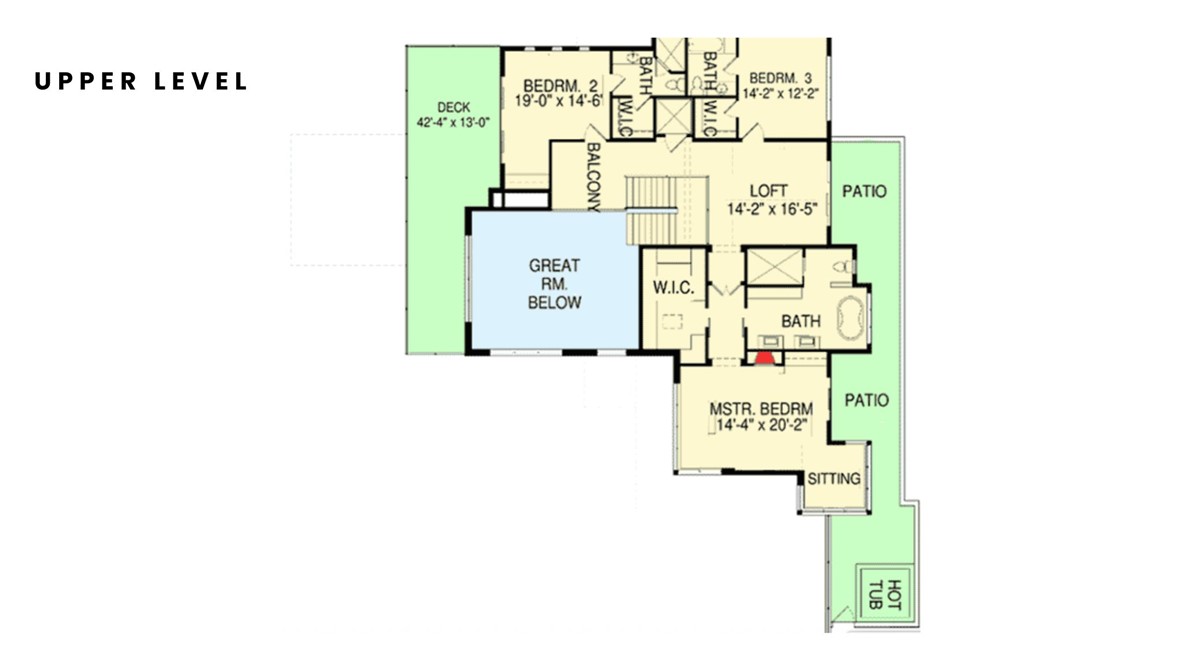
Bring your vision to life on Beaver Lake with the opportunity to fully customize your dream retreat. Whether you envision a modern architectural showpiece, timeless lake estate, or legacy property designed for generations to gather, this build-to-suit concept offers flexibility to create a home tailored to your lifestyle. Designed for elevated entertaining and unforgettable lake weekends, this stunning three-level plan blends luxury with the natural beauty of Beaver Lake. Enjoy community walking, hiking, and mountain bike trails woven throughout the scenic landscape. The main level features soaring ceilings, expansive glass, and a dramatic two-sided fireplace connecting the living and dining spaces. Sliding doors open to a wrap-around deck positioned to capture breathtaking lake views and sunsets. Oversized garage fits 3 cars plus workshop. Concept plan only; pricing and plans subject to customization.
Save
Ask
Tour
Hide
Share
Listing Snapshot
Price
$2,589,885
Days On Site
120 Days
Bedrooms
4
Inside Area (SqFt)
4,993 sqft
Total Baths
5
Full Baths
4
Partial Baths
1
Lot Size
10.4 Acres
Year Built
2026
MLS® Number
1348091
Status
Active
Property Tax
$34
HOA/Condo/Coop Fees
N/A
Sq Ft Source
Plans
Friends & Family
React
Comment
Invite
No Comments Yet
Did you know? You can invite friends and family to your search. They can join your search, rate and discuss listings with you.
Recent Activity
4 months ago
Listing first seen on site
4 months ago
Listing updated with changes from the MLS®
General Features
Acres
10.4
Attached Garage
Yes
Disclosures
SellerDisclosure
Foundation
OtherSee Remarks
Garage
Yes
Levels
Three Or More
Parking
ConcreteAttachedGarageGarage Door OpenerWorkshop in GarageDriveway
Property Condition
New Construction
Property Sub Type
Single Family Residence
Security
Smoke Detector(s)Gated Community
Sewer
Septic Needed
SqFt Total
4993
Utilities
Electricity AvailablePropaneOtherSee RemarksWater Available
Water Source
Public
Interior Features
Appliances
DishwasherElectric Water HeaterDisposalPropane CooktopRange HoodTankless Water HeaterPlumbed For Ice Maker


Did you know? You can invite friends and family to your search. They can join your search, rate and discuss listings with you.