Save
Ask
Tour
Hide
Share
$295,000
10 Days On Site

714 Woodland Street
Centerton, AR 72719

Single Family Residence|Pending
3
Beds
2
Total Baths
2
Full Baths
1,442
SqFt
$205
/SqFt
2012
Built
Subdivision:
Brimwoods
County:
Benton
714 Woodland Street714 Woodland Street714 Woodland Street714 Woodland Street
Save
Ask
Tour
Hide
Share

Mortgage Calculator

Monthly Payment (Est.)

$1,346
Calculator powered by Showcase IDX, a Constellation1 Company. Copyright ©2026 Information is deemed reliable but not guaranteed.

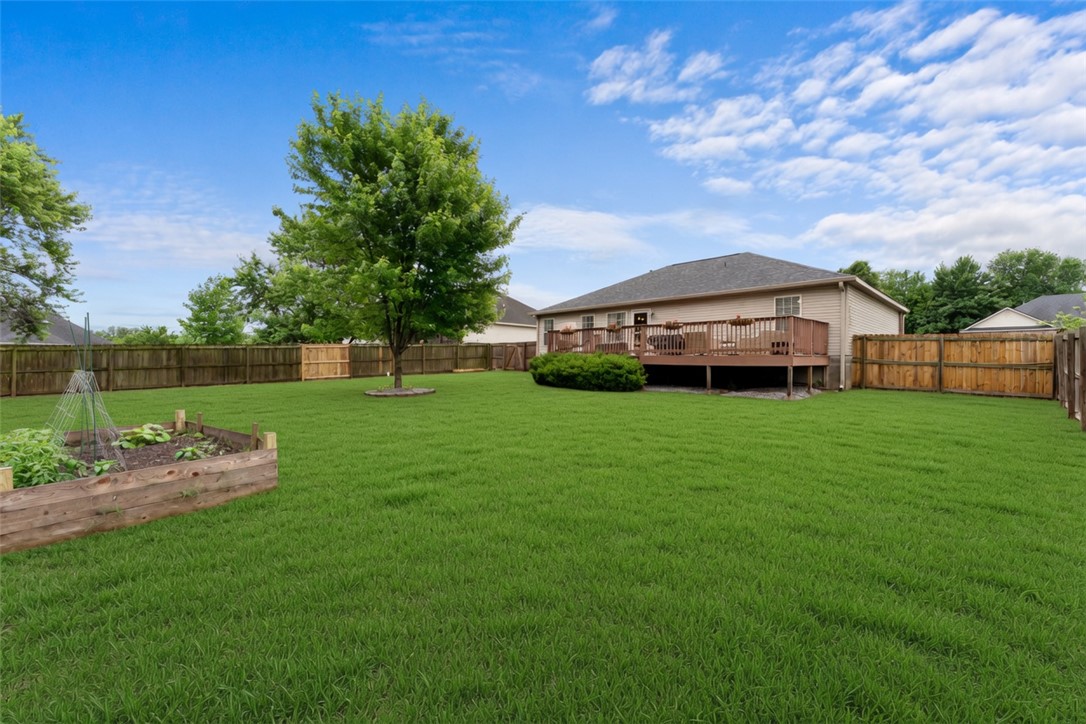
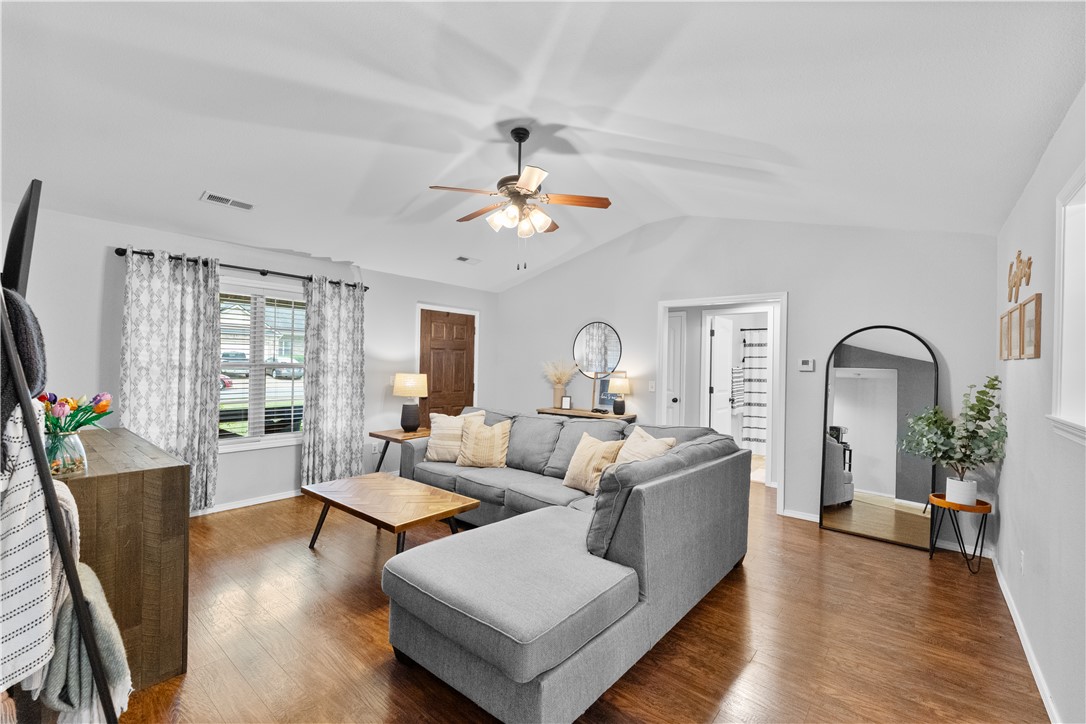
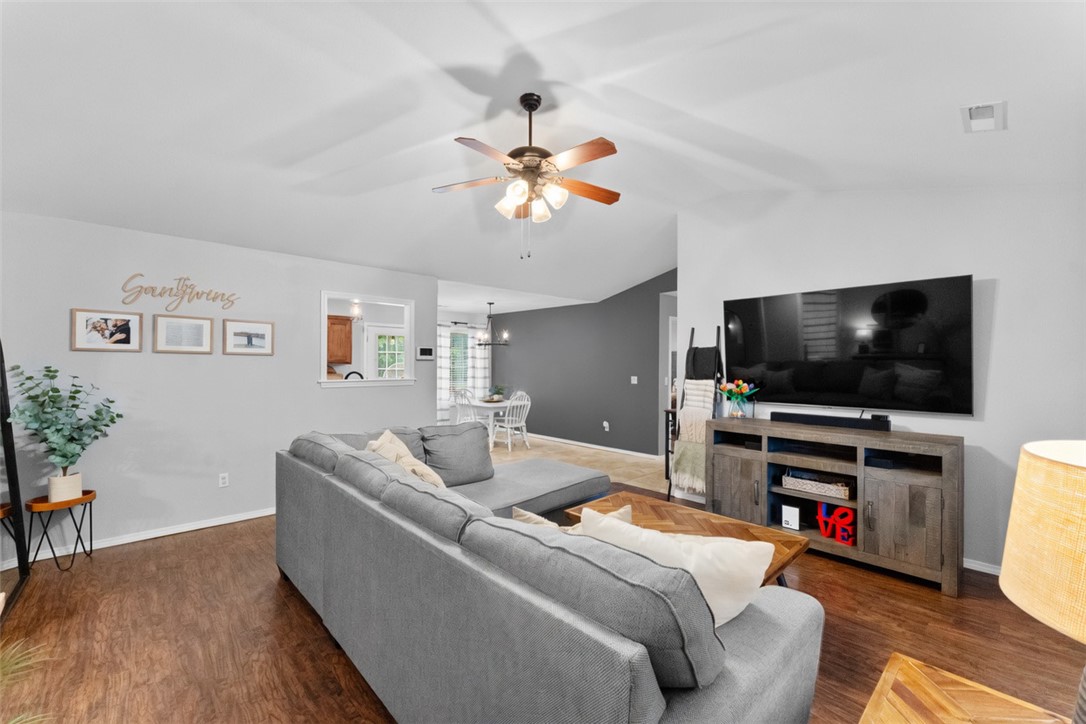
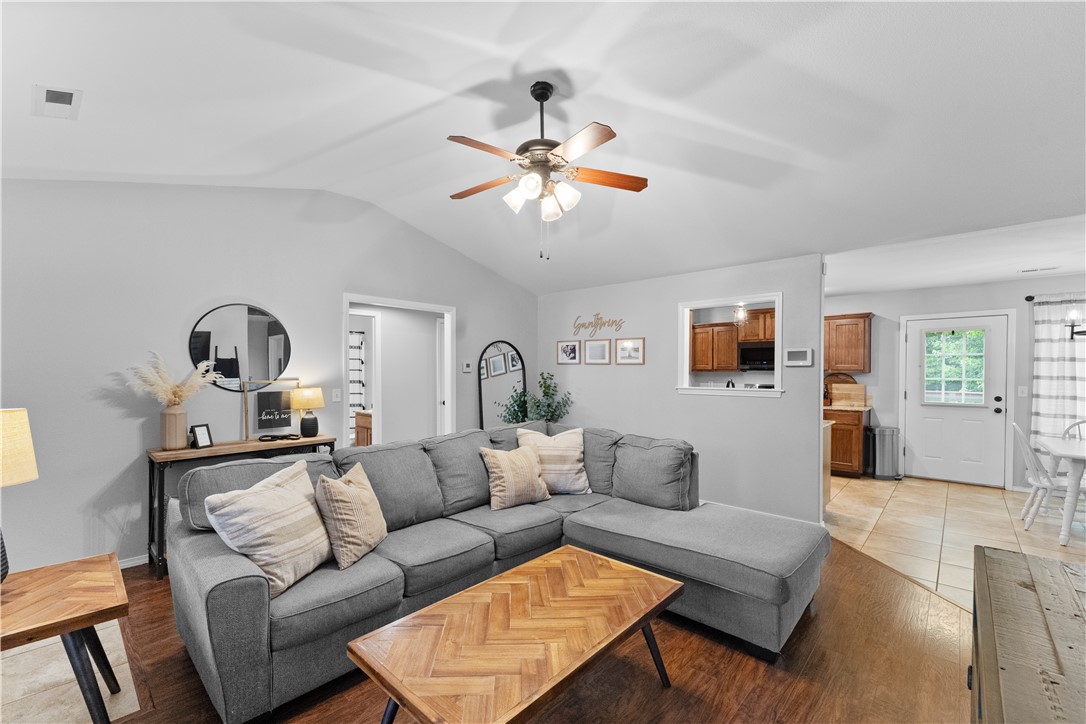
Welcome home to this pristine, move-in-ready, one-level sanctuary featuring a bright, open floor plan perfect for modern living. The spacious living room welcomes you with soaring vaulted ceiling, durable LVP flooring, and an abundance of natural light. Culinary enthusiasts will love the kitchen, which boasts granite countertops, a pantry, stainless steel appliances—including a brand-new range and dishwasher—and a charming eat-in area accented by a stylish feature wall. Retreat to the generous primary suite complete with LVP flooring and a spa-like ensuite bath featuring double sinks, a tub/shower combo, and a walk-in closet, while two additional large bedrooms feature plush new carpeting. Recent 2025 updates offer ultimate peace of mind, including a new roof, water heater, garage door, landscaping and a built-in EV charger in the garage. All of this sits on a fantastic lot where you can relax on the back deck and overlook your massive, fully fenced backyard!

Save
Ask
Tour
Hide
Share
Listing Snapshot
Price 
$295,000
Days On Site 
10 Days
Bedrooms 
3
Inside Area (SqFt) 
1,442 sqft
Total Baths 
2
Full Baths 
2
Partial Baths 
N/A
Lot Size 
0.31 Acres
Year Built 
2012
MLS® Number 
1348118
Status 
Pending
Property Tax 
$2,842
HOA/Condo/Coop Fees 
N/A
Sq Ft Source 
Public Records
Friends & Family
Recent Activity
5 days agoStatus changed to Pending
5 days agoListing updated with changes from the MLS®
a week agoListing first seen on site
General Features
Acres 
0.31
Attached Garage 
Yes
Disclosures 
SellerDisclosure
Foundation 
Slab
Garage 
Yes
Levels 
One
Number Of Stories 
1
Parking 
ConcreteAttachedGarageGarage Door OpenerDriveway
Property Sub Type 
Single Family Residence
Security 
Smoke Detector(s)
Sewer 
Public Sewer
SqFt Total 
1442
Utilities 
Electricity AvailableNatural Gas AvailableSewer AvailableWater Available
Water Source 
Public
Interior Features
Appliances 
DishwasherElectric RangeElectric Water HeaterDisposalMicrowavePlumbed For Ice Maker
Cooling 
Ceiling Fan(s)Central AirElectric
Flooring 
CarpetTileVinyl
Heating 
Natural GasCentral
Interior 
Ceiling Fan(s)Eat-in KitchenGranite CountersPantryStorageWalk-In Closet(s)
Laundry Features 
Washer Hookup
Window Features 
BlindsWindow Treatments
Bedroom 
Dimensions - 11x11Level - Main
EatInKitchen 
Dimensions - 10x10Level - Main
Kitchen 
Dimensions - 12x8Level - Main
Living Room 
Dimensions - 18x16Level - Main
PrimaryBedroom 
Dimensions - 13x14Level - Main
Save
Ask
Tour
Hide
Share
Exterior Features
Construction Details 
BrickVinyl Siding
Fencing 
Back YardFencedPrivacyWood
Lot Features 
ClearedCity LotLandscapedLevel
Other Structures 
None
Patio And Porch 
Deck
Roof 
Shingle
Windows/Doors 
BlindsWindow Treatments
Community Features
HOA Fee Frequency 
Monthly
Roads 
Paved
School District 
Bentonville
Schools
School District
Bentonville
Elementary School
Unknown
Middle School
Unknown
High School
Unknown
Listing courtesy of Amy Hammond of Weichert, REALTORS Griffin Company Bentonville


The information being provided by ArkansasONE MLS is for the consumer’s personal, non-commercial use and may not be used for any purpose other than to identify prospective properties consumers may be interested in purchasing. The information is deemed reliable but not guaranteed and should therefore be independently verified. Contact your county assessor for tax calculation information. © 2026 ArkansasONE MLS All rights reserved.
Last checked: 2026-05-30 10:55 PM UTC

Neighborhood & Commute
Source: Walkscore
Disclosure: Community information and market data powered by Constellation Data Labs. Information is deemed reliable but not guaranteed.
Save
Ask
Tour
Hide
Share