
Save
Ask
Tour
Hide
$998,800
4 Days On Site
940 Gallatin StreetBentonville, AR 72712
For Sale|Single Family Residence|Active
4
Beds
4
Total Baths
3
Full Baths
1
Partial Bath
3,349
SqFt
$298
/SqFt
2026
Built
Subdivision:
Big Sky Sub Ph 2 Centerton
County:
Benton
Save
Ask
Tour
Hide
Mortgage Calculator
Monthly Payment (Est.)
$4,557Calculator powered by Showcase IDX, a Constellation1 Company. Copyright ©2026 Information is deemed reliable but not guaranteed.
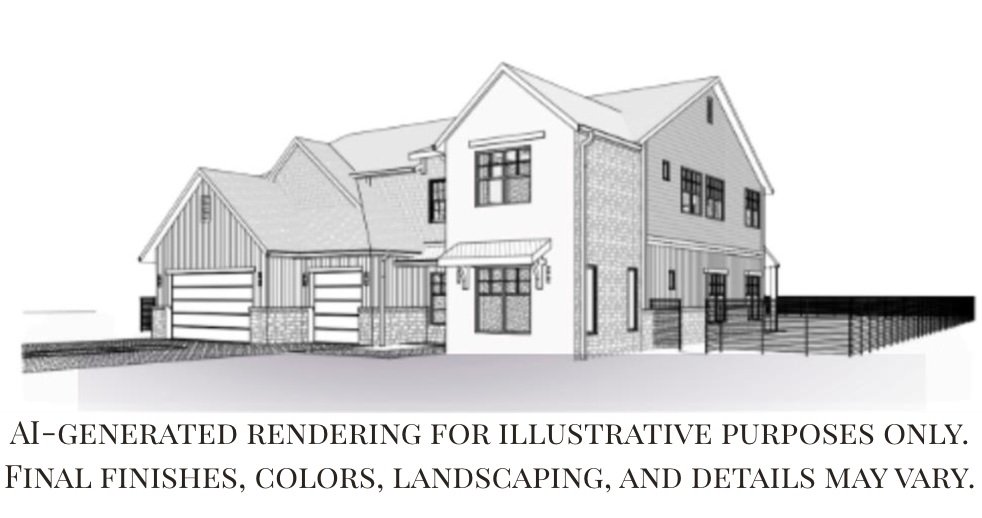
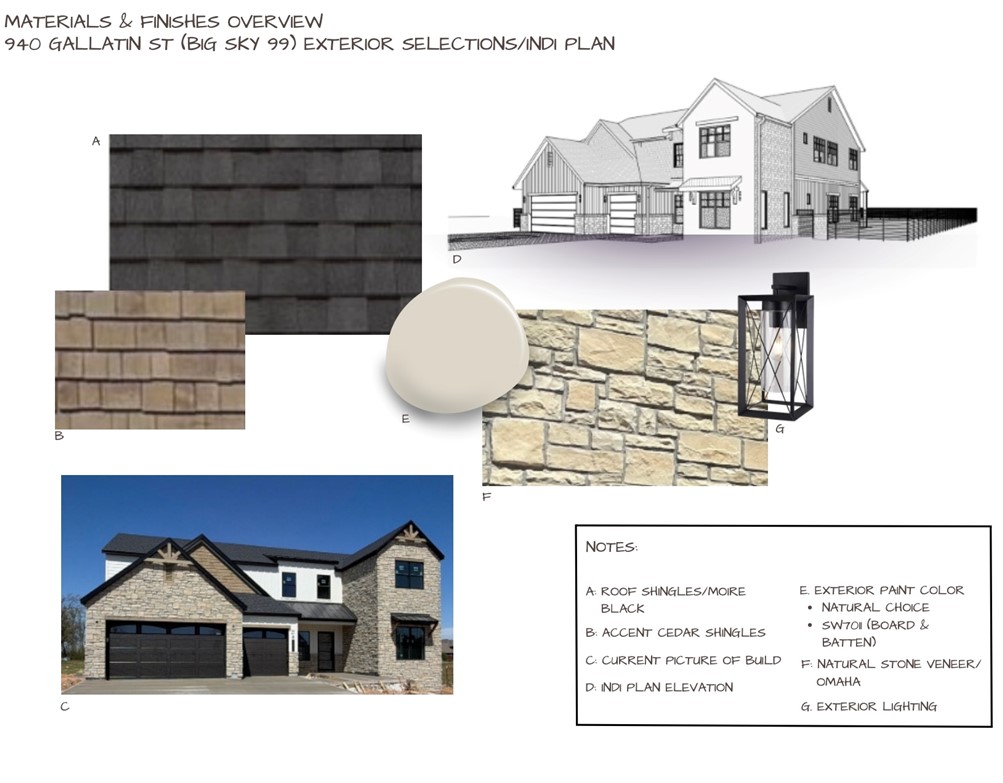
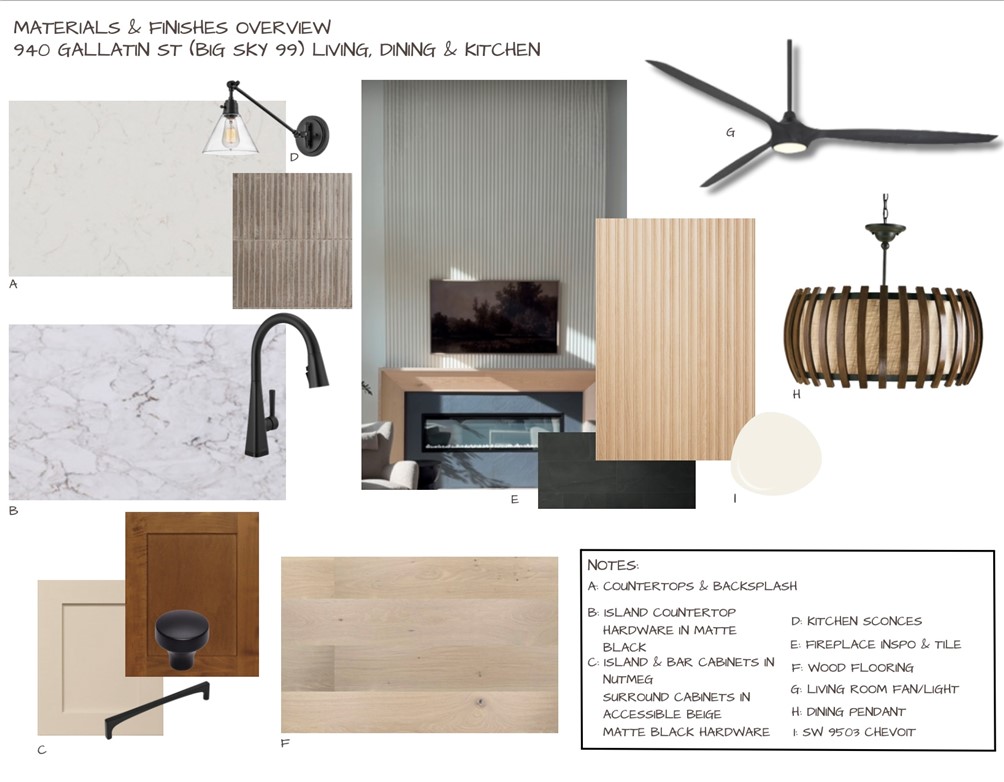
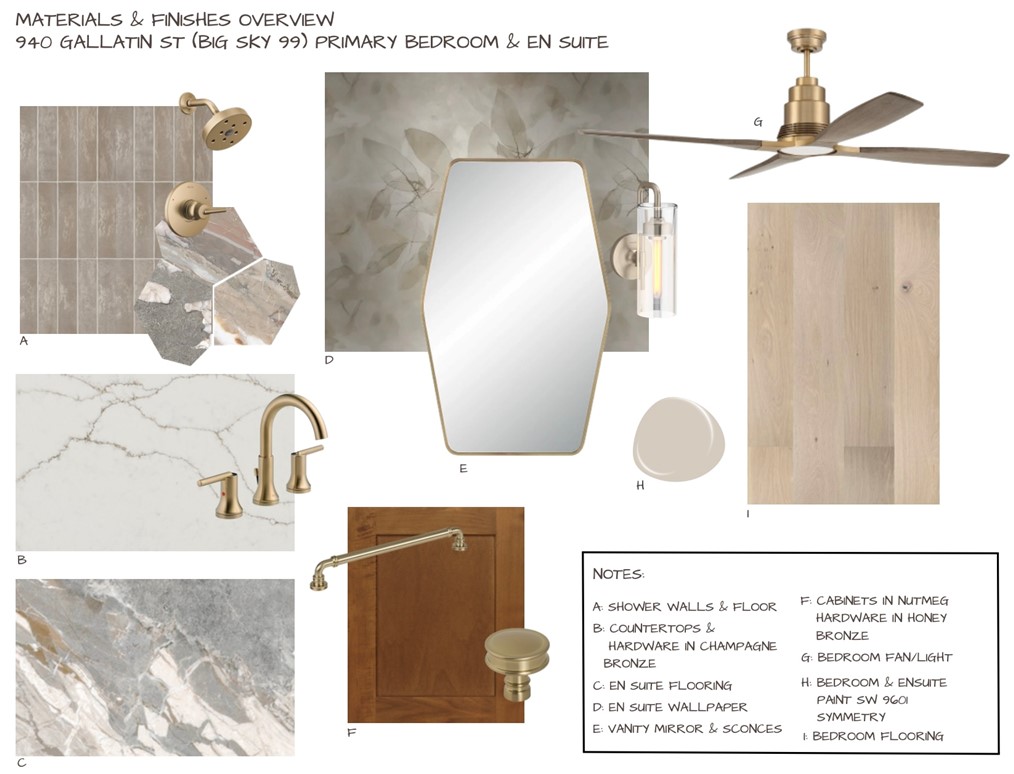
Introducing The Indi! A 2026 Parade of homes entry by Thrilled Home Builders in the sought-after Big Sky community! This showcase home combines elevated design, luxury finishes, and thoughtful functionality throughout. Featuring spacious bedrooms, designer bathrooms, a dedicated office, bonus room, and inviting open-concept living spaces, The Indi was crafted to impress while still feeling comfortable and livable. The stunning kitchen is equipped with GE Café appliances, custom cabinetry, and entertainer-worthy style that flows seamlessly into the heart of the home. From the eye-catching curb appeal to the curated details around every corner, this Parade Home is a standout example of luxury living and exceptional craftsmanship!
Save
Ask
Tour
Hide
Listing Snapshot
Price
$998,800
Days On Site
4 Days
Bedrooms
4
Inside Area (SqFt)
3,349 sqft
Total Baths
4
Full Baths
3
Partial Baths
1
Lot Size
0.25 Acres
Year Built
2026
MLS® Number
1348187
Status
Active
Property Tax
$427
HOA/Condo/Coop Fees
$37.5 monthly
Sq Ft Source
Builder
Friends & Family
Recent Activity
| 5 days ago | Listing first seen on site | |
| 5 days ago | Listing updated with changes from the MLS® |
General Features
Acres
0.25
Attached Garage
Yes
Disclosures
SellerDisclosure
Foundation
BlockSlab
Garage
Yes
Green Energy Efficient
Appliances
Home Warranty
Yes
Levels
Two
Number Of Stories
2
Parking
ConcreteAttachedGarageGarage Door OpenerDriveway
Property Sub Type
Single Family Residence
Security
Security System
Sewer
Public Sewer
SqFt Total
3349
Utilities
Natural Gas AvailableSewer AvailableWater Available
Water Source
Public
Interior Features
Appliances
OvenRangeBuilt-In RangeConvection OvenDishwasherElectric OvenGas CooktopDisposalGas Water HeaterMicrowaveRange HoodSelf Cleaning OvenTankless Water HeaterENERGY STAR Qualified Appliances
Cooling
Ceiling Fan(s)ElectricENERGY STAR Qualified Equipment
Fireplace
Yes
Fireplace Features
Family Room
Fireplaces
1
Flooring
CarpetTileWood
Heating
Natural GasCentralENERGY STAR Qualified Equipment
Interior
Built-in FeaturesCeiling Fan(s)Eat-in KitchenPantryStorageWalk-In Closet(s)Smart ThermostatStone Counters
Laundry Features
Washer Hookup
Save
Ask
Tour
Hide
Exterior Features
Construction Details
StoneWood Siding
Fencing
Partial
Lot Features
Landscaped
Other Structures
None
Patio And Porch
Patio
Roof
Shingle
Community Features
Association Dues
450
HOA Fee Frequency
Annually
Roads
Paved
School District
Bentonville
Schools
School District
Bentonville
Elementary School
Unknown
Middle School
Unknown
High School
Unknown
Listing courtesy of The EJ Johnson Group of Collier & Associates- Rogers Branch

The information being provided by ArkansasONE MLS is for the consumer’s personal, non-commercial use and may not be used for any purpose other than to identify prospective properties consumers may be interested in purchasing. The information is deemed reliable but not guaranteed and should therefore be independently verified. Contact your county assessor for tax calculation information. © 2026 ArkansasONE MLS All rights reserved.
Last checked: 2026-05-26 06:40 AM UTC
The information being provided by ArkansasONE MLS is for the consumer’s personal, non-commercial use and may not be used for any purpose other than to identify prospective properties consumers may be interested in purchasing. The information is deemed reliable but not guaranteed and should therefore be independently verified. Contact your county assessor for tax calculation information. © 2026 ArkansasONE MLS All rights reserved.
Last checked: 2026-05-26 06:40 AM UTC
Neighborhood & Commute
Source: Walkscore
Disclosure: Community information and market data powered by Constellation Data Labs. Information is deemed reliable but not guaranteed.
Save
Ask
Tour
Hide
Did you know? You can invite friends and family to your search. They can join your search, rate and discuss listings with you.