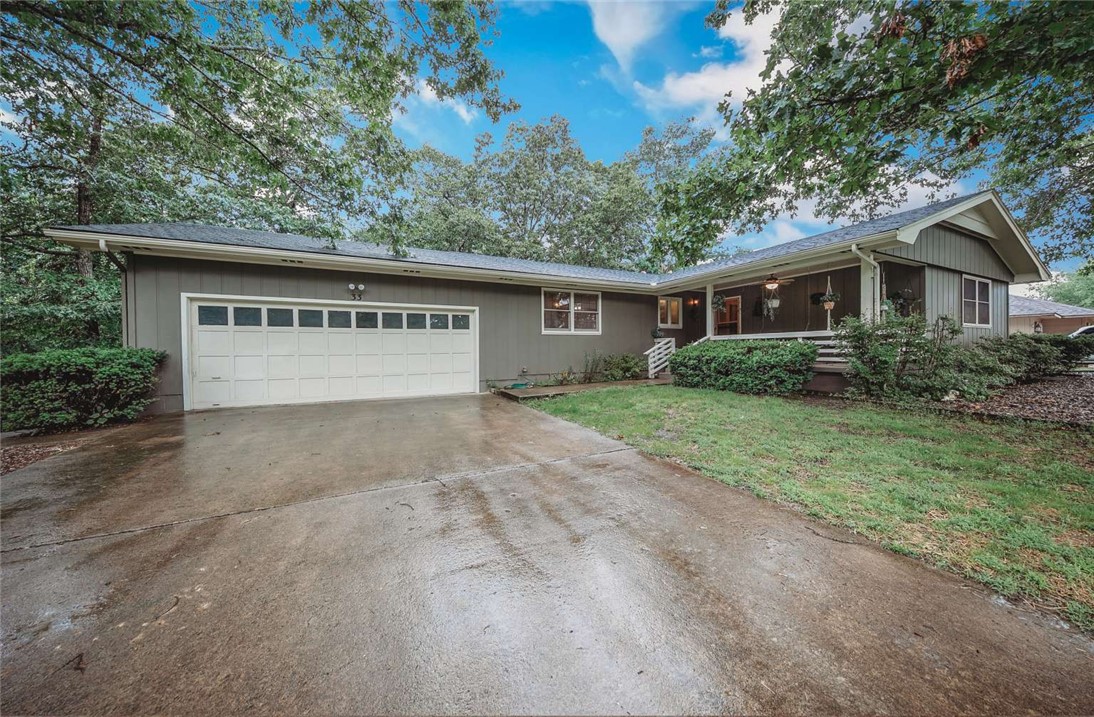
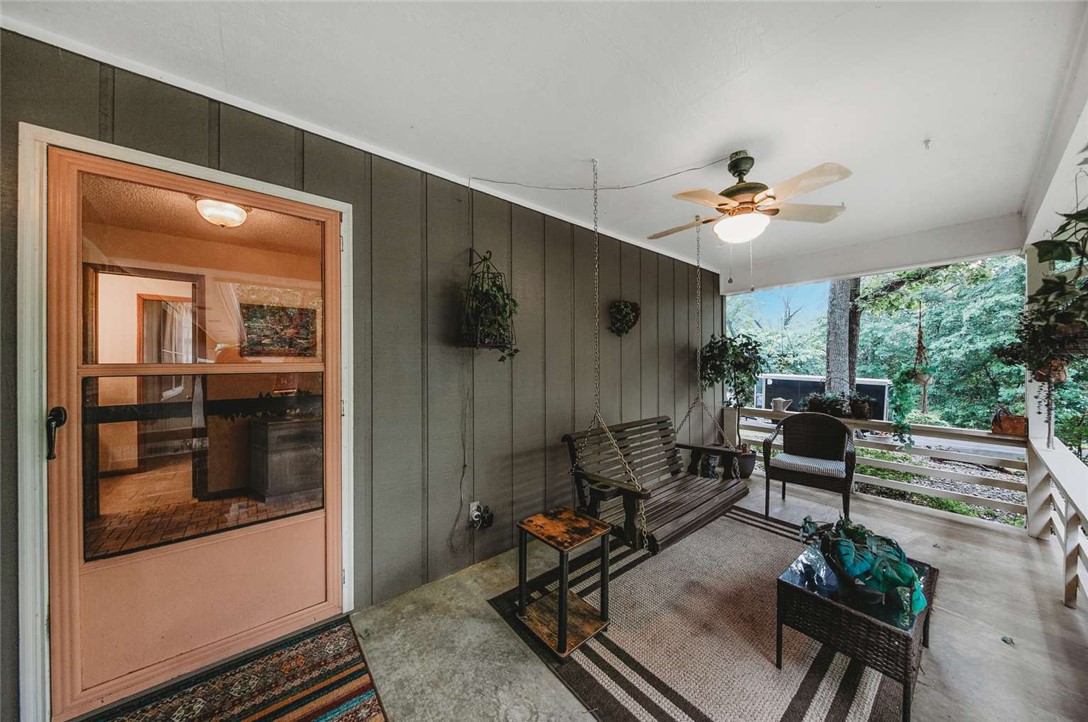
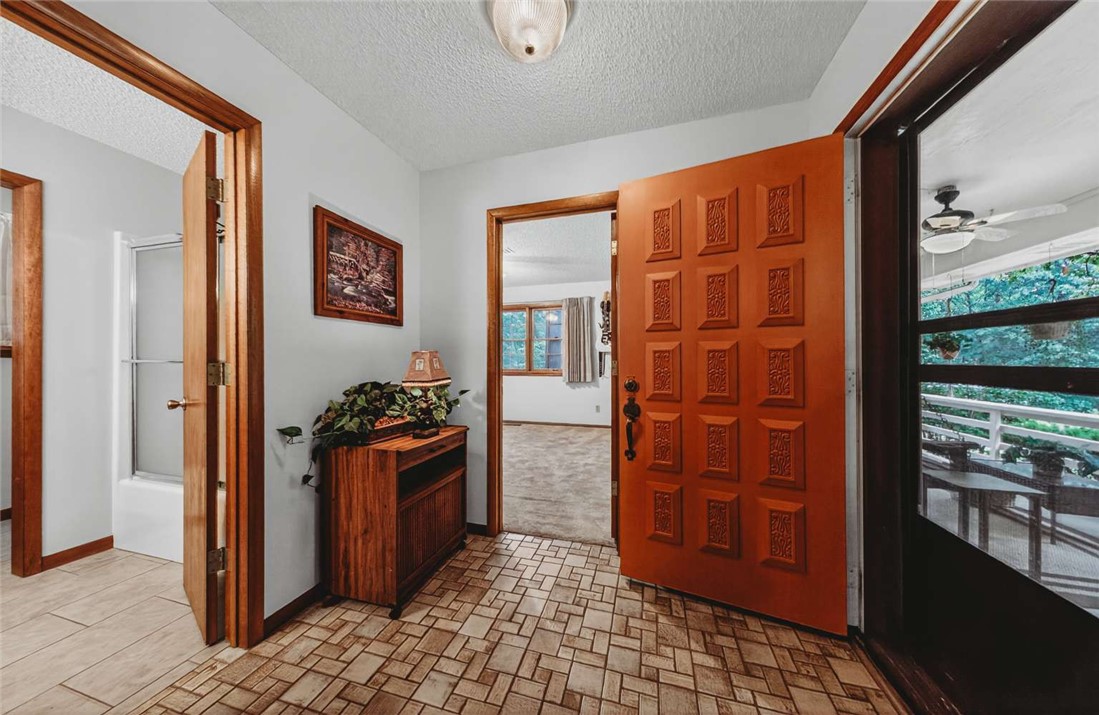
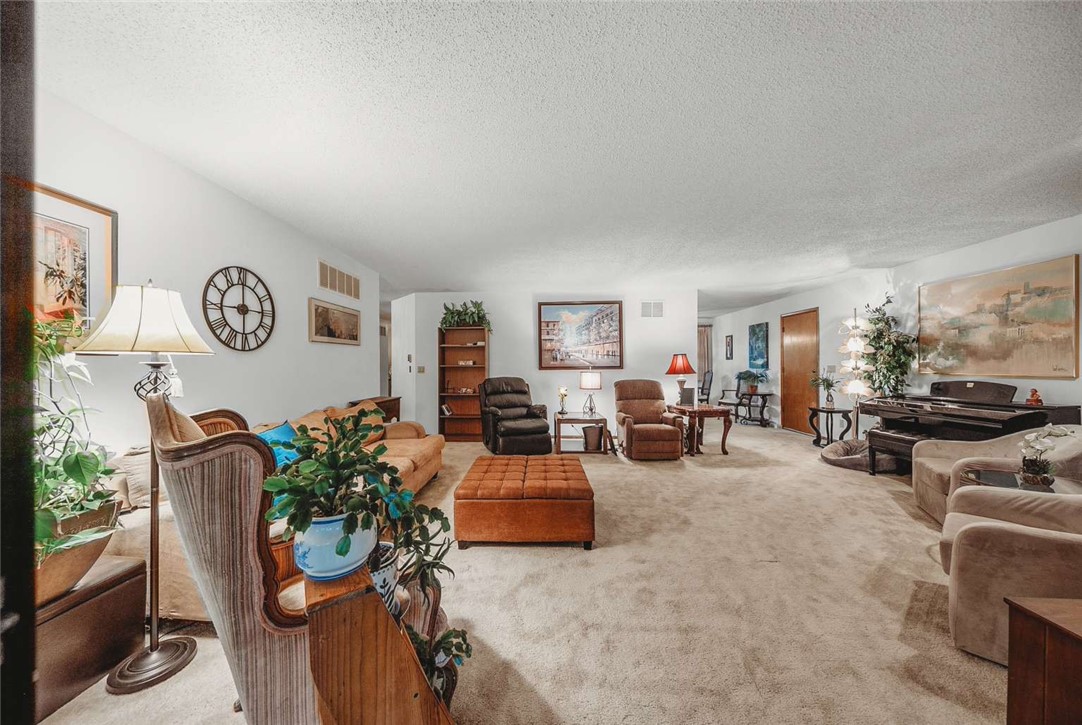
Partial lake view, lake access; woods in front. Short walk on trail to Tanyard Creek and waterfall. Quiet and private. Large living room leads out to covered deck. Large kitchen with bar, beautiful wood cabinetry with slide outs; Dining area overlooks woods in front. Large master bedroom with master bath and seasonal lake view. Spring and summer feels like living in a treehouse! Second bedroom has wooded view. Soft, luxurious, high-quality nylon carpet throughout. Extremely energy-efficient heat pump. Natural stone fireplace with forced-air heating option. Smart thermostat—adjust temperature from your bed (or anywhere.) Super clean under-house storage or workshop. 2 storage areas. Oversized two-car garage. New roof 2020. Unobtrusive backyard fencing can convey—or be easily taken down; buyer’s choice. This home is rich in character, built with quality and integrity.
Save
Ask
Tour
Hide
Share
Listing Snapshot
Price
$358,000
Days On Site
3 Days
Bedrooms
3
Inside Area (SqFt)
1,908 sqft
Total Baths
2
Full Baths
2
Partial Baths
N/A
Lot Size
0.27 Acres
Year Built
1984
MLS® Number
1348260
Status
Active
Property Tax
$2,002
HOA/Condo/Coop Fees
N/A
Sq Ft Source
Owner
Friends & Family
React
Comment
Invite
No Comments Yet
Did you know? You can invite friends and family to your search. They can join your search, rate and discuss listings with you.
Recent Activity
3 days ago
Listing first seen on site
4 days ago
Listing updated with changes from the MLS®
General Features
Acres
0.27
Attached Garage
Yes
Direction Faces
East
Disclosures
SellerDisclosure
Garage
Yes
Levels
One
Number Of Stories
1
Parking
ConcreteAttachedGarageGarage Door OpenerDriveway
Property Sub Type
Single Family Residence
Security
Smoke Detector(s)
Sewer
Septic Tank
SqFt Total
1908
Style
Ranch
Utilities
Electricity AvailableWater Available
Water Source
Public
Zoning
Residential
Interior Features
Appliances
OvenDishwasherElectric OvenElectric RangeElectric Water HeaterDisposalSelf Cleaning Oven
Basement
Crawl Space
Cooling
Ceiling Fan(s)Central AirElectricHeat Pump
Fireplace
Yes
Fireplace Features
Gas LogLiving Room
Fireplaces
1
Flooring
CarpetLaminateTile
Heating
CentralElectricHeat PumpPropaneOther
Interior
Ceiling Fan(s)
Laundry Features
Washer Hookup
Window Features
Double Pane WindowsWood Frames
Bedroom
Dimensions - 12.3x14.5Level - Main
Den
Dimensions - 12x12Level - Main
Garage
Dimensions - 23x27Level - Main
Kitchen
Dimensions - 12.2x23.8Level - Main
Living Room
Dimensions - 21.9x18.6Level - Main
PrimaryBedroom
Dimensions - 16x17.3Level - Main
Save
Ask
Tour
Hide
Share
Exterior Features
Construction Details
Aluminum SidingFrame
Exterior
Dock
Fencing
Back YardPartialWire
Lot Features
City LotLevelWooded
Other Structures
NoneWorkshop
Patio And Porch
DeckPatio
Pool Features
NoneCommunity
Roof
Shingle
Spa Features
Community
View
Lake
Waterfront Features
Lake Windsor
Waterview
Lake
Windows/Doors
Double Pane WindowsWood Frames
Community Features
Association Amenities
SaunaTrail(s)
Association Dues
40
Community Features
Tennis Court(s)PoolFitness Center
HOA Fee Frequency
Monthly
Roads
Paved
School District
Bentonville
Schools
School District
Bentonville
Elementary School
Unknown
Middle School
Unknown
High School
Unknown
Listing courtesy of Christopher Carr of Homezu by Simple Choice


Did you know? You can invite friends and family to your search. They can join your search, rate and discuss listings with you.