
Save
Ask
Tour
Hide
$528,116
9 Days On Site
2641 Willowmere DriveCenterton, AR 72712
Single Family Residence|Pending
4
Beds
3
Total Baths
3
Full Baths
2,800
SqFt
$189
/SqFt
2026
Built
Subdivision:
The Pines at Orchard Park
County:
Benton
Save
Ask
Tour
Hide
Mortgage Calculator
Monthly Payment (Est.)
$2,409Calculator powered by Showcase IDX, a Constellation1 Company. Copyright ©2026 Information is deemed reliable but not guaranteed.
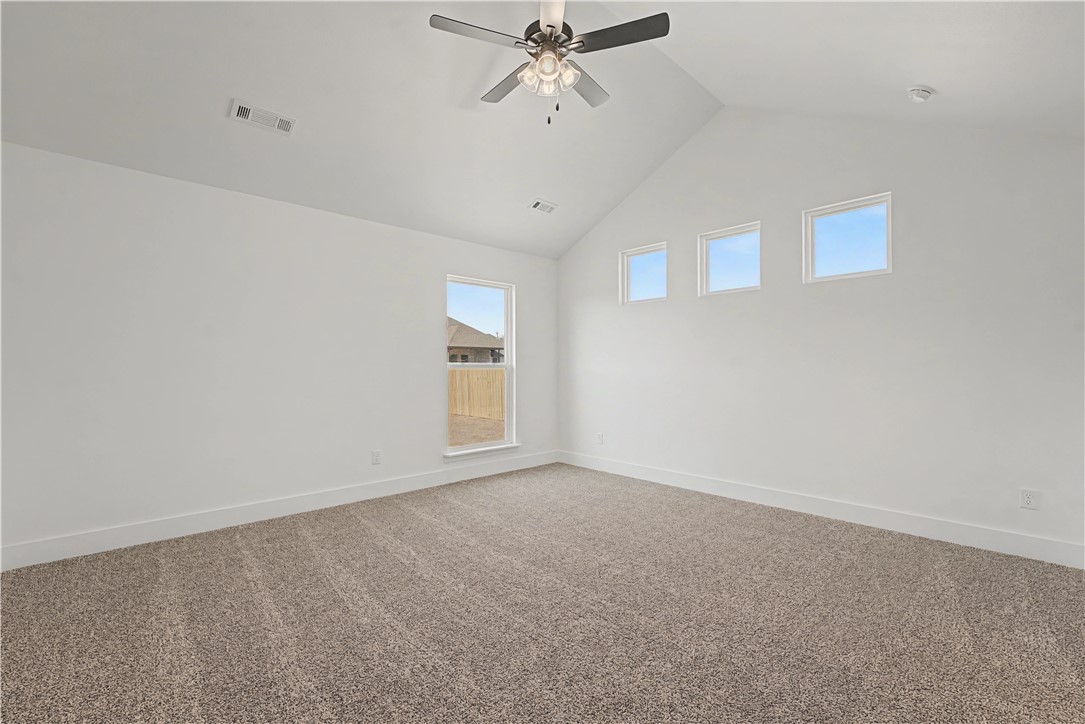
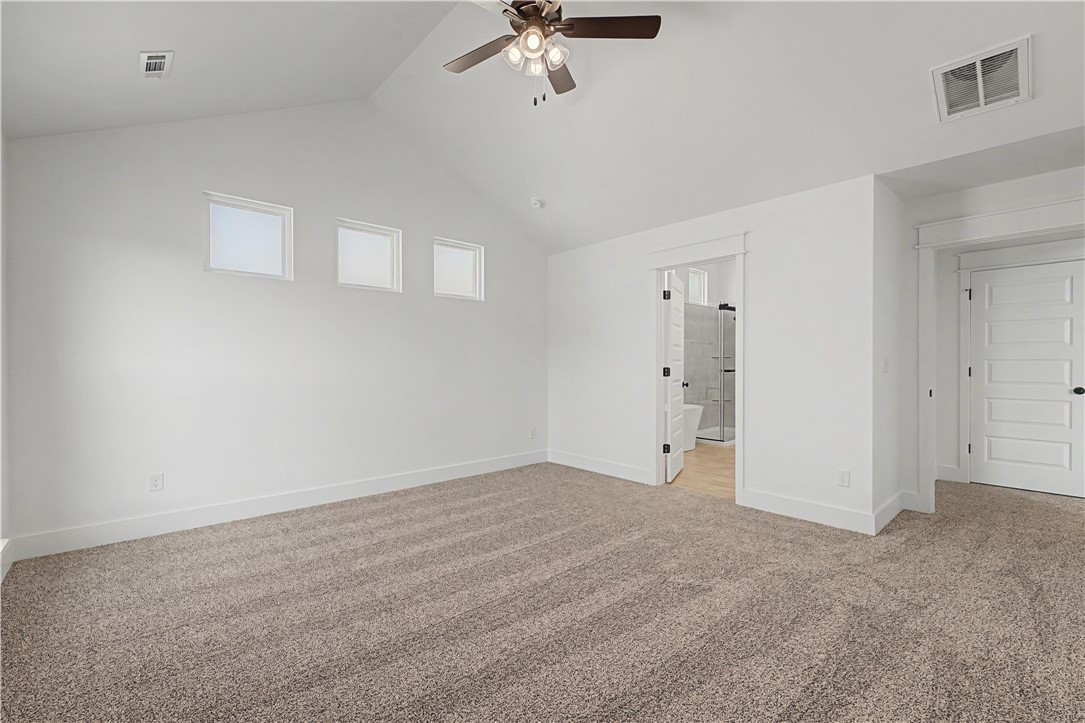
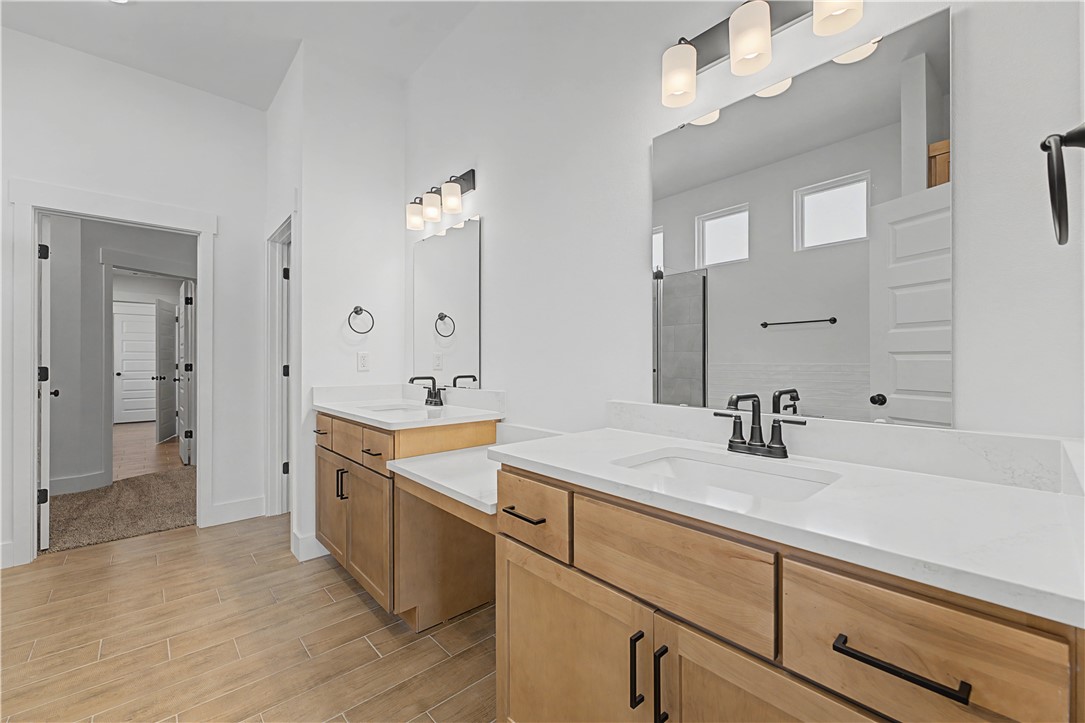
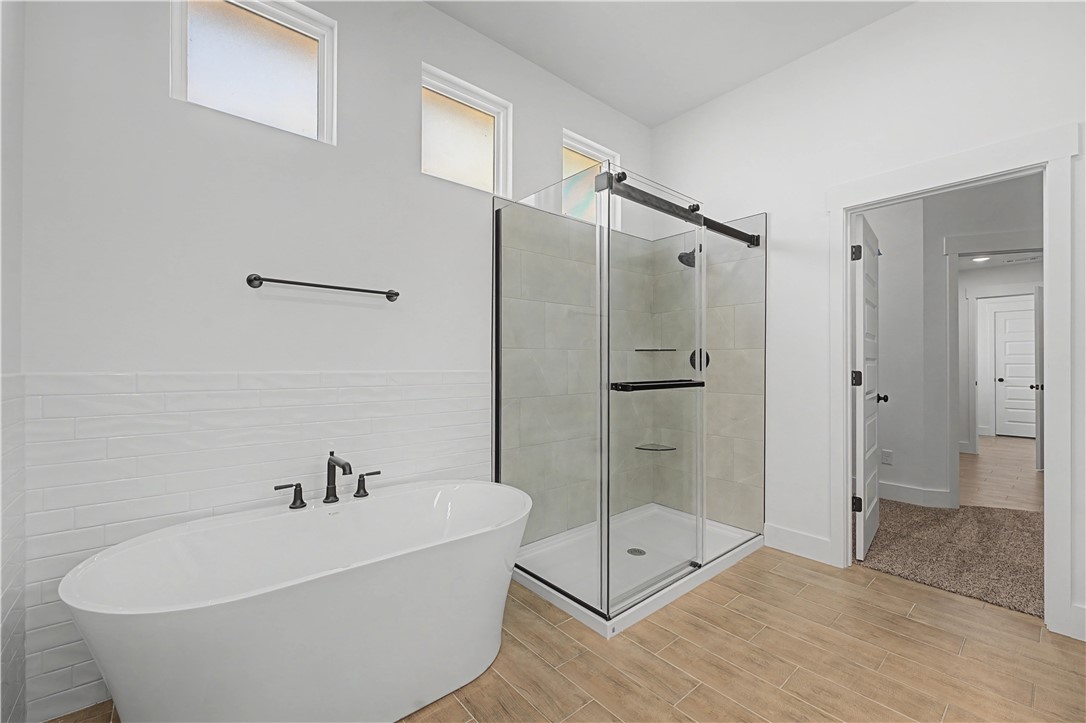
The 2800 offers 4–5 bedrooms, 3 bathrooms, and about 2,800 square feet of single story living. Key features include wood plank tray ceilings, a vaulted living room with a stained box beam, a vaulted back porch, and an oversized pantry. The open kitchen–dining–living layout is enhanced by an accent wall dining area. Buyers can choose a second living space, a second primary suite, or a fifth bedroom. The primary suite includes a vaulted ceiling and a luxury bath with a freestanding tub and glass framed shower. Taxes subject to change based on new construction.
Save
Ask
Tour
Hide
Listing Snapshot
Price
$528,116
Days On Site
9 Days
Bedrooms
4
Inside Area (SqFt)
2,800 sqft
Total Baths
3
Full Baths
3
Partial Baths
N/A
Lot Size
0.23 Acres
Year Built
2026
MLS® Number
1348271
Status
Pending
Property Tax
$100
HOA/Condo/Coop Fees
N/A
Sq Ft Source
Builder
Friends & Family
Recent Activity
| a week ago | Listing first seen on site | |
| a week ago | Listing updated with changes from the MLS® |
General Features
Acres
0.23
Attached Garage
Yes
Disclosures
SellersDisclosureNotAvailable
Foundation
Slab
Garage
Yes
Home Warranty
Yes
Levels
One
Number Of Stories
1
Parking
ConcreteAttachedGarageGarage Door OpenerDriveway
Property Sub Type
Single Family Residence
Security
Smoke Detector(s)
SqFt Total
2800
Utilities
Electricity AvailableNatural Gas AvailableSewer AvailableWater Available
Water Source
Public
Interior Features
Appliances
DishwasherElectric Water HeaterDisposalGas OvenGas RangeMicrowaveOven
Cooling
Ceiling Fan(s)ElectricHeat Pump
Fireplace
Yes
Fireplace Features
Gas Log
Fireplaces
1
Flooring
Vinyl
Heating
Natural Gas
Interior
Ceiling Fan(s)PantryStorageSmart HomeWalk-In Closet(s)Stone Counters
Laundry Features
Washer Hookup
Window Features
BlindsWindow Treatments
Save
Ask
Tour
Hide
Exterior Features
Construction Details
StoneBrick
Fencing
None
Lot Features
Cleared
Other Structures
None
Patio And Porch
Covered
Roof
Shingle
Windows/Doors
BlindsWindow Treatments
Community Features
HOA Fee Frequency
Annually
School District
Bentonville
Schools
School District
Bentonville
Elementary School
Unknown
Middle School
Unknown
High School
Unknown
Listing courtesy of Shawn Giddens of Schuber Mitchell Realty

The information being provided by ArkansasONE MLS is for the consumer’s personal, non-commercial use and may not be used for any purpose other than to identify prospective properties consumers may be interested in purchasing. The information is deemed reliable but not guaranteed and should therefore be independently verified. Contact your county assessor for tax calculation information. © 2026 ArkansasONE MLS All rights reserved.
Last checked: 2026-05-30 10:55 PM UTC
The information being provided by ArkansasONE MLS is for the consumer’s personal, non-commercial use and may not be used for any purpose other than to identify prospective properties consumers may be interested in purchasing. The information is deemed reliable but not guaranteed and should therefore be independently verified. Contact your county assessor for tax calculation information. © 2026 ArkansasONE MLS All rights reserved.
Last checked: 2026-05-30 10:55 PM UTC
Neighborhood & Commute
Source: Walkscore
Disclosure: Community information and market data powered by Constellation Data Labs. Information is deemed reliable but not guaranteed.
Save
Ask
Tour
Hide
Did you know? You can invite friends and family to your search. They can join your search, rate and discuss listings with you.