
212 SW Glover StreetBentonville, AR 72712
Mortgage Calculator
Monthly Payment (Est.)
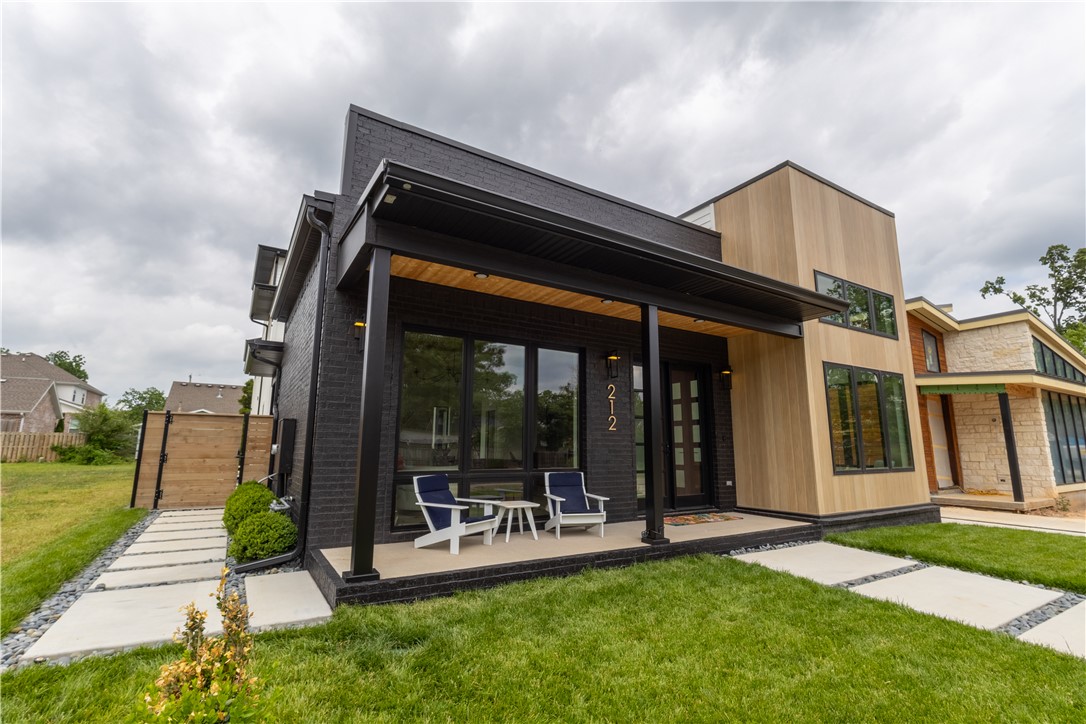
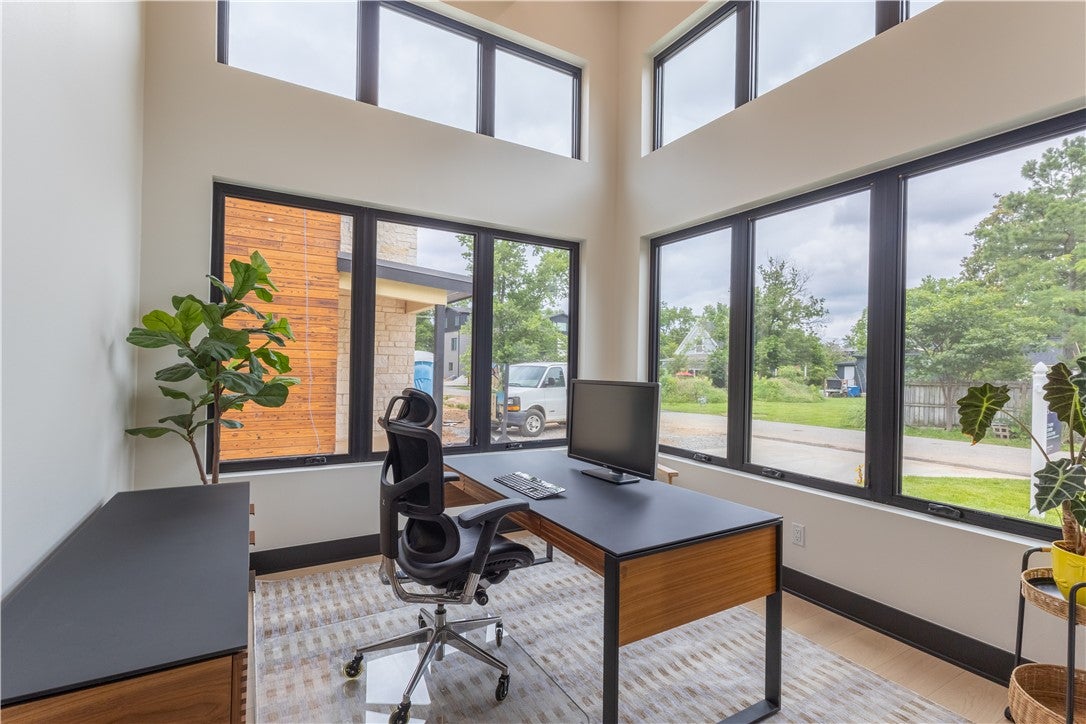
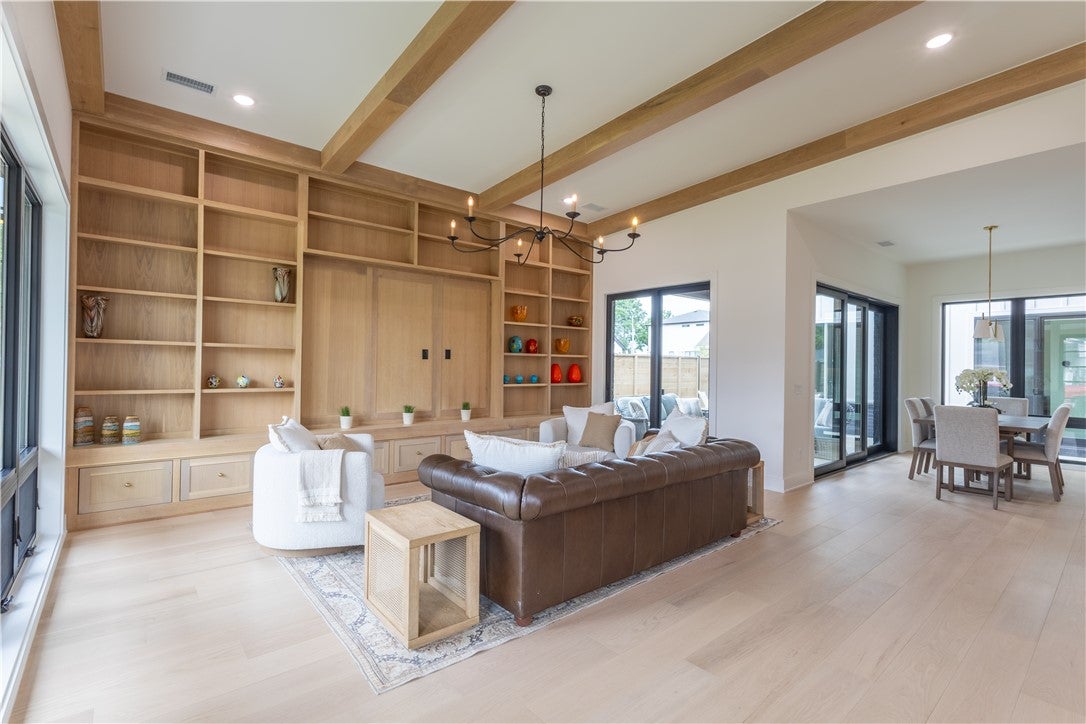
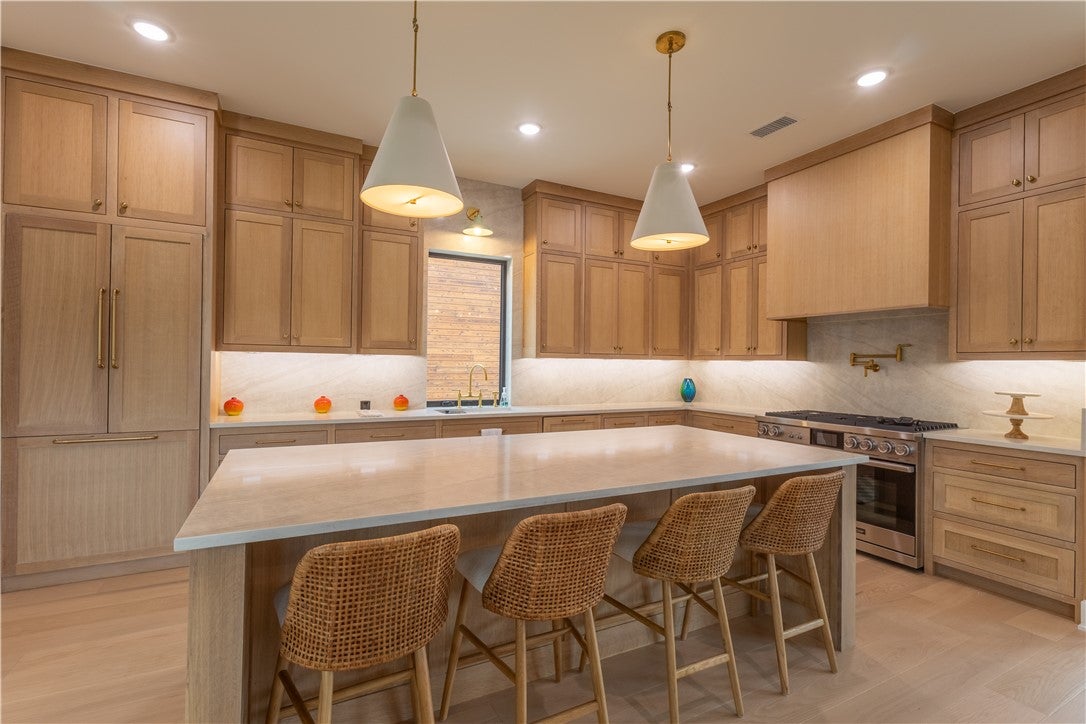
$10,471Welcome to an exceptional custom new build in the heart of Downtown Bentonville! Step inside to an expansive open-concept living area featuring white oak built-ins, exposed beams, and white oak flooring throughout the entire home. The chef’s kitchen includes white oak cabinetry, Taj Mahal quartz countertops and full-height backsplash, a 48" high-end Dacor gas range, and butler's pantry. Work comfortably from home in the impressive private office boasting 18-foot beamed ceilings and oversized windows. The home features a first-floor primary bedroom, three private ensuites upstairs, and powder rooms on both levels. Third-floor bonus space offers flexibility for a second office, media room, or fitness area. Additional features include large laundry rooms on both floors, a dedicated dog wash, and outdoor living with room for a pool (rendering in images). This home delivers luxury living just steps from trails, restaurants, and all the energy of Downtown Bentonville. Don’t miss your chance to be part of the excitement!
| 2 weeks ago | Status changed to Pending | |
| 2 weeks ago | Listing updated with changes from the MLS® | |
| 2 months ago | Price changed to $2,295,000 | |
| 4 months ago | Listing first seen on site |

The information being provided by ArkansasONE MLS is for the consumer’s personal, non-commercial use and may not be used for any purpose other than to identify prospective properties consumers may be interested in purchasing. The information is deemed reliable but not guaranteed and should therefore be independently verified. Contact your county assessor for tax calculation information. © 2026 ArkansasONE MLS All rights reserved.
Last checked: 2026-09-20 09:35 AM UTC
Did you know? You can invite friends and family to your search. They can join your search, rate and discuss listings with you.