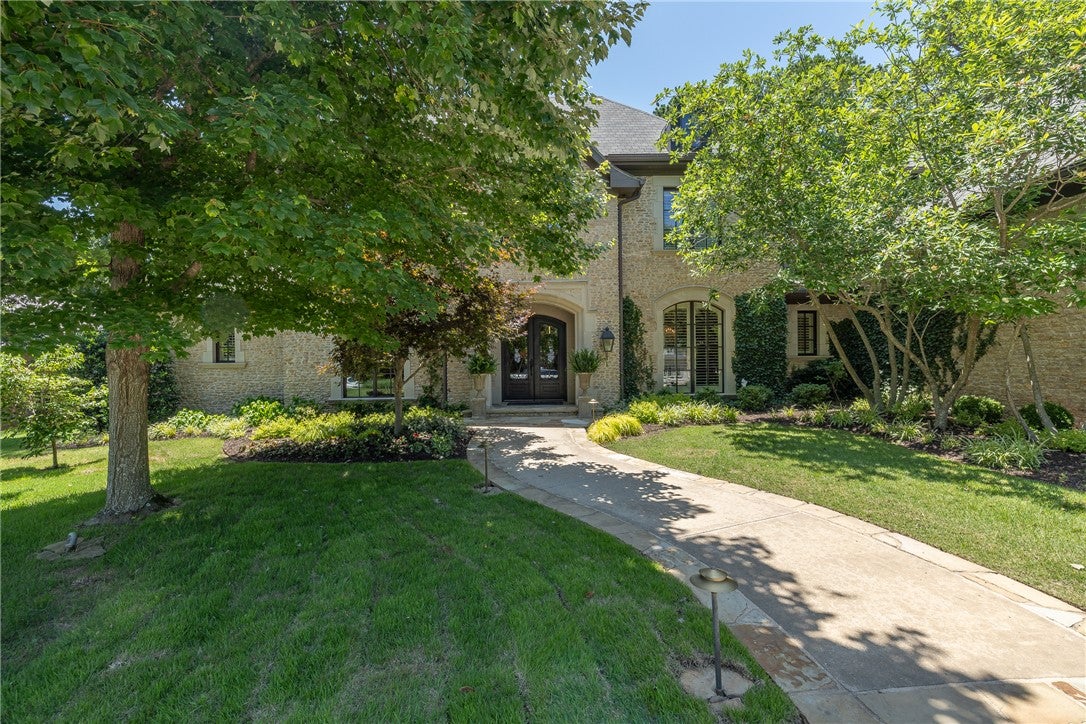
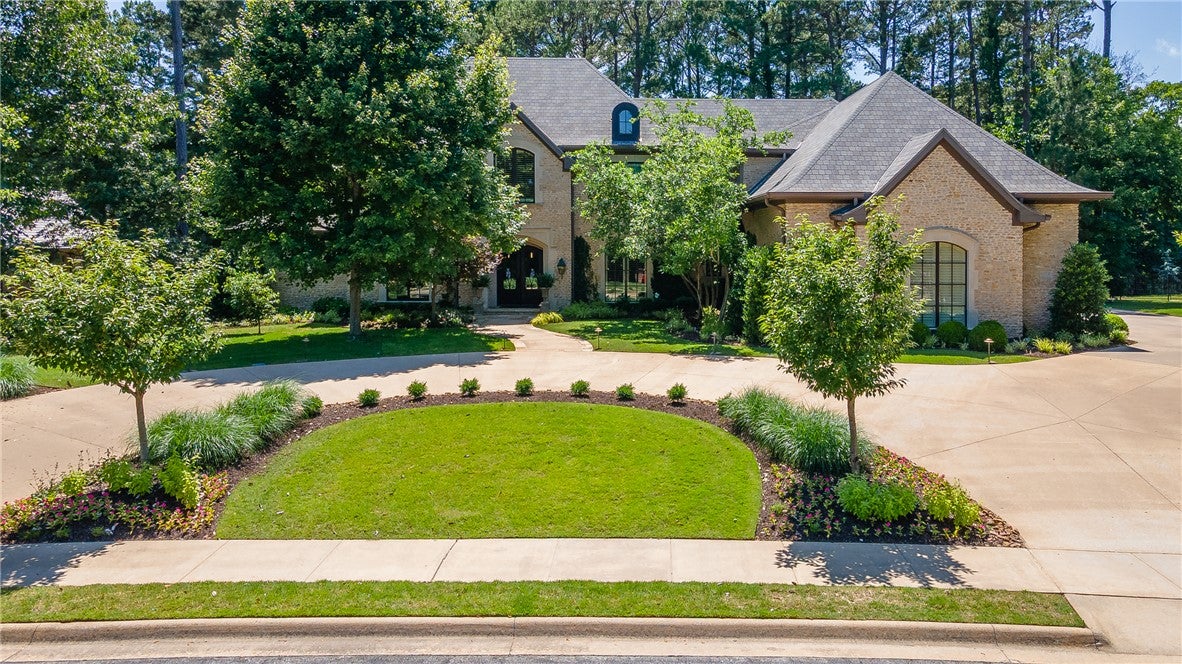
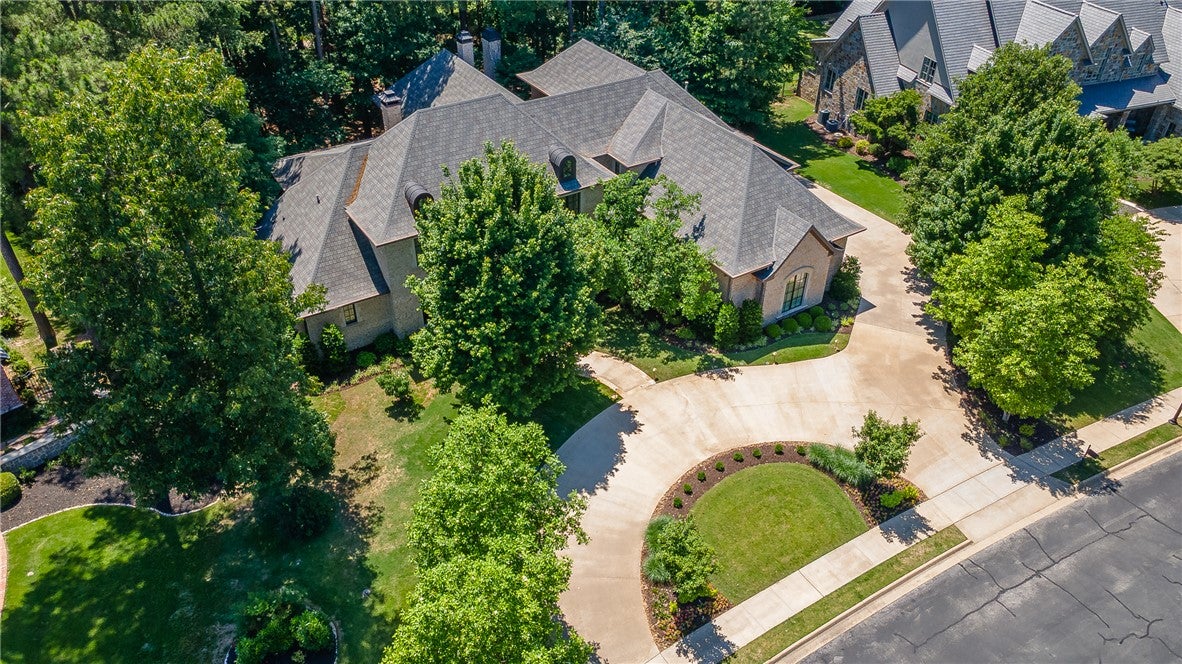
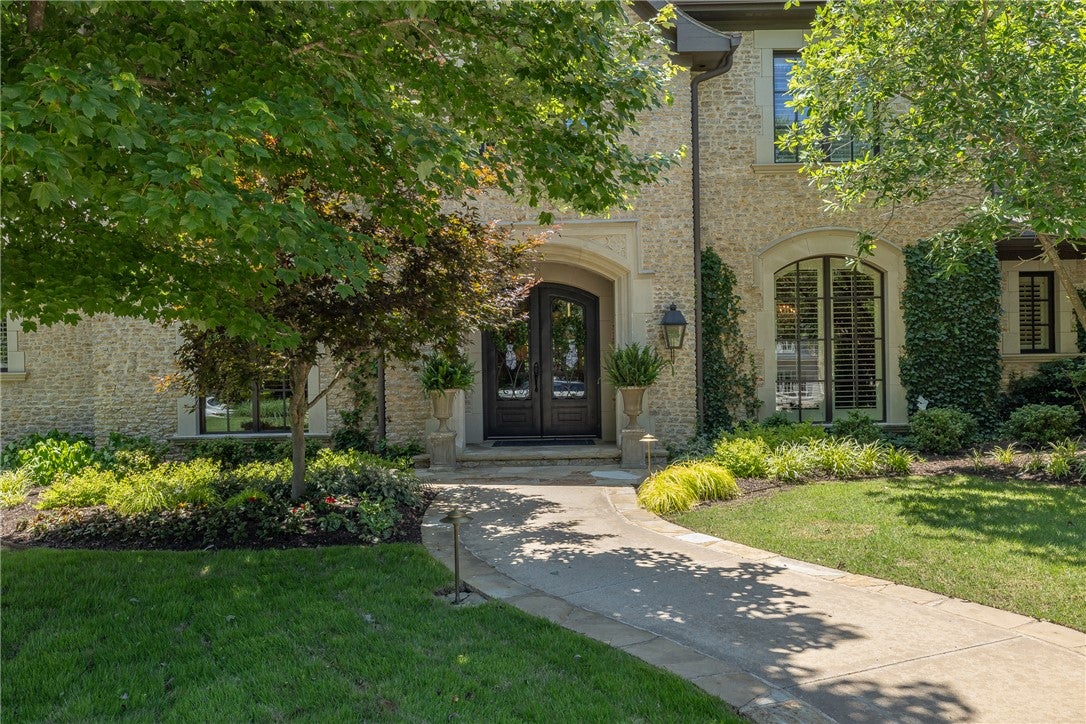
Stunning 6,835 SF golf-front home in Clear Creek, Fayetteville's premier gated golf community. This one-owner, custom-built residence features Brazilian teak hardwood floors, elegant molding, transom windows, interior shutters, an elevator, & beamed ceilings throughout. Designed for living & entertaining, the home offers a chef's kitchen with granite island, double ovens, gas cooktop, warming oven, butler's pantry, walk-in pantry, & abundant cabinetry. Amenities include a media room with projector, screen, theater seating & bar area, formal dining room, office, screened-in flagstone sunroom with fireplace, 2 laundry rooms, safe room, bonus room, huge walk-in storage room, and built-in generator. The main-level primary suite overlooks the golf course & features a spa-like bath. Outside, enjoy mature landscaping, a pond with two waterfalls, covered patios, balcony access, & golf course views. Featured in Citiscapes Magazine, this remarkable home must be seen to appreciate its design, character & amenities.
Save
Ask
Tour
Hide
Share
Listing Snapshot
Price
$3,295,000
Days On Site
103 Days
Bedrooms
4
Inside Area (SqFt)
6,835 sqft
Total Baths
5
Full Baths
3
Partial Baths
2
Lot Size
0.7974 Acres
Year Built
2012
MLS® Number
1349598
Status
Active
Property Tax
$10,103
HOA/Condo/Coop Fees
N/A
Sq Ft Source
Appraiser
Friends & Family
React
Comment
Invite
No Comments Yet
Did you know? You can invite friends and family to your search. They can join your search, rate and discuss listings with you.
Recent Activity
3 months ago
Price changed to $3,295,000
3 months ago
Listing updated with changes from the MLS®
3 months ago
Listing first seen on site
General Features
Acres
0.7974
Attached Garage
Yes
Direction Faces
East
Disclosures
SellerDisclosure
Foundation
Slab
Garage
Yes
Levels
Two
Parking
ConcreteAttachedGarageGarage Door OpenerDriveway
Property Sub Type
Single Family Residence
Security
Security SystemGated CommunitySecurity Service
Sewer
Public Sewer
SqFt Total
6835
Utilities
Electricity AvailableNatural Gas AvailableSewer AvailableWater Available
Water Source
Public
Interior Features
Appliances
Convection OvenDouble OvenDishwasherExhaust FanGas CooktopGas Water HeaterIce MakerMicrowaveRefrigeratorRange HoodOven
Basement
None
Cooling
Ceiling Fan(s)Central AirElectric
Electric
Generator
Fireplace
Yes
Fireplace Features
Family RoomGas LogLiving RoomOutsideWood Burning
Fireplaces
3
Flooring
BrickCarpetConcreteTileWood
Heating
Natural GasExhaust FanElectricHeat Pump
Interior
ElevatorWet BarBuilt-in FeaturesCeiling Fan(s)Cathedral Ceiling(s)Eat-in KitchenPantryWalk-In Closet(s)Wired for SoundIn-Law FloorplanStorage


Did you know? You can invite friends and family to your search. They can join your search, rate and discuss listings with you.