Save
Ask
Tour
Hide
Share
$2,387,000
106 Days On Site

14746 W Highway 102
Decatur, AR 72722

For Sale|Single Family Residence|Active
9
Beds
8
Total Baths
4
Full Baths
4
Partial Baths
9,987
SqFt
$239
/SqFt
2008
Built
Subdivision:
11-19-32-RURAL
County:
Benton
14746 W Highway 10214746 W Highway 10214746 W Highway 10214746 W Highway 102
Save
Ask
Tour
Hide
Share

Mortgage Calculator

Monthly Payment (Est.)

$10,890
Calculator powered by Showcase IDX, a Constellation1 Company. Copyright ©2026 Information is deemed reliable but not guaranteed.

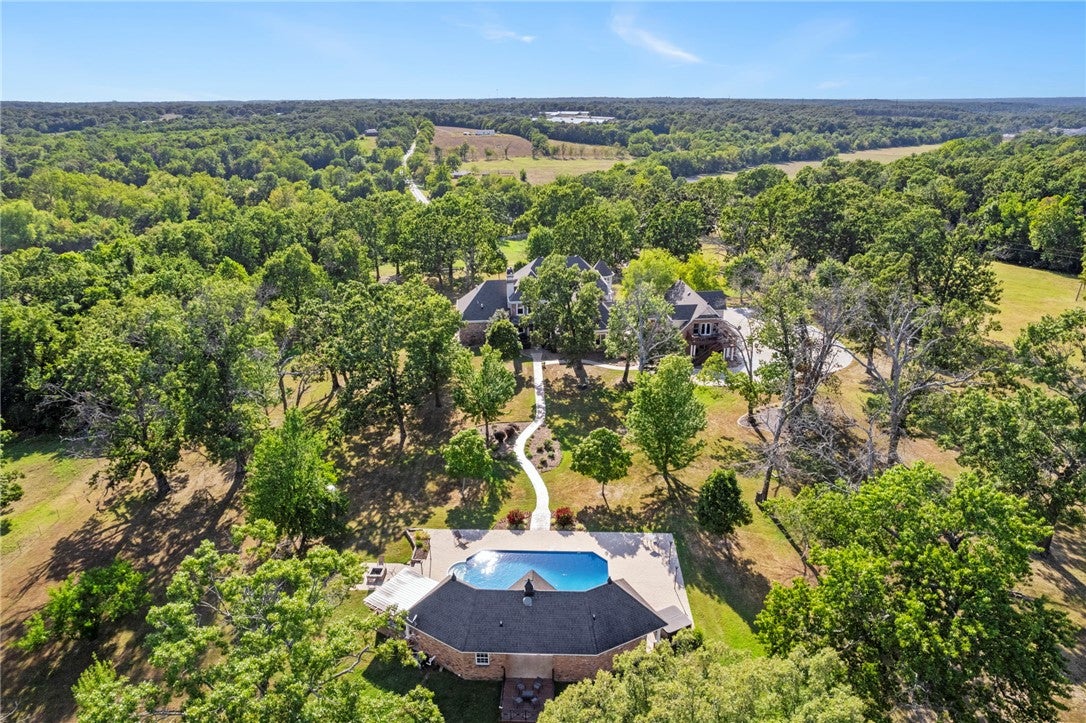
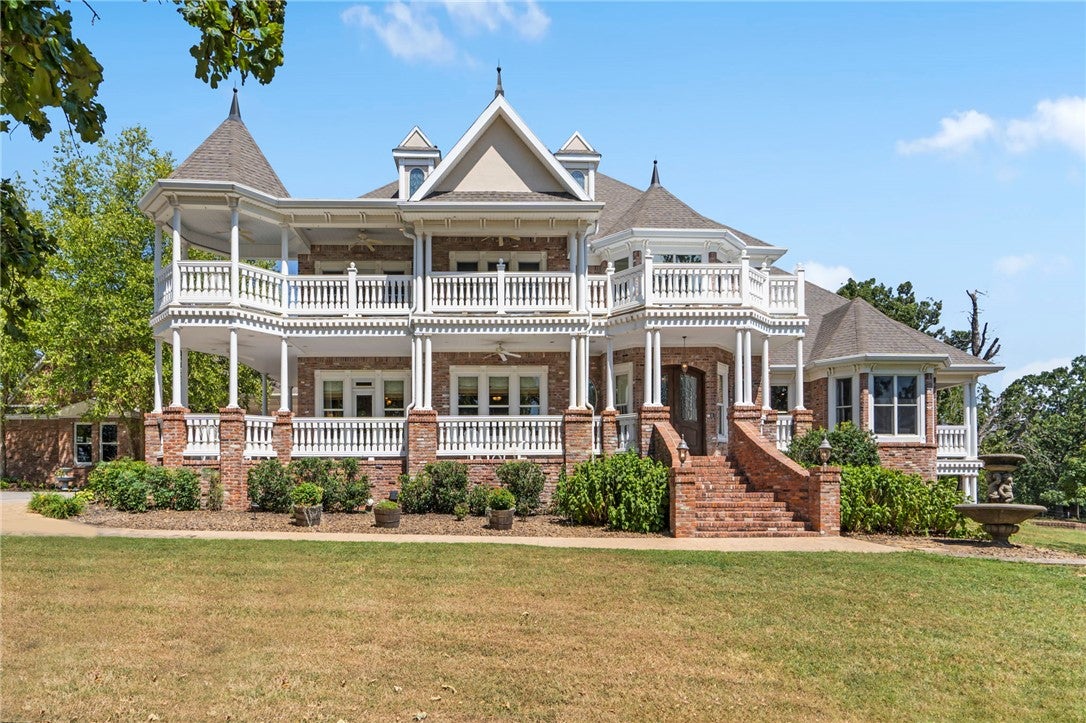
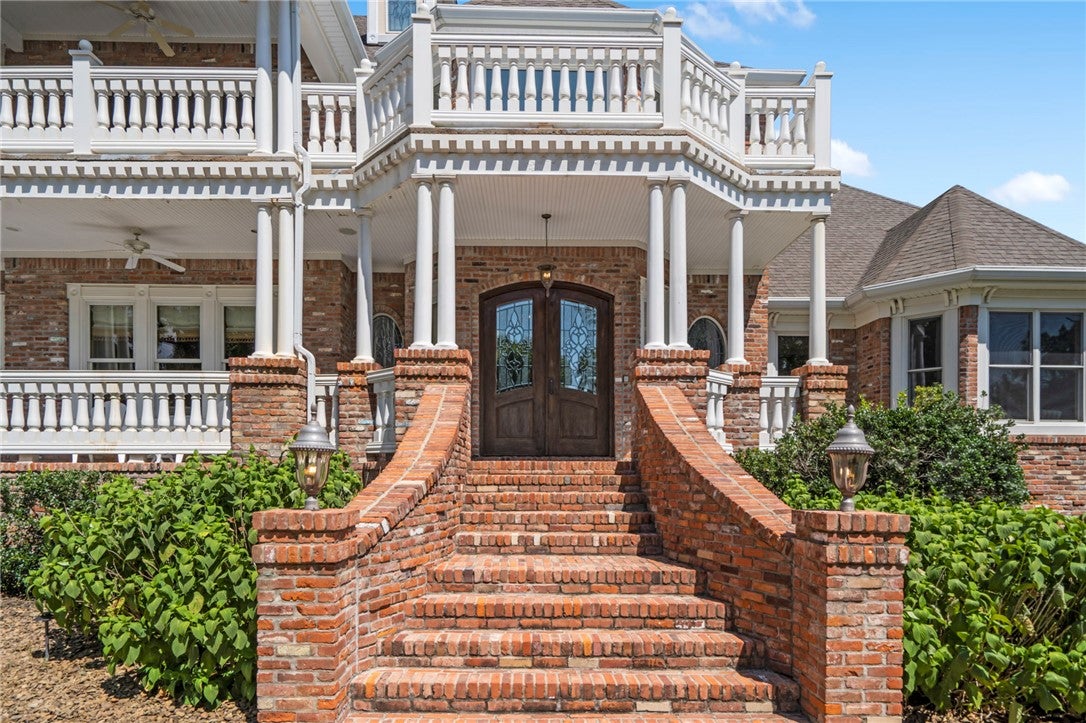
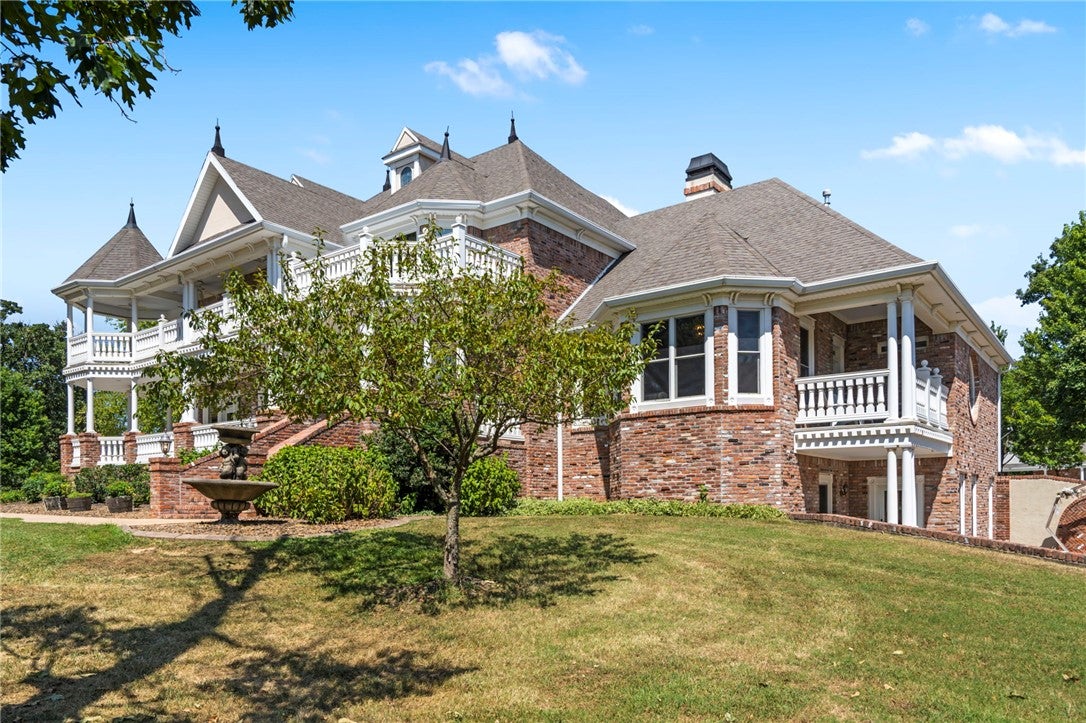
Nestled behind custom gates on 5 private acres, this extraordinary custom-built estate offers luxury, privacy, and versatility just 19 minutes from downtown Bentonville. Australian Cypress hardwood floors, Italian marble, and breathtaking repurposed stained-glass window create a stunning first impression. Designed for entertaining and everyday living, the home features a private theater, game room, fitness room, spa retreat, wine cellar and expansive indoor/outdoor living spaces. Outside, enjoy resort-style in-ground pool, pool house, manicured grounds, peaceful countryside views and a stocked pond just beyond the pool. With plenty of room to roam, the property is ideal for horses, outdoor animals, recreation and rural living. An apartment above the garage offers space for guests, multi-generational living or potential rental income. Energy-efficient and low-maintenance, this one-of-a-kind estate offers endless possibilities. Owner financing available. Also listed for lease, MLS #1360865 & Commercial, MLS #1360942.

Save
Ask
Tour
Hide
Share
Listing Snapshot
Price 
$2,387,000
Days On Site 
106 Days
Bedrooms 
9
Inside Area (SqFt) 
9,987 sqft
Total Baths 
8
Full Baths 
4
Partial Baths 
4
Lot Size 
5 Acres
Year Built 
2008
MLS® Number 
1351104
Status 
Active
Property Tax 
$16,487
HOA/Condo/Coop Fees 
N/A
Sq Ft Source 
Appraiser
Friends & Family
Recent Activity
2 months agoPrice changed to $2,387,000
2 months agoListing updated with changes from the MLS®
3 months agoListing first seen on site
General Features
Acres 
5
Disclosures 
SellersDisclosureNotAvailable
Foundation 
Slab
Garage 
Yes
Levels 
Three Or More
Parking 
ConcreteDetachedGarageAsphaltGarage Door OpenerDriveway
Property Sub Type 
Single Family Residence
Security 
Smoke Detector(s)Security SystemFire Sprinkler System
Sewer 
Septic Tank
SqFt Total 
9987
Utilities 
Electricity AvailablePropaneWater Available
Water Source 
Public
Zoning 
Residential
Interior Features
Appliances 
Convection OvenDouble OvenDryerDishwasherElectric Water HeaterGas OvenMicrowaveRefrigeratorRange HoodWasherPlumbed For Ice MakerOven
Basement 
FullFinished
Cooling 
Ceiling Fan(s)Central AirHeat Pump
Electric 
Generator
Fireplace 
Yes
Fireplace Features 
BedroomFamily RoomGas LogGas StarterLiving RoomOutsideWood Burning
Fireplaces 
4
Flooring 
CarpetConcreteTileWood
Heating 
CentralHeat Pump
Interior 
SaunaBuilt-in FeaturesCeiling Fan(s)Cathedral Ceiling(s)Central VacuumEat-in KitchenGranite CountersOtherPantryWalk-In Closet(s)Wired for SoundIn-Law FloorplanStorageSmart Thermostat
Laundry Features 
Washer Hookup
Spa 
Yes
Window Features 
BlindsWindow Treatments
Bedroom 
Dimensions - 12x13Level - Second
Bonus Room 
Dimensions - 21x30Level - Basement
Dining Room 
Dimensions - 12x22Level - Main
Family Room 
Dimensions - 15x21Level - Main
Kitchen 
Dimensions - 144x33Level - Main
Living Room 
Dimensions - 22x25Level - Main
Other 
Dimensions - 15x21Level - Main
PrimaryBedroom 
Dimensions - 20x30Level - Main
Utility Room 
Dimensions - 8x11Level - Basement
Save
Ask
Tour
Hide
Share
Exterior Features
Construction Details 
BrickStucco
Exterior 
Balcony
Fencing 
Front Yard
Lot Features 
ClearedOpen LotRolling SlopeSecludedWooded
Other Structures 
Guest HousePool House
Patio And Porch 
CoveredPatioPorch
Pool Features 
In GroundPrivateSalt WaterVinyl
Private Pool 
Yes
Road Frontage 
HighwayPrivate Road
Roof 
Shingle
Spa 
Yes
Windows/Doors 
BlindsWindow Treatments
Community Features
Additional Association Fee Frequency 
Monthly
School District 
Decatur
Roads 
Paved
Schools
School District
Decatur
Elementary School
Unknown
Middle School
Unknown
High School
Unknown
Listing courtesy of Johnson Shapley Group of Lindsey & Assoc Inc Branch


The information being provided by ArkansasONE MLS is for the consumer’s personal, non-commercial use and may not be used for any purpose other than to identify prospective properties consumers may be interested in purchasing. The information is deemed reliable but not guaranteed and should therefore be independently verified. Contact your county assessor for tax calculation information. © 2026 ArkansasONE MLS All rights reserved.
Last checked: 2026-09-20 08:30 AM UTC

Neighborhood & Commute
Source: Walkscore
Disclosure: Community information and market data powered by Constellation Data Labs. Information is deemed reliable but not guaranteed.
Save
Ask
Tour
Hide
Share