Save
Ask
Tour
Hide
Share
$2,990,000
80 Days On Site

260 W Brown Road
Cave Springs, AR 72718

For Sale|Single Family Residence|Active
5
Beds
6
Total Baths
5
Full Baths
1
Partial Bath
5,195
SqFt
$576
/SqFt
2018
Built
Subdivision:
Jp Estates Cave Spgs
County:
Benton
260 W Brown Road260 W Brown Road260 W Brown Road260 W Brown Road
Save
Ask
Tour
Hide
Share

Mortgage Calculator

Monthly Payment (Est.)

$13,642
Calculator powered by Showcase IDX, a Constellation1 Company. Copyright ©2026 Information is deemed reliable but not guaranteed.

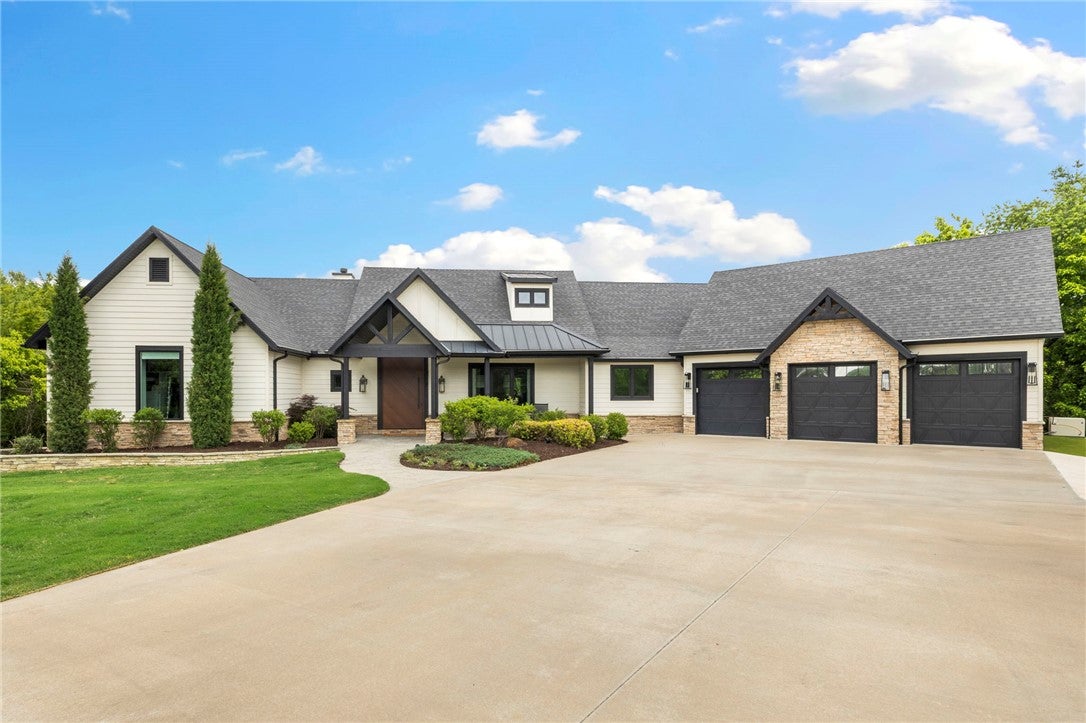
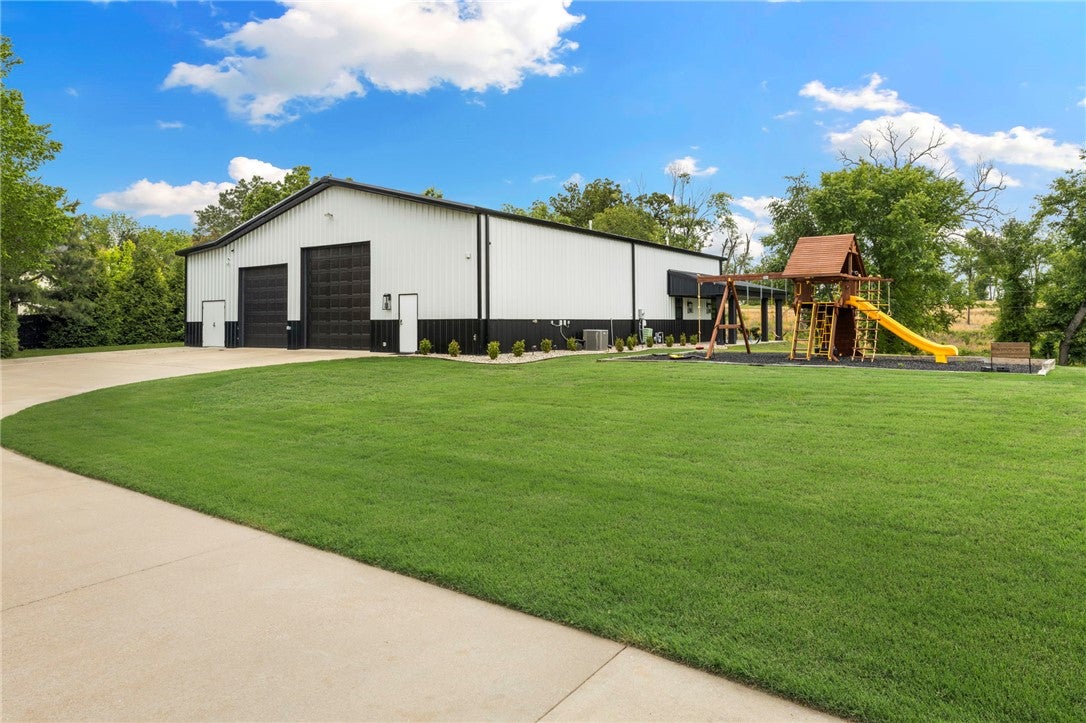
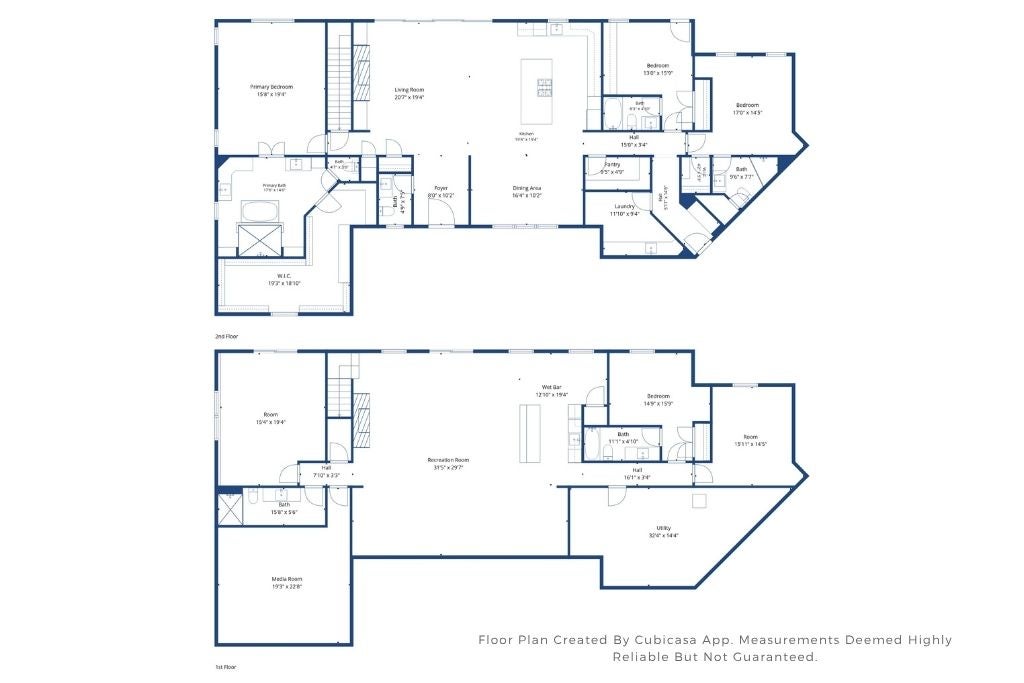
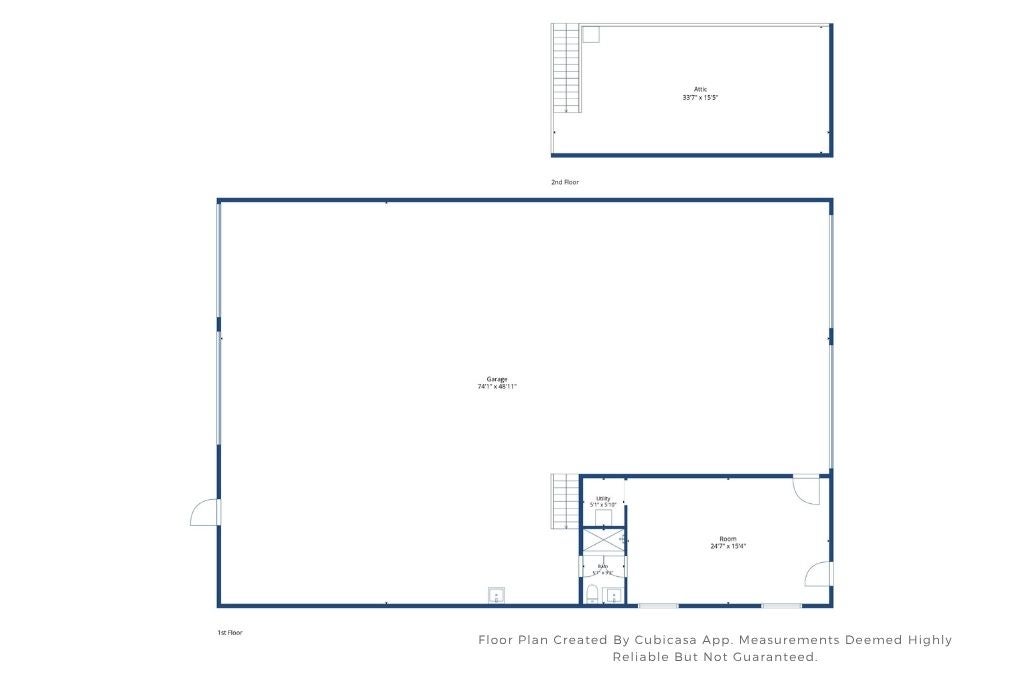
One of 6.09 private acres in Cave Springs — a property that cannot be rebuilt or matched today. This 5BR/5.5BA, 5,195 sq ft home runs on a professional Control4 platform: lighting, climate, motorized shades, and concealed Triad/Klipsch audio respond with one tap, indoors and out. The chef's kitchen pairs a full Thermador suite with granite counters and a walk-in pantry. The primary suite adds a spa bath, motorized closet racks, and immersive audio. When the grid fails, a Cummins generator keeps the entire home running — backed by Luma surveillance, dual tankless heaters, 400-amp service, and an AprilAire air system that filters out allergens. Renovated main level, solid-core doors, three fireplaces, and a finished walk-out with theater and wet bar. Outside: covered decks, an outdoor fireplace, full sprinklers, and mature trees that screen every neighbor. A detached, climate-controlled metal shop with office, car lift, and pull-through bays completes it. Five minutes to XNA, the airport, and downtown Cave Springs.

Save
Ask
Tour
Hide
Share
Listing Snapshot
Price 
$2,990,000
Days On Site 
80 Days
Bedrooms 
5
Inside Area (SqFt) 
5,195 sqft
Total Baths 
6
Full Baths 
5
Partial Baths 
1
Lot Size 
6.09 Acres
Year Built 
2018
MLS® Number 
1351548
Status 
Active
Property Tax 
$9,442
HOA/Condo/Coop Fees 
N/A
Sq Ft Source 
Public Records
Friends & Family
Recent Activity
2 months agoPrice changed to $2,990,000
2 months agoListing updated with changes from the MLS®
3 months agoListing first seen on site
General Features
Acres 
6.09
Attached Garage 
Yes
Direction Faces 
Southwest
Disclosures 
SellersDisclosureNotAvailable
Foundation 
Slab
Garage 
Yes
Levels 
One
Parking 
ConcreteAttachedGarage Door OpenerDriveway
Property Sub Type 
Single Family Residence
Security 
Smoke Detector(s)Security SystemFire Sprinkler System
SqFt Total 
5195
Utilities 
Electricity AvailableNatural Gas AvailableWater Available
Water Source 
Public
Zoning 
Residential
Interior Features
Appliances 
OvenConvection OvenDishwasherGas CooktopDisposalGas OvenGas Water HeaterMicrowaveRefrigeratorSelf Cleaning OvenTankless Water HeaterHumidifierPlumbed For Ice Maker
Basement 
FinishedWalk-Out Access
Cooling 
Ceiling Fan(s)Central AirElectric
Fireplace 
Yes
Fireplace Features 
ElectricGas Log
Fireplaces 
2
Flooring 
CarpetTileWoodVinyl
Heating 
Natural GasCentral
Interior 
Wet BarBuilt-in FeaturesCeiling Fan(s)Cathedral Ceiling(s)Granite CountersPantryWalk-In Closet(s)Wired for SoundStorageSmart Thermostat
Laundry Features 
Washer Hookup
Window Features 
Double Pane WindowsBlindsWindow Treatments
Save
Ask
Tour
Hide
Share
Exterior Features
Construction Details 
StoneMasoniteOtherSee Remarks
Fencing 
OtherPartialPrivacySee RemarksWood
Lot Features 
City Lot
Other Structures 
OutbuildingWorkshop
Patio And Porch 
CoveredDeckPatio
Pool Features 
None
Roof 
MetalShingle
Windows/Doors 
Double Pane WindowsBlindsWindow Treatments
Community Features
Additional Association Fee Frequency 
Monthly
Community Features 
Park
School District 
Bentonville
Financing Terms Available 
ConventionalFHAVA Loan
Roads 
Paved
Schools
School District
Bentonville
Elementary School
Unknown
Middle School
Unknown
High School
Unknown
Listing courtesy of Ryan Blackstone of Blackstone & Company


The information being provided by ArkansasONE MLS is for the consumer’s personal, non-commercial use and may not be used for any purpose other than to identify prospective properties consumers may be interested in purchasing. The information is deemed reliable but not guaranteed and should therefore be independently verified. Contact your county assessor for tax calculation information. © 2026 ArkansasONE MLS All rights reserved.
Last checked: 2026-09-20 07:42 AM UTC

Neighborhood & Commute
Source: Walkscore
Disclosure: Community information and market data powered by Constellation Data Labs. Information is deemed reliable but not guaranteed.
Save
Ask
Tour
Hide
Share