
8847 Bubbling Springs RoadHarrison, AR 72601
Mortgage Calculator
Monthly Payment (Est.)
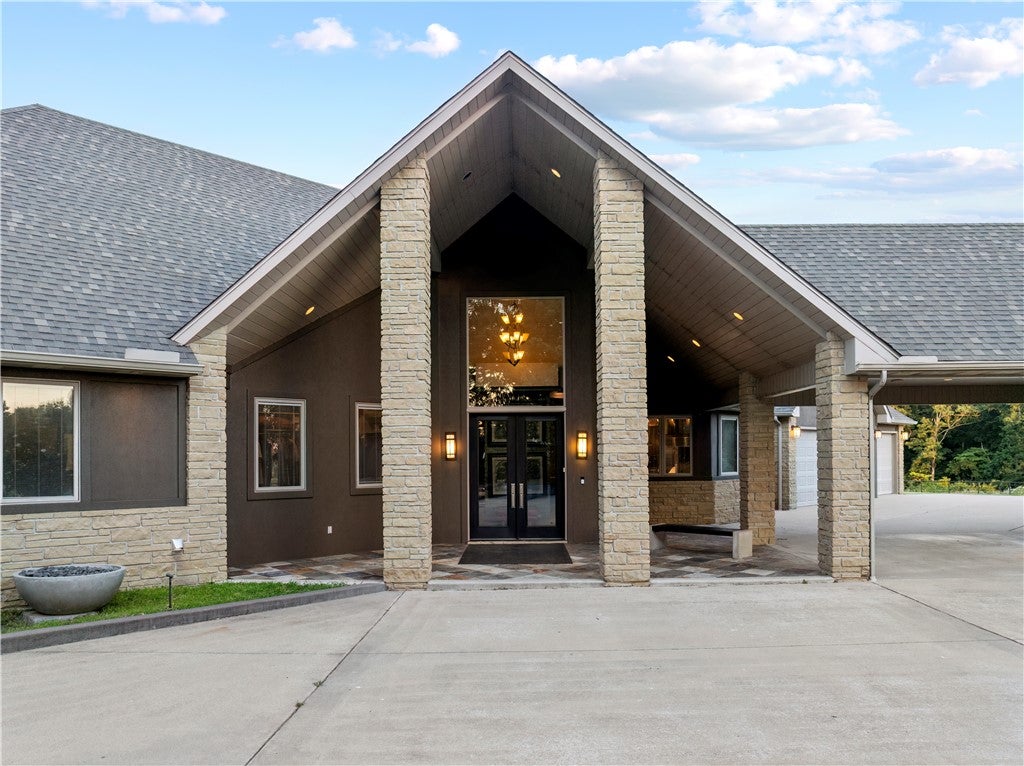
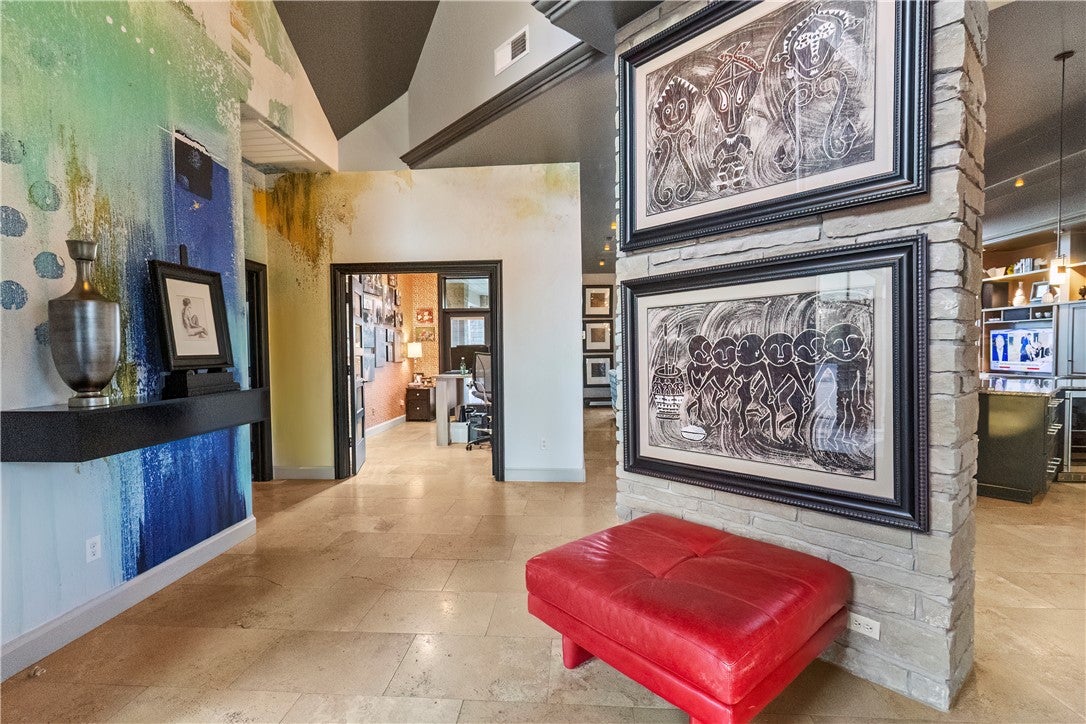
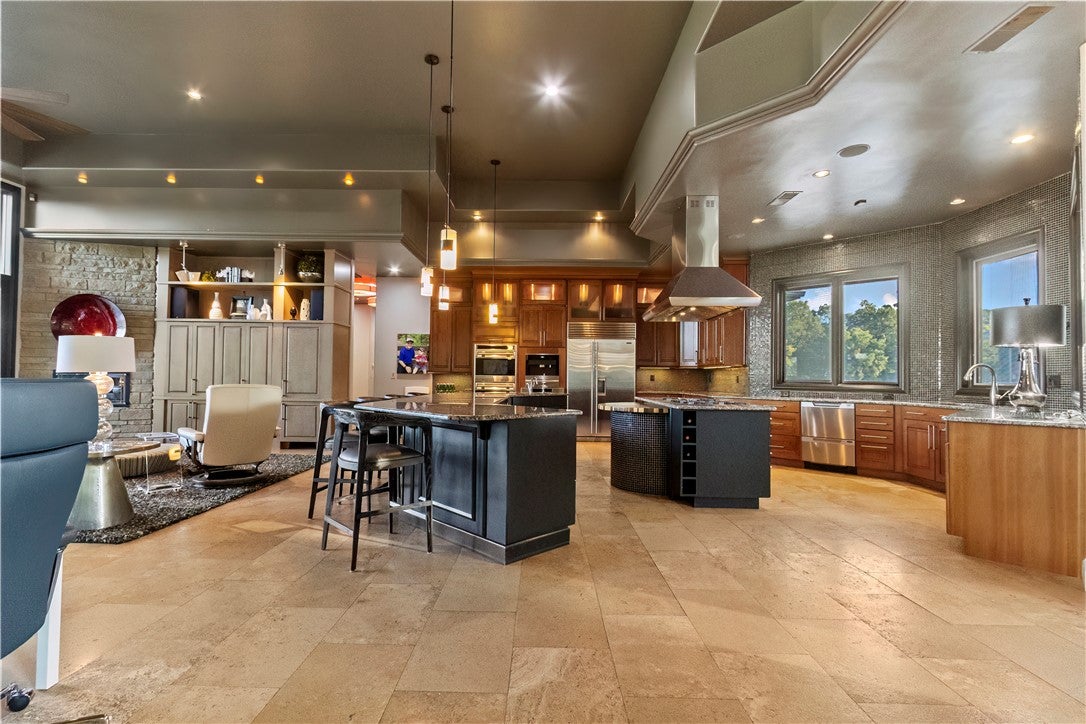
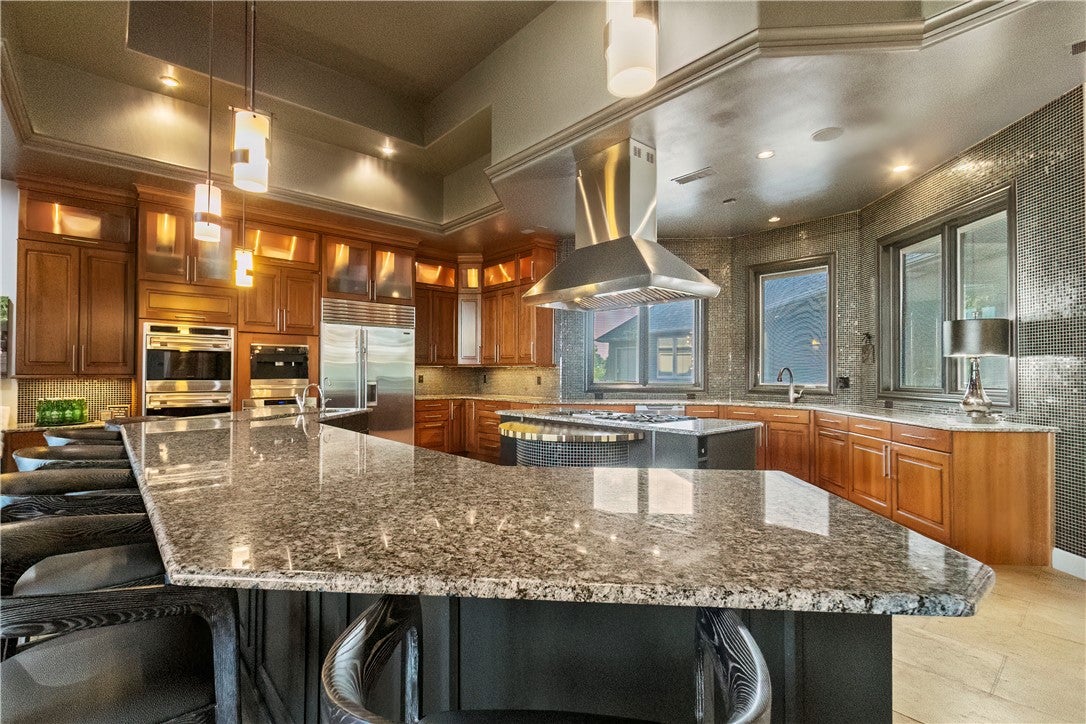
$11,406Welcome to Bubbling Springs, a one-of-a-kind private estate just 10 minutes from downtown Harrison, Arkansas. Designed as a destination for gathering, entertaining, and enjoying the Ozarks, this custom Modern Craftsman estate features over 4,500 sq ft in the main residence, a private guest residence, and a resort-style recreation pavilion with a year-round heated pool surrounded by NanaWall glass walls that open for true indoor/outdoor living. Set on 144+- acres of pasture and timber, the property includes multiple ponds, an old barn, abundant recreation, & part of the original Bubbling Springs that gave the road its name. Designed by the owners themselves, additional highlights include a new roof in April 2026 & a whole-home Generac generator. A truly rare legacy estate in Boone County and North Central Arkansas. While we've highlighted many of the estate's signature features, there is simply too much to include here. Please see the Property Features Supplement for a complete overview of this remarkable property.
| 2 months ago | Listing first seen on site | |
| 2 months ago | Listing updated with changes from the MLS® |

The information being provided by ArkansasONE MLS is for the consumer’s personal, non-commercial use and may not be used for any purpose other than to identify prospective properties consumers may be interested in purchasing. The information is deemed reliable but not guaranteed and should therefore be independently verified. Contact your county assessor for tax calculation information. © 2026 ArkansasONE MLS All rights reserved.
Last checked: 2026-09-20 08:30 AM UTC
Did you know? You can invite friends and family to your search. They can join your search, rate and discuss listings with you.