Save
Ask
Tour
Hide
Share
$1,995,000
82 Days On Site

2701 NE Waterfall Avenue
Bentonville, AR 72713

Single Family Residence|Pending
6
Beds
6
Total Baths
5
Full Baths
1
Partial Bath
6,000
SqFt
$333
/SqFt
2027
Built
Subdivision:
Healing Springs
County:
Benton
2701 NE Waterfall Avenue2701 NE Waterfall Avenue2701 NE Waterfall Avenue2701 NE Waterfall Avenue
Save
Ask
Tour
Hide
Share

Mortgage Calculator

Monthly Payment (Est.)

$9,102
Calculator powered by Showcase IDX, a Constellation1 Company. Copyright ©2026 Information is deemed reliable but not guaranteed.

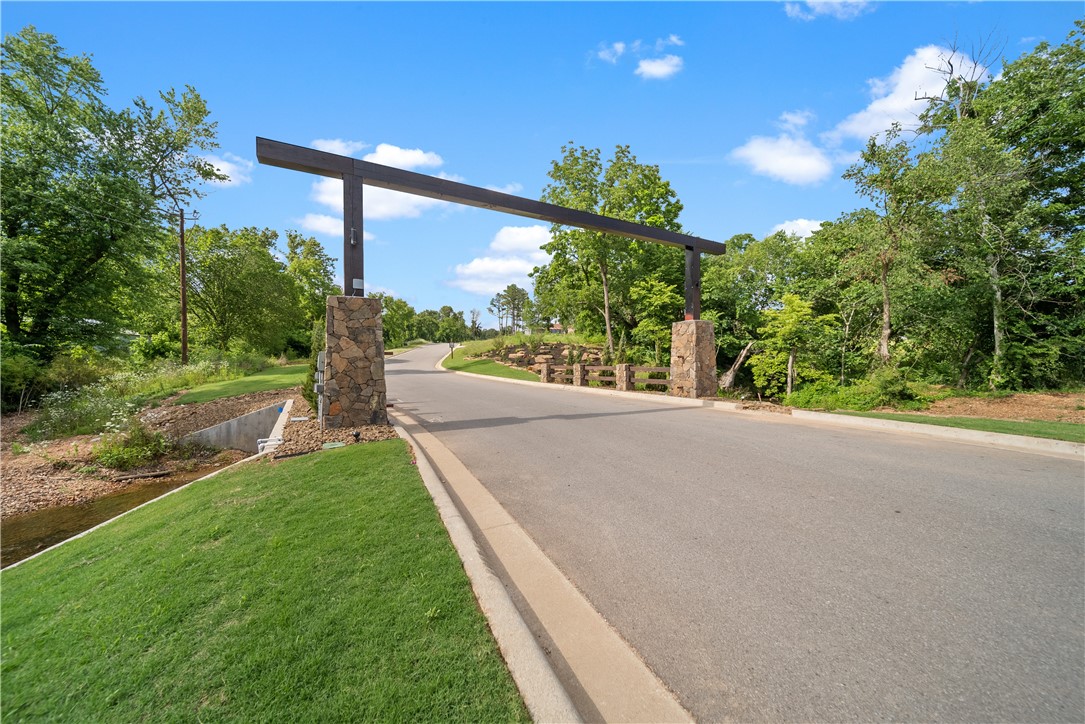
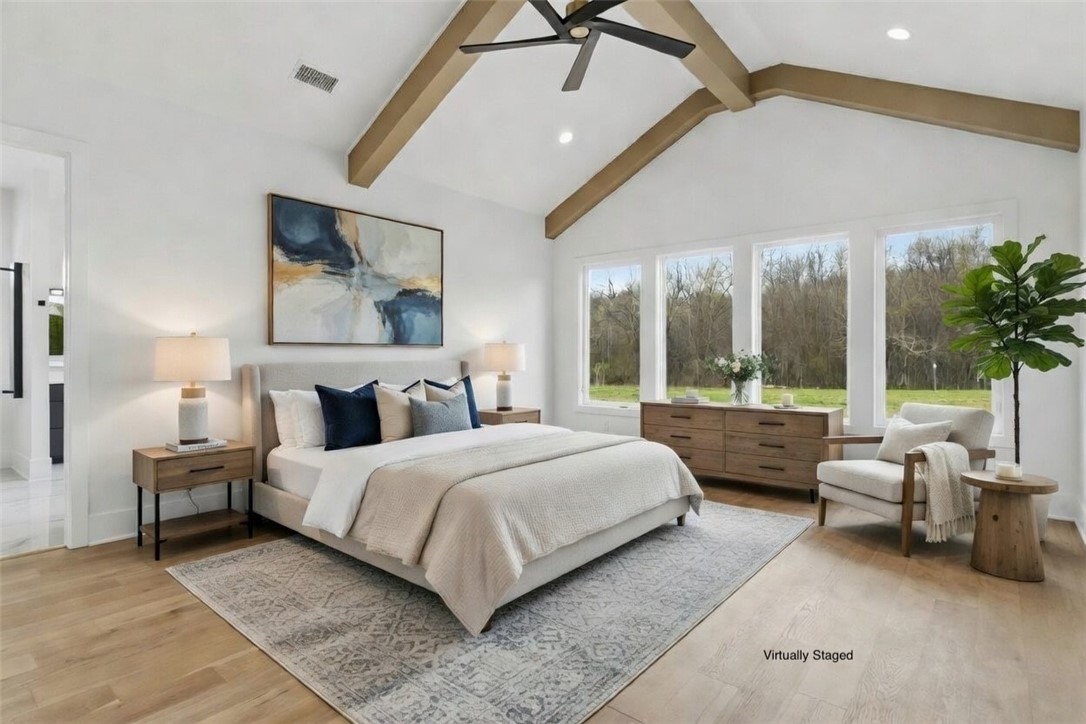
THE LAST new gorgeous CREEK FRONT home in Healing Springs! Currently in permitting process, there is plenty of time to make your customizations on this 6 bed/5.5 bath home with office and media room. The custom features in this elevated design mean form won't ever take a backseat to function. The heart of the home is a true chef’s kitchen with expansive island, custom cabinetry, and seamless flow into the living areas. Work from home in the luxuriously appointed home office, or unwind in the dedicated media room with a full wet bar for effortless gatherings. Retreat to privacy en-suite bedrooms plus convenient half baths for guests. Listen to the sound of the Little Osage Creek from the covered patio with custom outdoor kitchen spanning the rear of the home, ideal for year-round al fresco dining, lounging, or hosting under the stars. One of the very last creek front properties in Healing Springs, this home will provide tons of active fun and enjoyment for all ages! *Photos of similar build

Save
Ask
Tour
Hide
Share
Listing Snapshot
Price 
$1,995,000
Days On Site 
82 Days
Bedrooms 
6
Inside Area (SqFt) 
6,000 sqft
Total Baths 
6
Full Baths 
5
Partial Baths 
1
Lot Size 
1.92 Acres
Year Built 
2027
MLS® Number 
1353442
Status 
Pending
Property Tax 
$3,690
HOA/Condo/Coop Fees 
$62.5 monthly
Sq Ft Source 
Builder
Friends & Family
Recent Activity
3 weeks agoStatus changed to Pending
3 weeks agoListing updated with changes from the MLS®
3 months agoListing first seen on site
General Features
Acres 
1.92
Attached Garage 
Yes
Direction Faces 
West
Disclosures 
SellerDisclosure
Foundation 
Slab
Garage 
Yes
Home Warranty 
Yes
Levels 
Two
Parking 
ConcreteAttachedGarageGarage Door OpenerDriveway
Property Condition 
New Construction
Property Sub Type 
Single Family Residence
Security 
Smoke Detector(s)Fire Sprinkler System
Sewer 
Septic Tank
SqFt Total 
6000
Utilities 
Cable AvailableElectricity AvailableNatural Gas AvailableWater Available
Water Source 
Public
Interior Features
Appliances 
OvenRangeBuilt-In RangeDouble OvenDishwasherGas CooktopDisposalGas OvenGas Water HeaterMicrowaveRefrigeratorPlumbed For Ice Maker
Cooling 
Ceiling Fan(s)Central AirElectric
Fireplace 
Yes
Fireplace Features 
Gas LogLiving Room
Fireplaces 
1
Flooring 
CarpetTileWood
Heating 
Natural GasCentral
Interior 
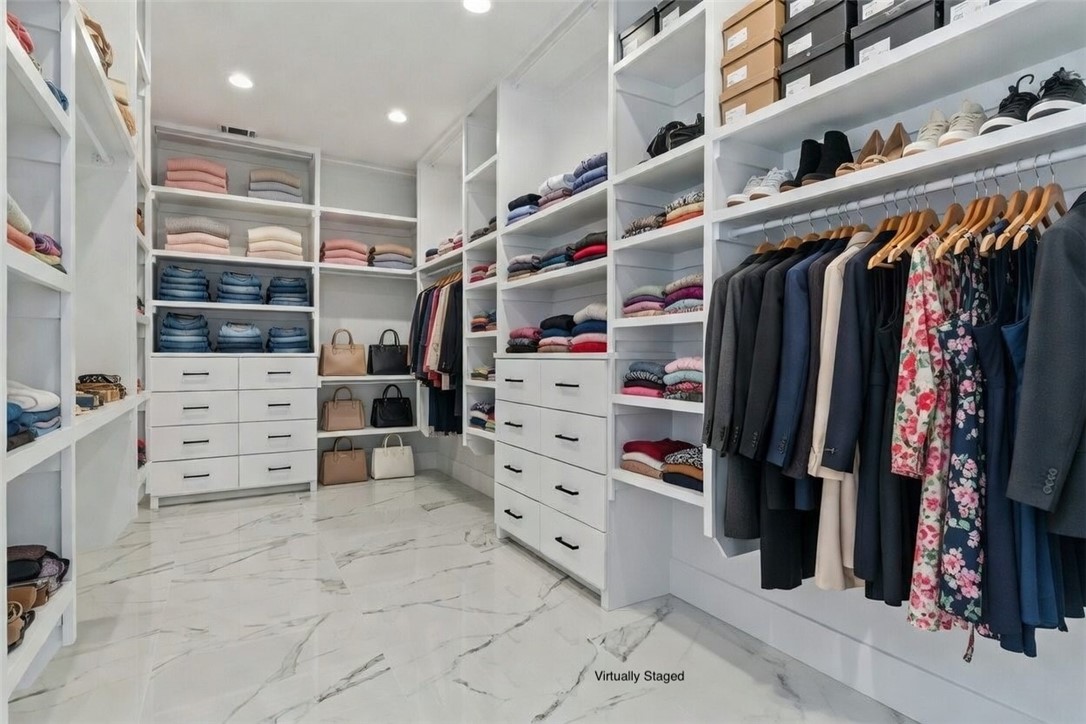
Wet BarBuilt-in FeaturesCeiling Fan(s)Cathedral Ceiling(s)Eat-in KitchenGranite CountersPantryWalk-In Closet(s)Stone Counters
Laundry Features 
Washer Hookup
Bedroom 
Level - Second
Den 
Level - Main
HalfBath 
Level - Main
Media Room 
Level - Main
PrimaryBathroom 
Level - Main
PrimaryBedroom 
Level - Main
Utility Room 
Level - Second
Save
Ask
Tour
Hide
Share
Exterior Features
Construction Details 
Cement SidingStoneBrickConcrete
Fencing 
None
Lot Features 
ClearedCity LotLandscapedLevel
Other Structures 
None
Patio And Porch 
CoveredPatio
Pool Features 
None
Roof 
Shingle
Waterfront Features 
Creek
Community Features
Association Fee 
$750.0
Association Fee Frequency 
Annually
Additional Association Fee Frequency 
Monthly
Community Features 
Park
School District 
Bentonville
Roads 
Paved
Schools
School District
Bentonville
Elementary School
Unknown
Middle School
Unknown
High School
Unknown
Listing courtesy of Beckie Seba of Weichert, REALTORS Griffin Company Bentonville


The information being provided by ArkansasONE MLS is for the consumer’s personal, non-commercial use and may not be used for any purpose other than to identify prospective properties consumers may be interested in purchasing. The information is deemed reliable but not guaranteed and should therefore be independently verified. Contact your county assessor for tax calculation information. © 2026 ArkansasONE MLS All rights reserved.
Last checked: 2026-09-20 10:18 AM UTC

Neighborhood & Commute
Source: Walkscore
Disclosure: Community information and market data powered by Constellation Data Labs. Information is deemed reliable but not guaranteed.
Save
Ask
Tour
Hide
Share