
Save
Ask
Tour
Hide
$2,399,000
75 Days On Site
3105 W Howard Nickell RoadFayetteville, AR 72704
For Sale|Single Family Residence|Active
3
Beds
3
Total Baths
2
Full Baths
1
Partial Bath
4,688
SqFt
$512
/SqFt
2018
Built
Subdivision:
Hayes Addition
County:
Washington
Save
Ask
Tour
Hide
Mortgage Calculator
Monthly Payment (Est.)
$10,945Calculator powered by Showcase IDX, a Constellation1 Company. Copyright ©2026 Information is deemed reliable but not guaranteed.
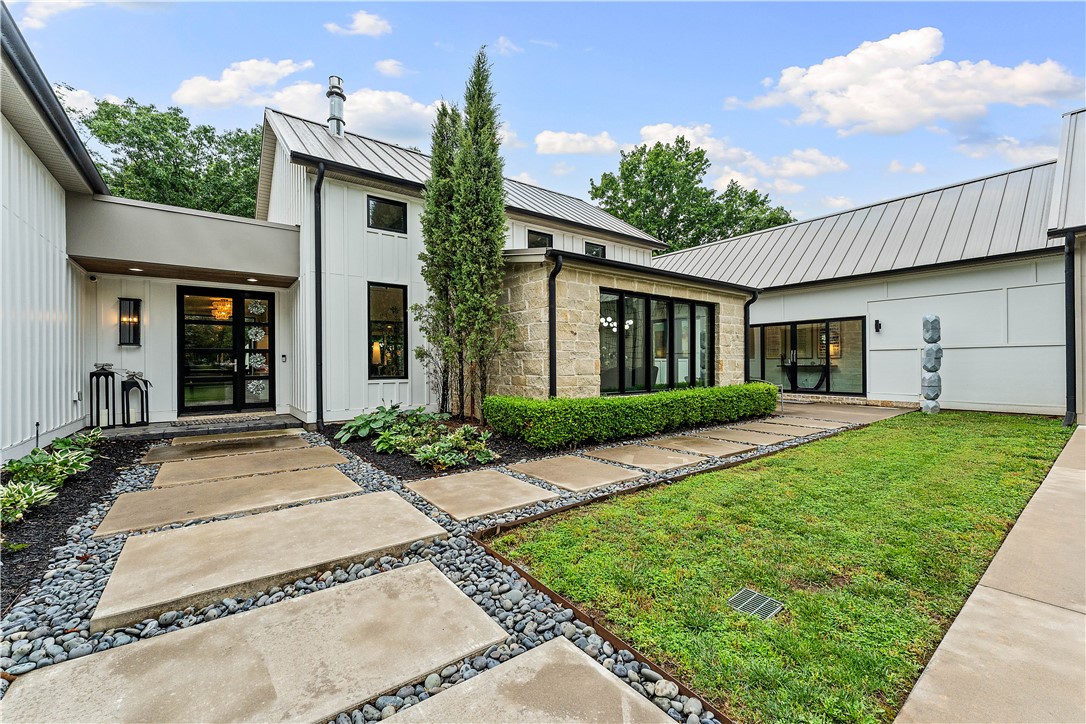
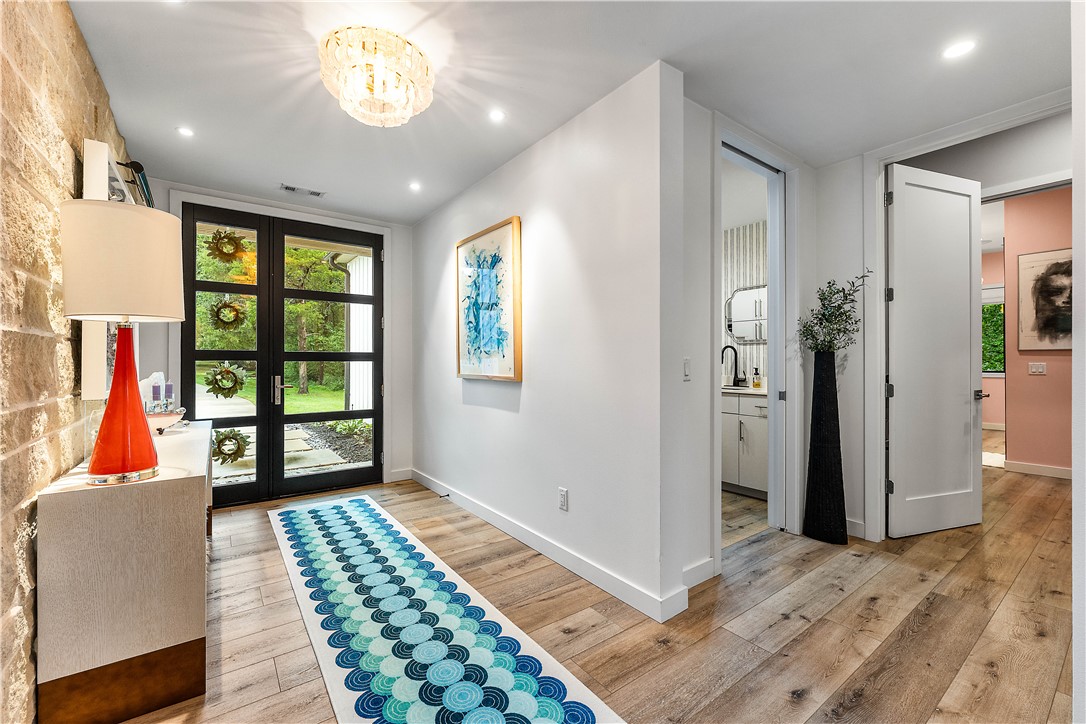
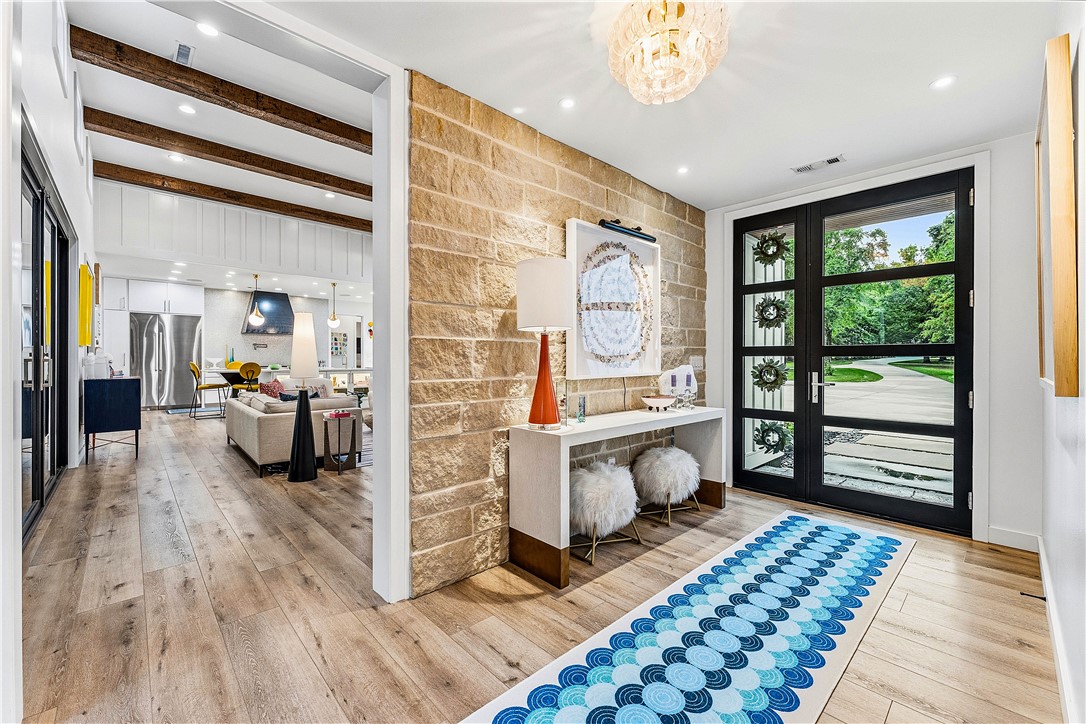
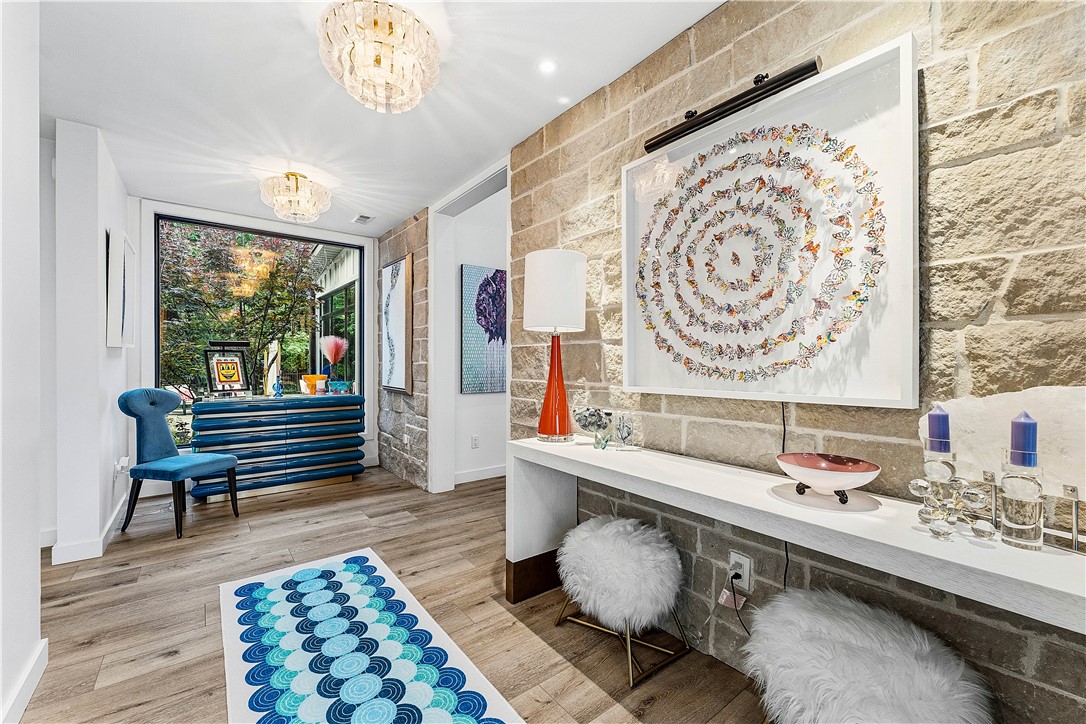
Tucked away on 2.08 secluded wooded acres, this one of a kind custom estate offers luxury living at its finest. Built in 2018, the 4,688 SF home features expansive living spaces, oversized bedrooms, massive walk-in closets, a beautiful glassed in sunroom, and a resort inspired backyard complete with an in-ground pool and shed. A rare opportunity to own an exceptionally private property just minutes from Fayetteville amenities.
Save
Ask
Tour
Hide
Listing Snapshot
Price
$2,399,000
Days On Site
75 Days
Bedrooms
3
Inside Area (SqFt)
4,688 sqft
Total Baths
3
Full Baths
2
Partial Baths
1
Lot Size
2.08 Acres
Year Built
2018
MLS® Number
1353953
Status
Active
Property Tax
$12,874
HOA/Condo/Coop Fees
N/A
Sq Ft Source
Owner
Friends & Family
Recent Activity
| 2 months ago | Listing first seen on site | |
| 2 months ago | Listing updated with changes from the MLS® |
General Features
Acres
2.08
Attached Garage
Yes
Direction Faces
North
Disclosures
SellerDisclosure
Foundation
Slab
Garage
Yes
Green Energy Efficient
Appliances
Levels
One
Parking
ConcreteAttachedGarageCircular DrivewayGarage Door OpenerDriveway
Property Sub Type
Single Family Residence
Security
Smoke Detector(s)Security SystemFire AlarmFire Sprinkler System
Sewer
Public Sewer
SqFt Total
4688
Style
Contemporary, Farmhouse
Utilities
Electricity AvailableNatural Gas AvailableSewer AvailableWater Available
Water Source
Public
Zoning
Residential
Interior Features
Appliances
OvenDouble OvenDishwasherExhaust FanDisposalGas Water HeaterMicrowaveRefrigeratorRange HoodSelf Cleaning OvenTankless Water HeaterWater HeaterENERGY STAR Qualified AppliancesPlumbed For Ice Maker
Cooling
Ceiling Fan(s)Central AirElectricENERGY STAR Qualified Equipment
Electric
Generator
Fireplace
Yes
Fireplace Features
Family RoomGas LogLiving Room
Fireplaces
2
Flooring
Vinyl
Heating
Exhaust FanCentralElectricENERGY STAR Qualified Equipment
Interior
Built-in FeaturesCeiling Fan(s)Cathedral Ceiling(s)PantryStorageSmart HomeWalk-In Closet(s)Wired for SoundSmart ThermostatStone Counters
Laundry Features
Washer Hookup
Window Features
Double Pane WindowsENERGY STAR Qualified WindowsWood FramesBlindsDrapesWindow Treatments
Bathroom
Dimensions - 4.4x12.9Level - Main
Bedroom
Dimensions - 12.9x17.3xLevel - Main
Dining Room
Dimensions - 16.10x9.4Level - Main
Family Room
Dimensions - 21.9x23.4Level - Main
HalfBath
Dimensions - 5.10x6.4Level - Main
Kitchen
Dimensions - 21x14.8Level - Main
Living Room
Dimensions - 21x22Level - Main
PrimaryBathroom
Dimensions - 8.2x18.10Level - Main
PrimaryBedroom
Dimensions - 18.10x19.6Level - Main
Sunroom
Dimensions - 13.6x27.10Level - Main
Utility Room
Dimensions - 9x8.4Level - Main
Save
Ask
Tour
Hide
Exterior Features
Construction Details
StoneMasonite
Fencing
Back Yard
Lot Features
LandscapedLevelSecludedWooded
Other Structures
Storage
Patio And Porch
CoveredPatio
Pool Features
GuniteIn GroundPrivate
Private Pool
Yes
Roof
Metal
Windows/Doors
Double Pane WindowsENERGY STAR Qualified WindowsWood FramesBlindsDrapesWindow Treatments
Community Features
Additional Association Fee Frequency
Monthly
School District
Fayetteville
Schools
School District
Fayetteville
Elementary School
Unknown
Middle School
Unknown
High School
Unknown
Listing courtesy of Caroline Mitchell of Coldwell Banker Harris McHaney & Faucette-Rogers

The information being provided by ArkansasONE MLS is for the consumer’s personal, non-commercial use and may not be used for any purpose other than to identify prospective properties consumers may be interested in purchasing. The information is deemed reliable but not guaranteed and should therefore be independently verified. Contact your county assessor for tax calculation information. © 2026 ArkansasONE MLS All rights reserved.
Last checked: 2026-09-20 08:30 AM UTC
The information being provided by ArkansasONE MLS is for the consumer’s personal, non-commercial use and may not be used for any purpose other than to identify prospective properties consumers may be interested in purchasing. The information is deemed reliable but not guaranteed and should therefore be independently verified. Contact your county assessor for tax calculation information. © 2026 ArkansasONE MLS All rights reserved.
Last checked: 2026-09-20 08:30 AM UTC
Neighborhood & Commute
Source: Walkscore
Disclosure: Community information and market data powered by Constellation Data Labs. Information is deemed reliable but not guaranteed.
Save
Ask
Tour
Hide
Did you know? You can invite friends and family to your search. They can join your search, rate and discuss listings with you.