Save
Ask
Tour
Hide
Share
$2,595,000
81 Days On Site

11662 Shady Rock Lane
Garfield, AR 72732

For Sale|Single Family Residence|Active
4
Beds
5
Total Baths
4
Full Baths
1
Partial Bath
4,550
SqFt
$570
/SqFt
1976
Built
Subdivision:
Lost Bridge Village Rurban
County:
Benton
11662 Shady Rock Lane11662 Shady Rock Lane11662 Shady Rock Lane11662 Shady Rock Lane
Save
Ask
Tour
Hide
Share

Mortgage Calculator

Monthly Payment (Est.)

$11,839
Calculator powered by Showcase IDX, a Constellation1 Company. Copyright ©2026 Information is deemed reliable but not guaranteed.

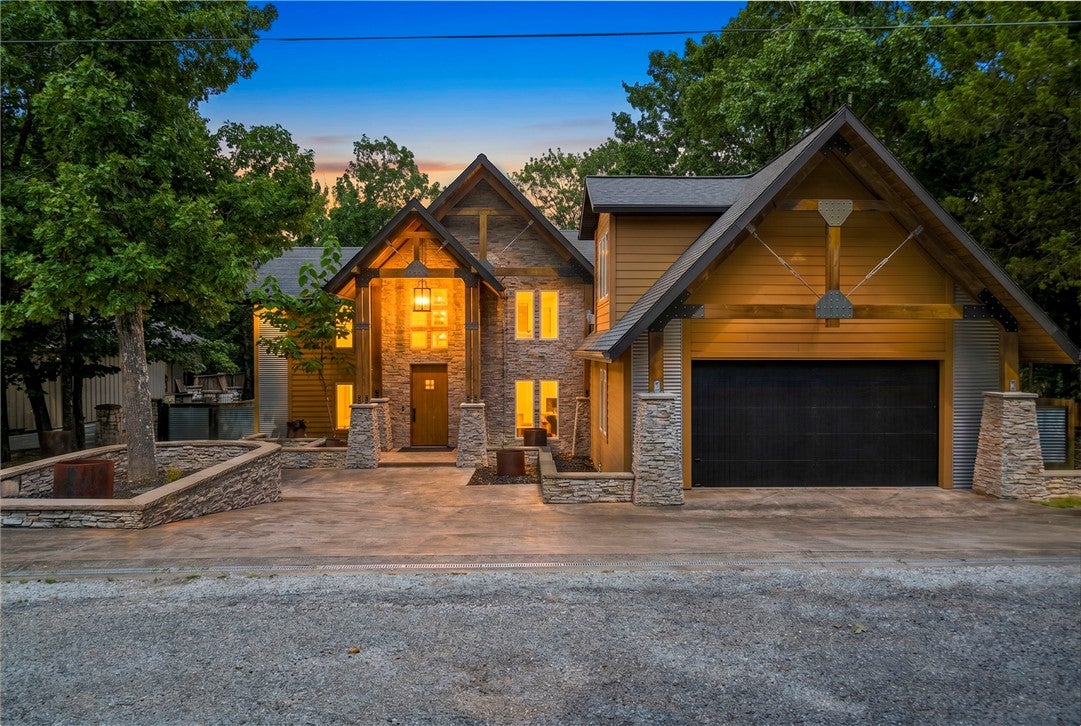
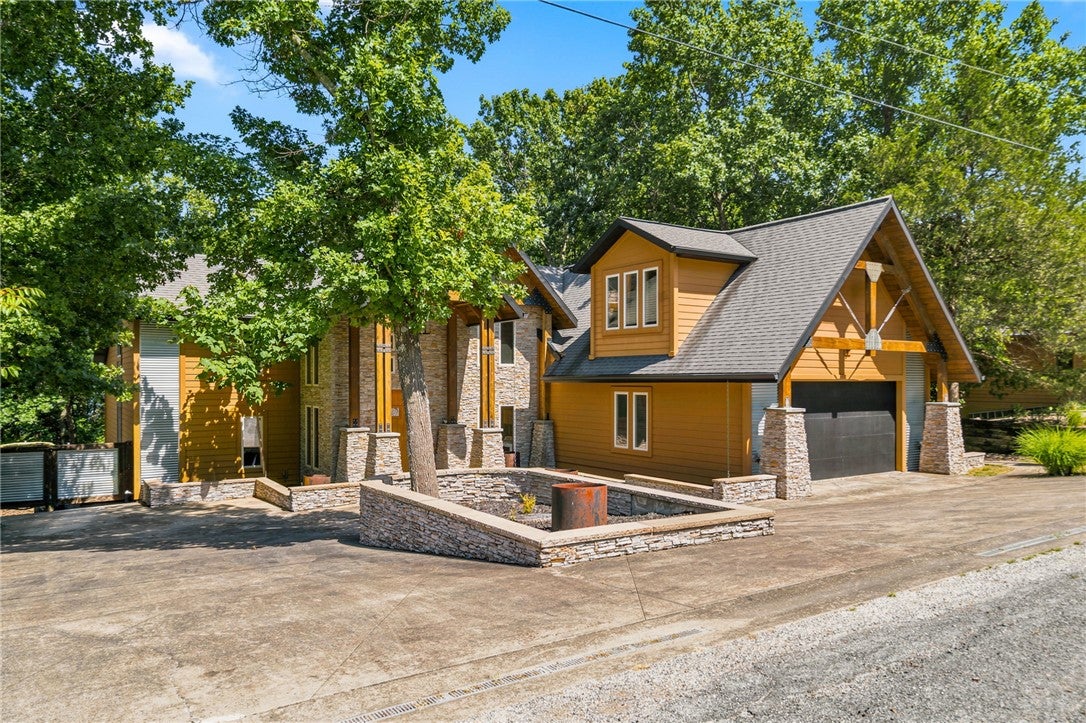
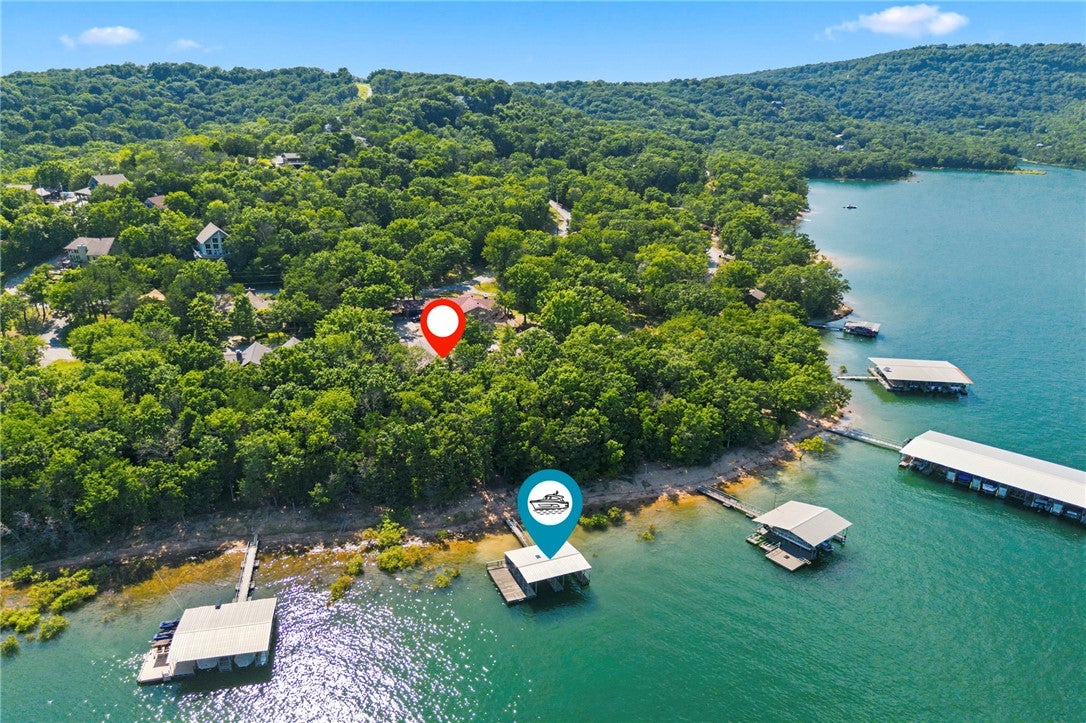
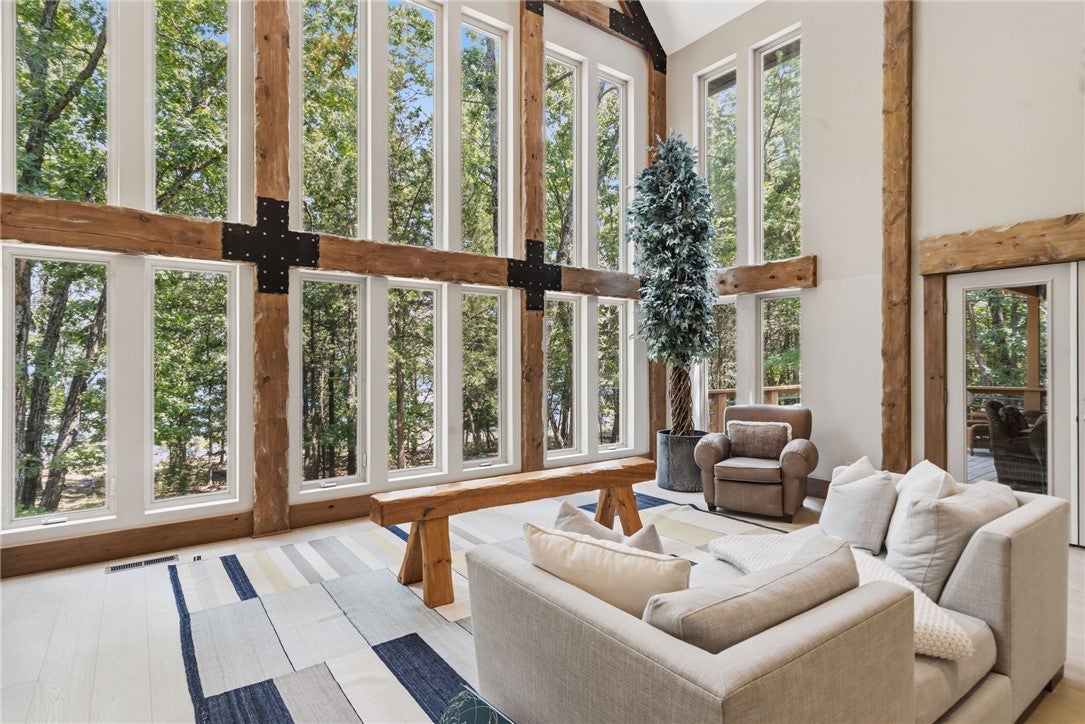
Remarkable Beaver Lake living in this custom built lake home designed for gathering, entertaining & making memories! The home thoughtfully features all 4,550 sf above grade w/4 bedrooms & 4.5 baths. The heart of the home is a majestic great room centered around a dramatic double-sided fireplace w/room to host dozens of guests! Expansive windows & indoor-outdoor flow create an inviting atmosphere ideal for lake life at its best. Kitchen includes oversized refrigerator & freezer, 2 dishwashers, 2 ovens, propane cooktop & butler’s pantry that keeps prep & serving beautifully organized. The primary suite is a peaceful retreat that occupies its own wing. While the opposite wing offers a 2nd suite, 2 bdrms & full bath, providing ample guest accommodations. Outdoor living boasts both covered & uncovered deck areas. Meander down one of the flattest paths you'll find on the north end of the lake to the home's most popular feature, a private 2-slip dock! Community amenities nearby w/a pool, pickle ball courts, & rec center.

Save
Ask
Tour
Hide
Share
Listing Snapshot
Price 
$2,595,000
Days On Site 
81 Days
Bedrooms 
4
Inside Area (SqFt) 
4,550 sqft
Total Baths 
5
Full Baths 
4
Partial Baths 
1
Lot Size 
0.2 Acres
Year Built 
1976
MLS® Number 
1354210
Status 
Active
Property Tax 
$7,463
HOA/Condo/Coop Fees 
$13.33 monthly
Sq Ft Source 
Public Records
Friends & Family
Recent Activity
2 months agoStatus changed to Active
2 months agoListing updated with changes from the MLS®
3 months agoListing first seen on site
General Features
Acres 
0.2
Attached Garage 
Yes
Disclosures 
SellersDisclosureNotAvailable
Foundation 
Slab
Garage 
Yes
Levels 
Two
Parking 
ConcreteAttachedGarageCircular DrivewayGarage Door OpenerDriveway
Property Sub Type 
Single Family Residence
Security 
Smoke Detector(s)
SqFt Total 
4550
Utilities 
Electricity AvailablePropaneSewer AvailableWater Available
Water Source 
Public
Interior Features
Appliances 
Double OvenDryerDishwasherDisposalMicrowavePropane CooktopRefrigeratorRange HoodTrash CompactorWasherPlumbed For Ice MakerOvenGas Water Heater

Basement 
PartialUnfinishedWalk-Out Access
Cooling 
Ceiling Fan(s)Central AirElectric
Fireplace 
Yes
Fireplace Features 
BedroomGas LogWood Burning
Fireplaces 
2
Flooring 
CarpetLaminateSimulated WoodTileWood
Heating 
CentralPropane
Interior 
Built-in FeaturesCeiling Fan(s)Cathedral Ceiling(s)PantryStorageWalk-In Closet(s)
Laundry Features 
Washer Hookup
Window Features 
BlindsWindow Treatments
Save
Ask
Tour
Hide
Share
Exterior Features
Construction Details 
StoneWood Siding
Exterior 
Dock
Fencing 
Partial
Lot Features 
LevelOtherSee RemarksViewsWaterfront
Other Structures 
WorkshopNone
Patio And Porch 
CoveredPorch
Pool Features 
Community
Roof 
AsphaltShingle
Waterfront 
Yes
Waterfront Features 
Lake Front
Windows/Doors 
BlindsWindow Treatments
Community Features
Accessibility Features 
Accessible EntranceAccessible Doors
Association Amenities 
Management
Association Fee 
$160.0
Association Fee Frequency 
Annually
Additional Association Fee Frequency 
Monthly
Community Features 
Tennis Court(s)PoolFitness CenterClubhousePark
School District 
Rogers
Roads 
Paved
Schools
School District
Rogers
Elementary School
Unknown
Middle School
Unknown
High School
Unknown
Listing courtesy of Jessica Urbanick of Beaver Lake Realty


The information being provided by ArkansasONE MLS is for the consumer’s personal, non-commercial use and may not be used for any purpose other than to identify prospective properties consumers may be interested in purchasing. The information is deemed reliable but not guaranteed and should therefore be independently verified. Contact your county assessor for tax calculation information. © 2026 ArkansasONE MLS All rights reserved.
Last checked: 2026-09-20 08:30 AM UTC

Neighborhood & Commute
Source: Walkscore
Disclosure: Community information and market data powered by Constellation Data Labs. Information is deemed reliable but not guaranteed.
Save
Ask
Tour
Hide
Share