Save
Ask
Tour
Hide
Share
$1,950,000
74 Days On Site

8847 Bubbling Springs Road
Harrison, AR 72601

For Sale|Single Family Residence|Active
5
Beds
6
Total Baths
4
Full Baths
2
Partial Baths
8,576
SqFt
$227
/SqFt
2007
Built
Subdivision:
-
County:
Boone
8847 Bubbling Springs Road8847 Bubbling Springs Road8847 Bubbling Springs Road8847 Bubbling Springs Road
Save
Ask
Tour
Hide
Share

Mortgage Calculator

Monthly Payment (Est.)

$8,897
Calculator powered by Showcase IDX, a Constellation1 Company. Copyright ©2026 Information is deemed reliable but not guaranteed.

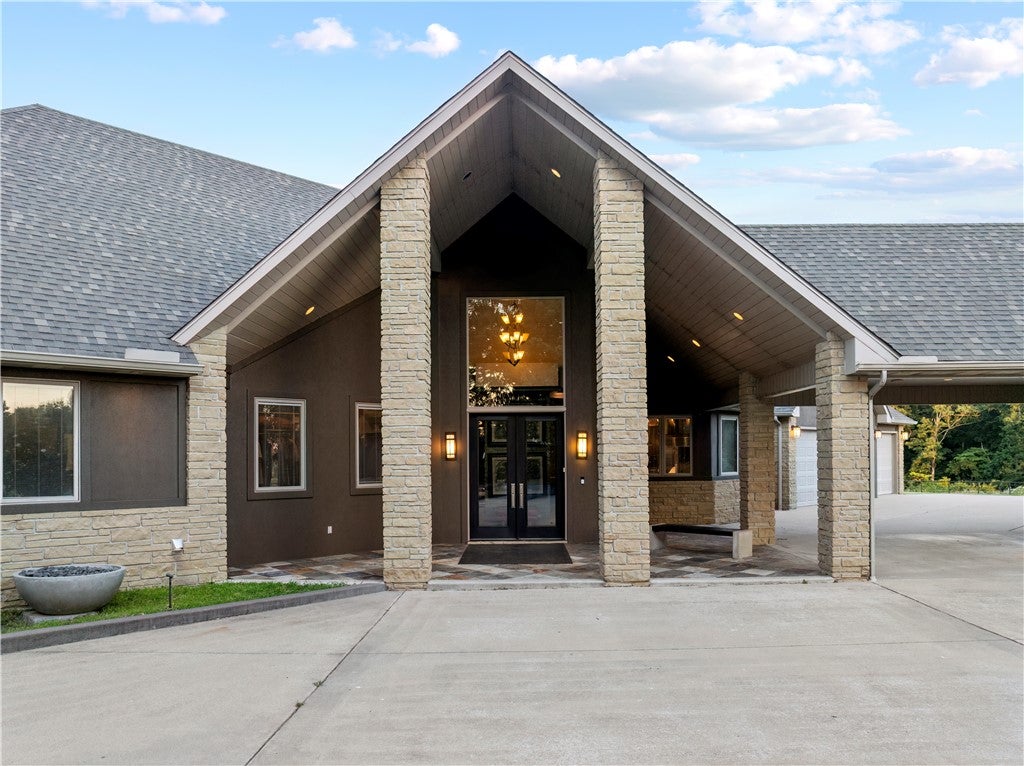
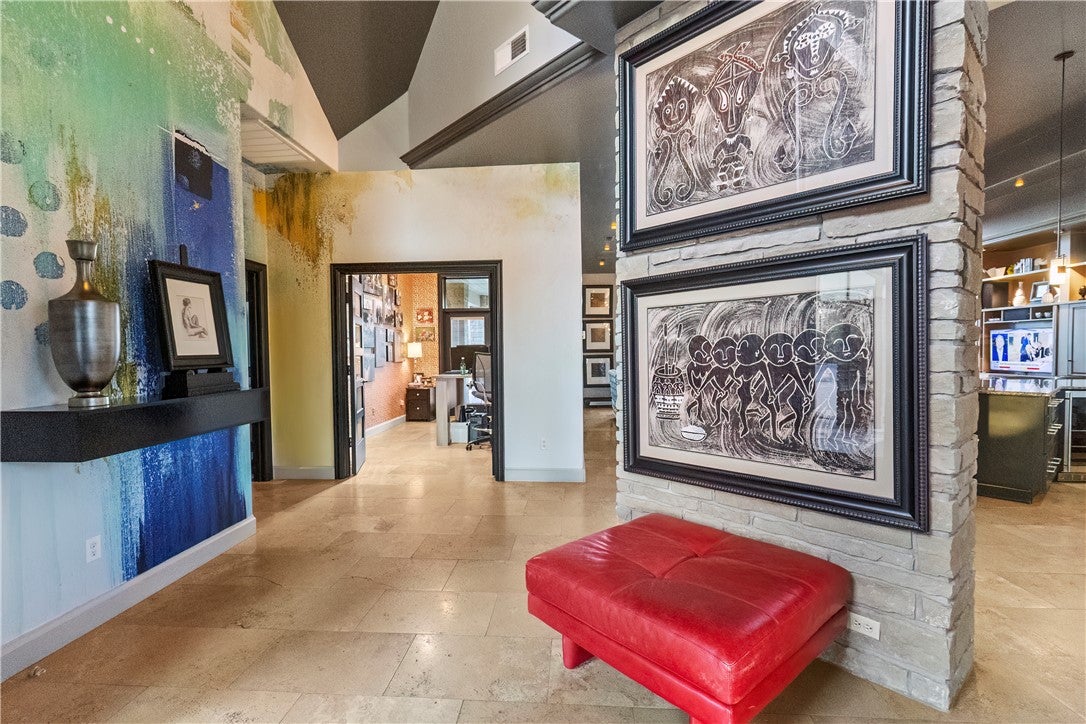
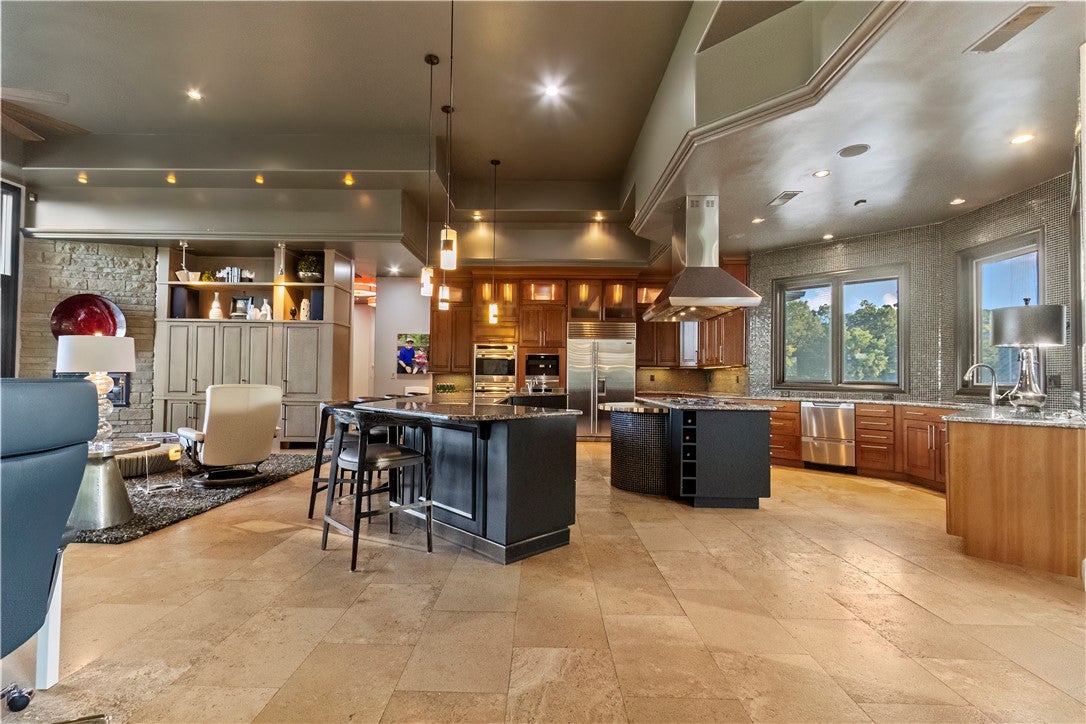
Welcome to Bubbling Springs, a one-of-a-kind private estate just 10 minutes from downtown Harrison, Arkansas. Designed as a destination for gathering, entertaining, and enjoying the beauty of the Ozarks, this custom Modern Craftsman estate features over 4,500 sq ft in the main residence, a private guest residence, and a resort-style recreation pavilion with a year-round heated pool surrounded by NanaWall glass walls that open for true indoor/outdoor living. Set on 34+- acres of pasture and timber, the property offers exceptional privacy and a large stocked pond. Designed by the owners themselves, additional highlights include a new roof in April 2026 and a whole-home Generac generator. A truly rare luxury estate in Boone County and North Central Arkansas. While we've highlighted many of the estate's signature features, there is simply too much to include here. Please see the Property Features Supplement for a complete overview of this remarkable property.

Save
Ask
Tour
Hide
Share
Listing Snapshot
Price 
$1,950,000
Days On Site 
74 Days
Bedrooms 
5
Inside Area (SqFt) 
8,576 sqft
Total Baths 
6
Full Baths 
4
Partial Baths 
2
Lot Size 
35 Acres
Year Built 
2007
MLS® Number 
1354480
Status 
Active
Property Tax 
$6,820
HOA/Condo/Coop Fees 
N/A
Sq Ft Source 
Owner
Friends & Family
Recent Activity
2 months agoListing first seen on site
2 months agoListing updated with changes from the MLS®
General Features
Acres 
35
Attached Garage 
Yes
Disclosures 
SellerDisclosure
Foundation 
Slab
Garage 
Yes
Levels 
Two
Parking 
ConcreteAttachedAsphaltCircular DrivewayGarage Door OpenerDriveway
Property Sub Type 
Single Family Residence
Security 
Smoke Detector(s)Security System
Sewer 
Septic Tank
SqFt Total 
8576
Style 
Contemporary, Craftsman
Utilities 
Cable AvailableElectricity AvailablePropaneWater Available
Water Source 
Public
Interior Features
Appliances 
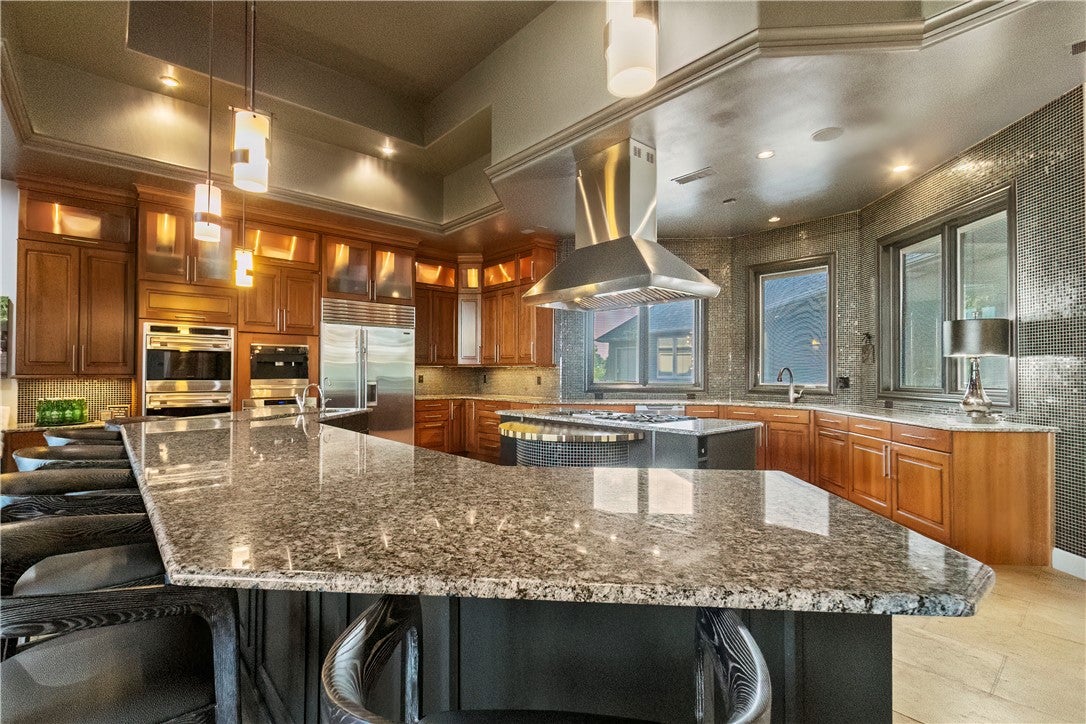
Double OvenDishwasherGas CooktopDisposalGas OvenMicrowaveRefrigeratorRange HoodOvenGas Water Heater
Cooling 
Ceiling Fan(s)Central AirZoned
Electric 
Generator
Fireplace 
Yes
Fireplace Features 
Gas LogWood Burning
Fireplaces 
3
Heating 
CentralHeat PumpPropane
Interior 
SaunaBuilt-in FeaturesCeiling Fan(s)Granite CountersOtherPantryWalk-In Closet(s)Wired for SoundStorageSmart ThermostatStone Counters
Laundry Features 
Washer Hookup
Spa 
Yes
Window Features 
Double Pane WindowsBlindsWindow Treatments
Save
Ask
Tour
Hide
Share
Exterior Features
Construction Details 
StoneStucco
Fencing 
FencedFullWire
Lot Features 
LandscapedSecludedViews
Other Structures 
Barn(s)Guest HousePool House
Patio And Porch 
CoveredDeckPatio
Pool Features 
HeatedIndoorIn GroundPrivate
Private Pool 
Yes
Roof 
AsphaltShingle
Spa 
Yes
Waterfront Features 
Pond
Windows/Doors 
Double Pane WindowsBlindsWindow Treatments
Community Features
Accessibility Features 
Accessible Doors
Additional Association Fee Frequency 
Monthly
School District 
Harrison
Roads 
Paved
Schools
School District
Harrison
Elementary School
Unknown
Middle School
Unknown
High School
Unknown
Listing courtesy of Carlee Forga of Weichert, REALTORS-Market Edge


The information being provided by ArkansasONE MLS is for the consumer’s personal, non-commercial use and may not be used for any purpose other than to identify prospective properties consumers may be interested in purchasing. The information is deemed reliable but not guaranteed and should therefore be independently verified. Contact your county assessor for tax calculation information. © 2026 ArkansasONE MLS All rights reserved.
Last checked: 2026-09-20 10:18 AM UTC

Neighborhood & Commute
Source: Walkscore
Disclosure: Community information and market data powered by Constellation Data Labs. Information is deemed reliable but not guaranteed.
Save
Ask
Tour
Hide
Share