Save
Ask
Tour
Hide
Share
$2,200,000
68 Days On Site

4601 N 2nd Street
Rogers, AR 72756

For Sale|Single Family Residence|Active
3
Beds
3
Total Baths
2
Full Baths
1
Partial Bath
3,682
SqFt
$598
/SqFt
2003
Built
Subdivision:
19-20-29-RURAL
County:
Benton
4601 N 2nd Street4601 N 2nd Street4601 N 2nd Street4601 N 2nd Street
Save
Ask
Tour
Hide
Share

Mortgage Calculator

Monthly Payment (Est.)

$10,037
Calculator powered by Showcase IDX, a Constellation1 Company. Copyright ©2026 Information is deemed reliable but not guaranteed.

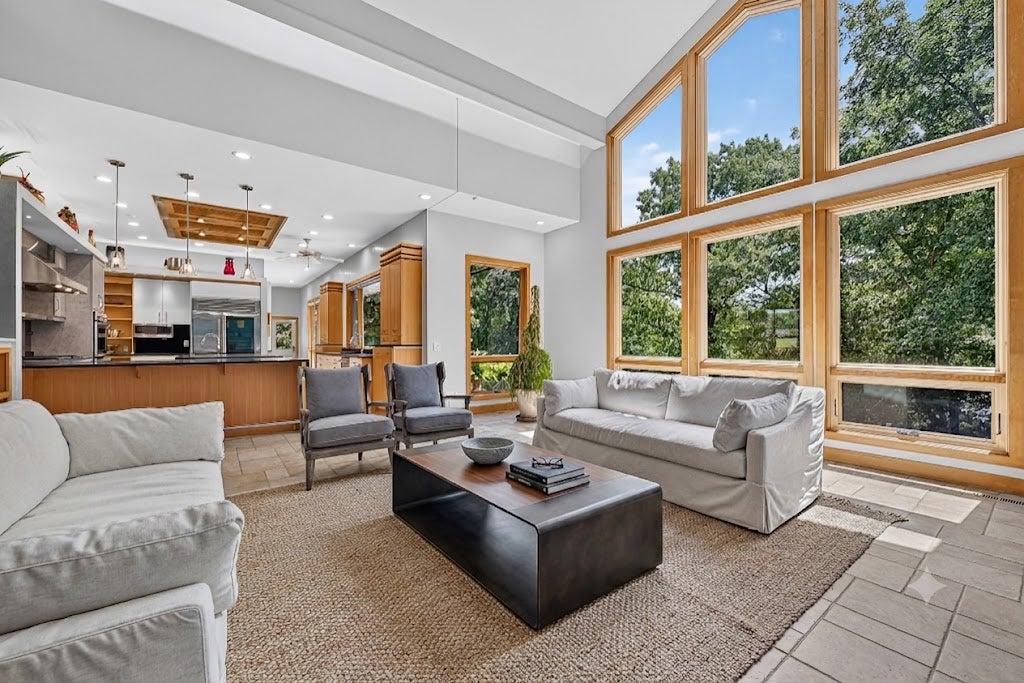
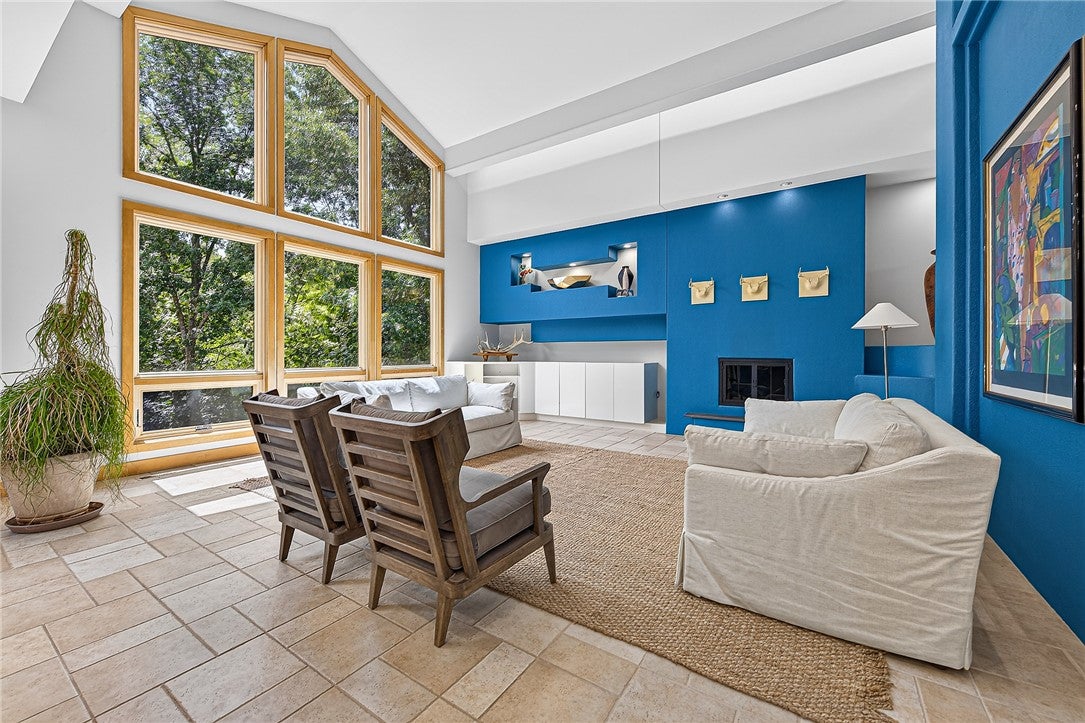
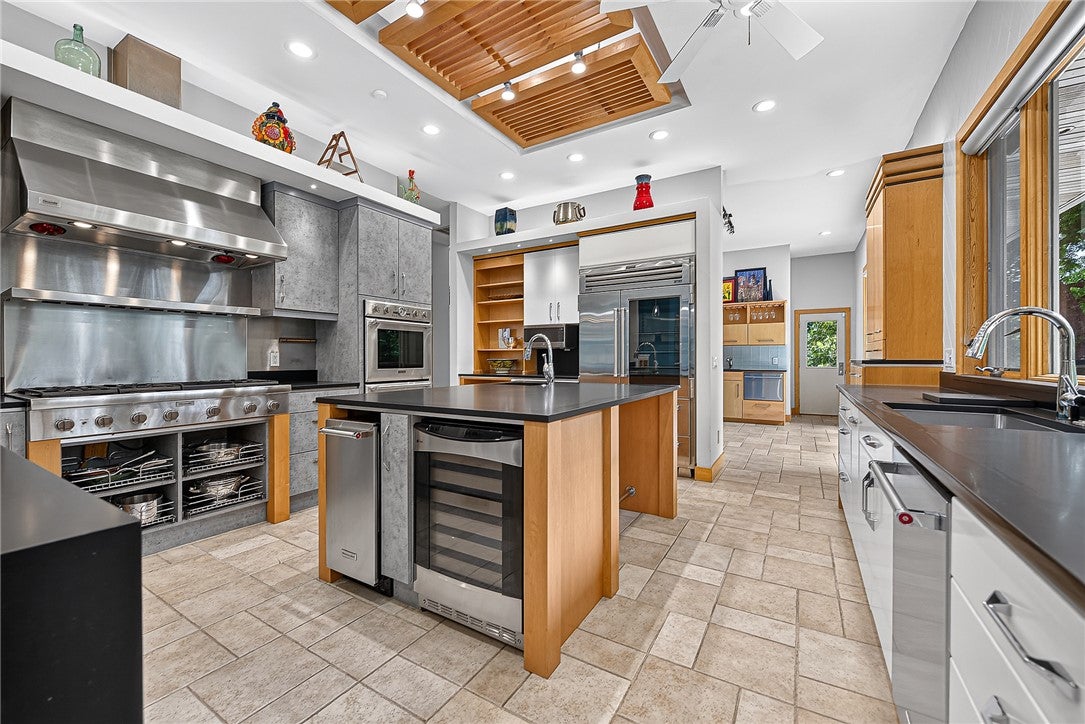
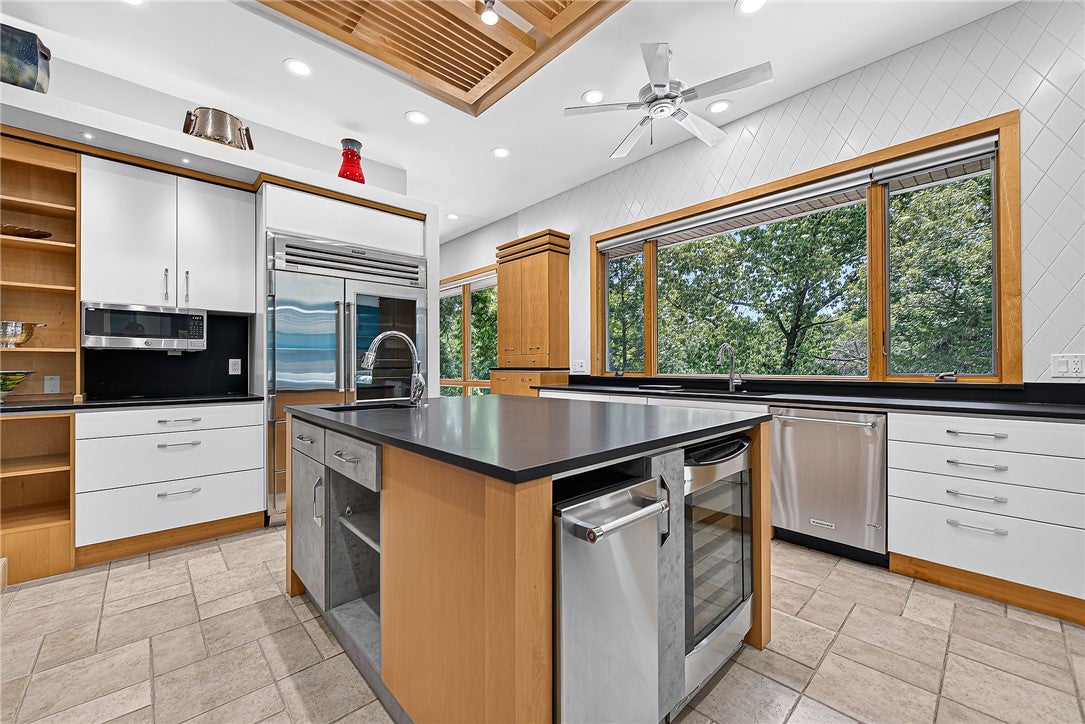
Rare opportunity to own a custom-built contemporary architectural masterpiece set on 31.3 private acres, where impeccable design, refined luxury, breathtaking natural beauty, and an exceptional equestrian lifestyle exist in perfect harmony. Enjoy the serenity of country living just 5 min from Historic Downtown Rogers and less than 15 min from Downtown Bentonville, the Walmart Home Office, and Pinnacle Hills. Dramatic walls of floor-to-ceiling glass, soaring ceilings, and expansive open living spaces define the home's striking architecture. A thoughtfully designed, showstopping chef's kitchen features commercial-grade appliances, butler's pantry, & climate-controlled wine cellar. The private owner's wing offers a secluded retreat with a spa-inspired bath w/ freestanding tub enjoying tranquil views. A gracious formal dining room accommodates 12+ guests, while the outdoor kitchen, office, 5-stall horse barn, riding arena, pipe pens, loafing sheds, riding trails, & spring-fed creek complete this extraordinary estate.

Save
Ask
Tour
Hide
Share
Listing Snapshot
Price 
$2,200,000
Days On Site 
68 Days
Bedrooms 
3
Inside Area (SqFt) 
3,682 sqft
Total Baths 
3
Full Baths 
2
Partial Baths 
1
Lot Size 
31.3 Acres
Year Built 
2003
MLS® Number 
1354759
Status 
Active
Property Tax 
$3,711
HOA/Condo/Coop Fees 
N/A
Sq Ft Source 
Appraiser
Friends & Family
Recent Activity
2 months agoListing first seen on site
2 months agoListing updated with changes from the MLS®
General Features
Acres 
31.3
Attached Garage 
Yes
Disclosures 
SellerDisclosure
Garage 
Yes
Green Energy Efficient 
Appliances
Levels 
One
Parking 
ConcreteAttachedGarageCircular DrivewayGarage Door OpenerRV Access/ParkingDriveway
Property Sub Type 
Single Family Residence
Security 
Smoke Detector(s)Security System
Sewer 
Septic Tank
SqFt Total 
3682
Utilities 
Electricity AvailableNatural Gas AvailableWater Available
Water Source 
Public
Interior Features
Appliances 
OvenRangeBuilt-In RangeConvection OvenDouble OvenDishwasherElectric OvenDisposalGas RangeGas Water HeaterIce MakerMicrowaveRefrigeratorRange HoodENERGY STAR Qualified AppliancesPlumbed For Ice Maker

Basement 
Crawl SpaceFinished
Cooling 
Ceiling Fan(s)Central AirElectric
Fireplace 
Yes
Fireplace Features 
Gas LogLiving Room
Fireplaces 
1
Flooring 
LaminateSimulated WoodTile
Heating 
Natural GasCentralOther
Interior 
Wet BarBuilt-in FeaturesCeiling Fan(s)Cathedral Ceiling(s)Central VacuumOtherPantryWalk-In Closet(s)Wired for SoundStorageSmart ThermostatStone Counters
Laundry Features 
Washer Hookup
Window Features 
BlindsDrapesWindow Treatments
Bedroom 
Dimensions - 14'7" x 20'Level - Main
Den 
Dimensions - 8'4" x 10'5"Level - Main
Dining Room 
Dimensions - 19'1" x 17'9"Level - Main
Garage 
Dimensions - 40'5" x 23'7"Level - Main
Kitchen 
Dimensions - 16"9" x 15'4"Level - Main
Living Room 
Dimensions - 21'2" x 21'9"Level - Main
Other 
Dimensions - 13' x 8'7"Level - Main
PrimaryBathroom 
Dimensions - 15'10" x 11'3"Level - Main
PrimaryBedroom 
Dimensions - 15'4" x 17'Level - Main
StorageRoom 
Dimensions - 9'10" x 10'1"Level - Basement
Utility Room 
Dimensions - 10' x 11'10"Level - Main
WineCellar 
Dimensions - 11'10" x 14'5"Level - Basement
Save
Ask
Tour
Hide
Share
Exterior Features
Construction Details 
StoneStucco
Fencing 
OtherPartialSee RemarksWire
Lot Features 
ClearedLandscapedLevelRolling SlopeSlopedViewsWooded
Other Structures 
Barn(s)OutbuildingWorkshop
Patio And Porch 
PatioPorch
Pool Features 
None
Road Frontage 
Private Road
Roof 
Shingle
Windows/Doors 
BlindsDrapesWindow Treatments
Community Features
Additional Association Fee Frequency 
Monthly
School District 
Rogers
Roads 
GravelPaved
Schools
School District
Rogers
Elementary School
Unknown
Middle School
Unknown
High School
Unknown
Listing courtesy of The Meza Harris & Aricka Finger Team of Coldwell Banker Harris McHaney & Faucette-Rogers


The information being provided by ArkansasONE MLS is for the consumer’s personal, non-commercial use and may not be used for any purpose other than to identify prospective properties consumers may be interested in purchasing. The information is deemed reliable but not guaranteed and should therefore be independently verified. Contact your county assessor for tax calculation information. © 2026 ArkansasONE MLS All rights reserved.
Last checked: 2026-09-20 10:18 AM UTC

Neighborhood & Commute
Source: Walkscore
Disclosure: Community information and market data powered by Constellation Data Labs. Information is deemed reliable but not guaranteed.
Save
Ask
Tour
Hide
Share