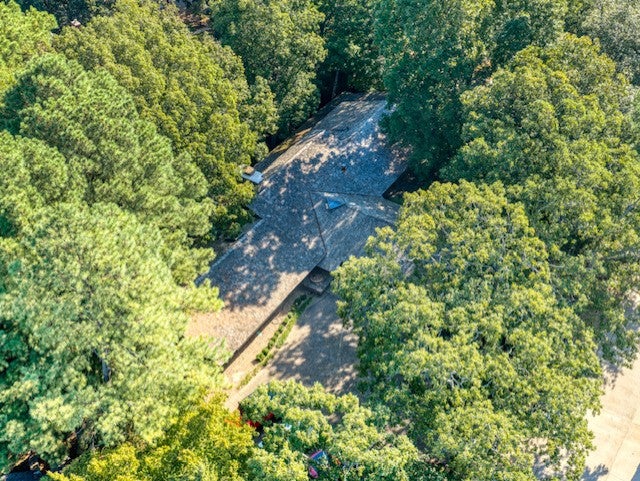
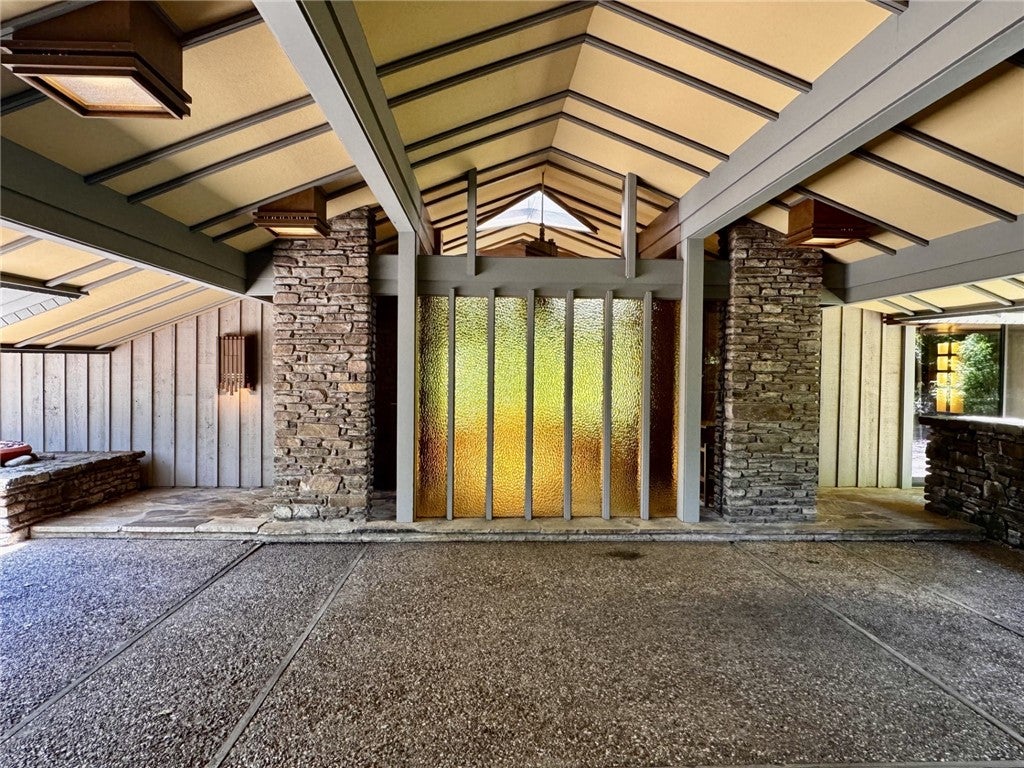
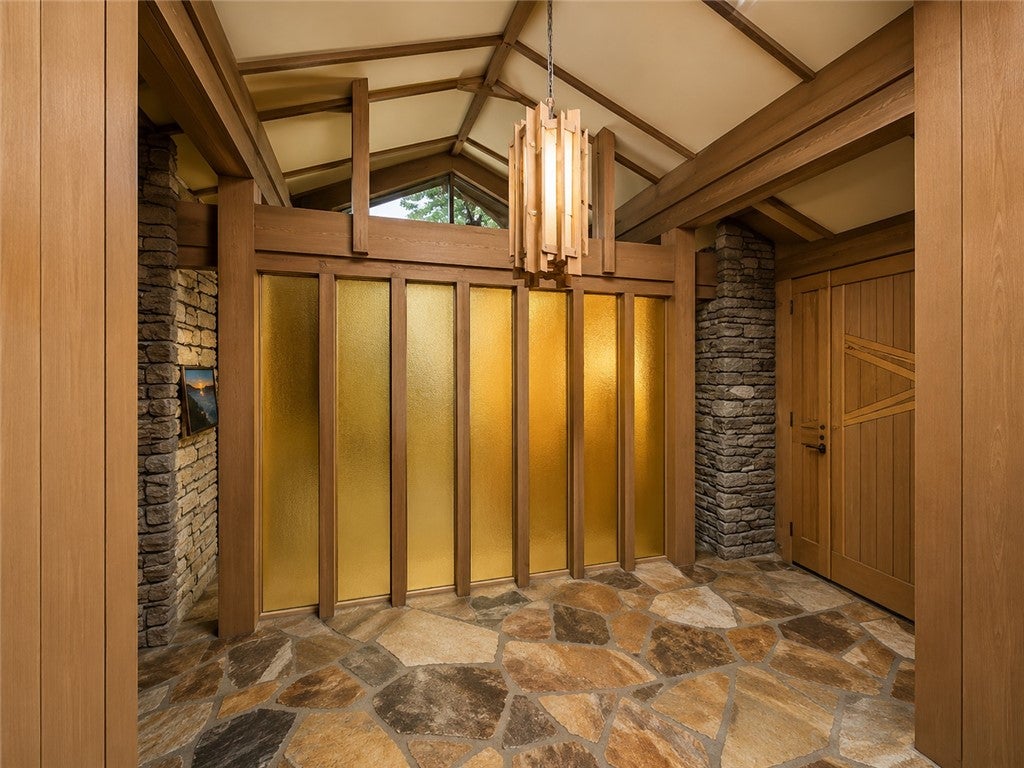
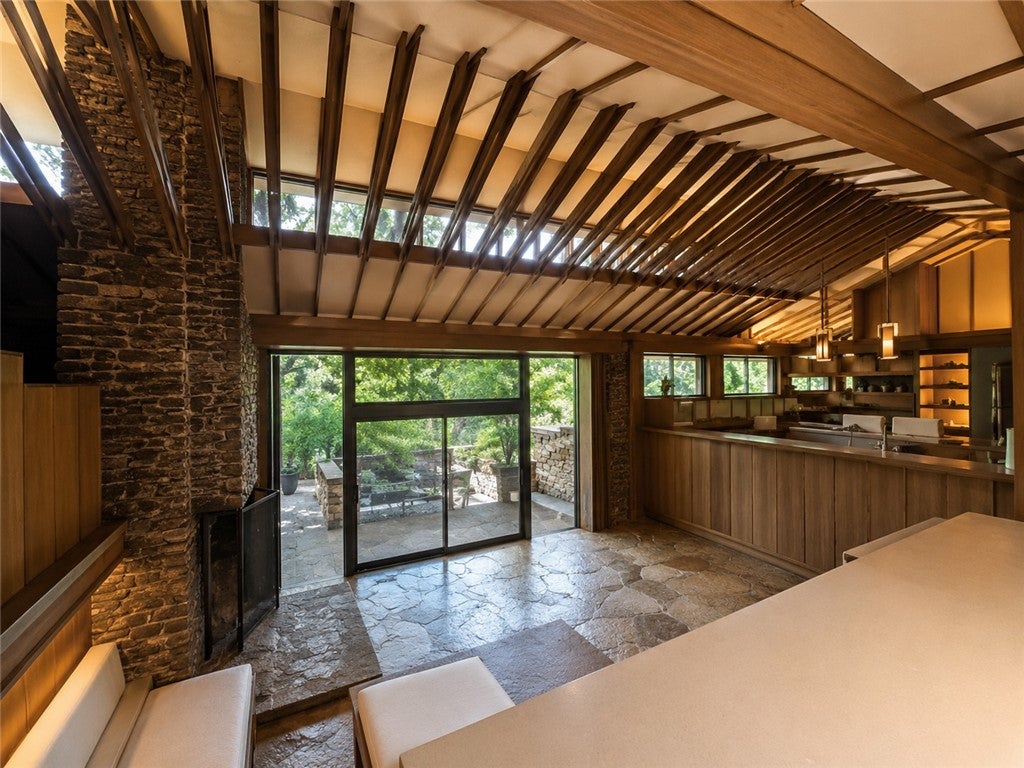
The best of Fayetteville! This Fay Jones-designed home sits on a nearly half-acre lot atop Mount Sequoyah. Original architecture has been beautifully preserved throughout and blends seamlessly with the surrounding landscape. This four-bedroom home features a sunken living room with a massive stone fireplace and balcony with winter views. The primary suite, study, and half bath are just off the living room. Opposite the entry is a spacious dining room with custom built-ins. The eat-in kitchen offers two stainless steel refrigerators, unique pantry sliders, double ovens, a cooktop, and a large peninsula. A cozy reading nook leads downstairs to a family room overlooking native stone patios and landscaped grounds. A wet bar and kitchenette make entertaining easy. Three additional bedrooms and two full baths complete the lower level. Heated and cooled workshop or extra storage located below balcony. See attached for more details on this amazing property.
Save
Ask
Tour
Hide
Share
Listing Snapshot
Price
$2,500,000
Days On Site
67 Days
Bedrooms
4
Inside Area (SqFt)
4,900 sqft
Total Baths
4
Full Baths
3
Partial Baths
1
Lot Size
0.4693 Acres
Year Built
1969
MLS® Number
1355461
Status
Active
Property Tax
$8,350
HOA/Condo/Coop Fees
N/A
Sq Ft Source
Appraiser
Friends & Family
React
Comment
Invite
No Comments Yet
Did you know? You can invite friends and family to your search. They can join your search, rate and discuss listings with you.
Recent Activity
2 months ago
Status changed to Active
2 months ago
Listing updated with changes from the MLS®
2 months ago
Listing first seen on site
General Features
Acres
0.4693
Attached Garage
Yes
Direction Faces
South
Disclosures
SellerDisclosure
Foundation
Slab
Levels
Two
Parking
ConcreteAttached CarportDriveway
Property Sub Type
Single Family Residence
Security
Smoke Detector(s)
Sewer
Public Sewer
SqFt Total
4900
Utilities
Cable AvailableElectricity AvailableNatural Gas AvailableSewer AvailableWater Available
Water Source
Public
Zoning
Residential
Interior Features
Appliances
CooktopDouble OvenDryerDishwasherDisposalGas Water HeaterIce MakerRefrigeratorRange HoodWasherPlumbed For Ice MakerOven
Basement
Crawl SpaceFullWalk-Out Access
Cooling
Central AirElectric
Fireplace
Yes
Fireplace Features
Gas StarterLiving RoomWood Burning
Fireplaces
1
Flooring
Carpet
Heating
Natural GasCentral
Interior
Built-in FeaturesEat-in KitchenPantryHigh Speed Internet


Did you know? You can invite friends and family to your search. They can join your search, rate and discuss listings with you.