Save
Ask
Tour
Hide
Share
$3,035,000
61 Days On Site

1502, 1505, 1600, 1607+ Oriole, Christy
Springdale, AR 72764

For Sale|Residential|Active
0
Beds
0
Total Baths
18,640
SqFt
$163
/SqFt
1986
Built
Subdivision:
Parson Hills
County:
Washington
1502, 1505, 1600, 1607+ Oriole, Christy1502, 1505, 1600, 1607+ Oriole, Christy1502, 1505, 1600, 1607+ Oriole, Christy1502, 1505, 1600, 1607+ Oriole, Christy
Save
Ask
Tour
Hide
Share

Mortgage Calculator

Monthly Payment (Est.)

$13,847
Calculator powered by Showcase IDX, a Constellation1 Company. Copyright ©2026 Information is deemed reliable but not guaranteed.

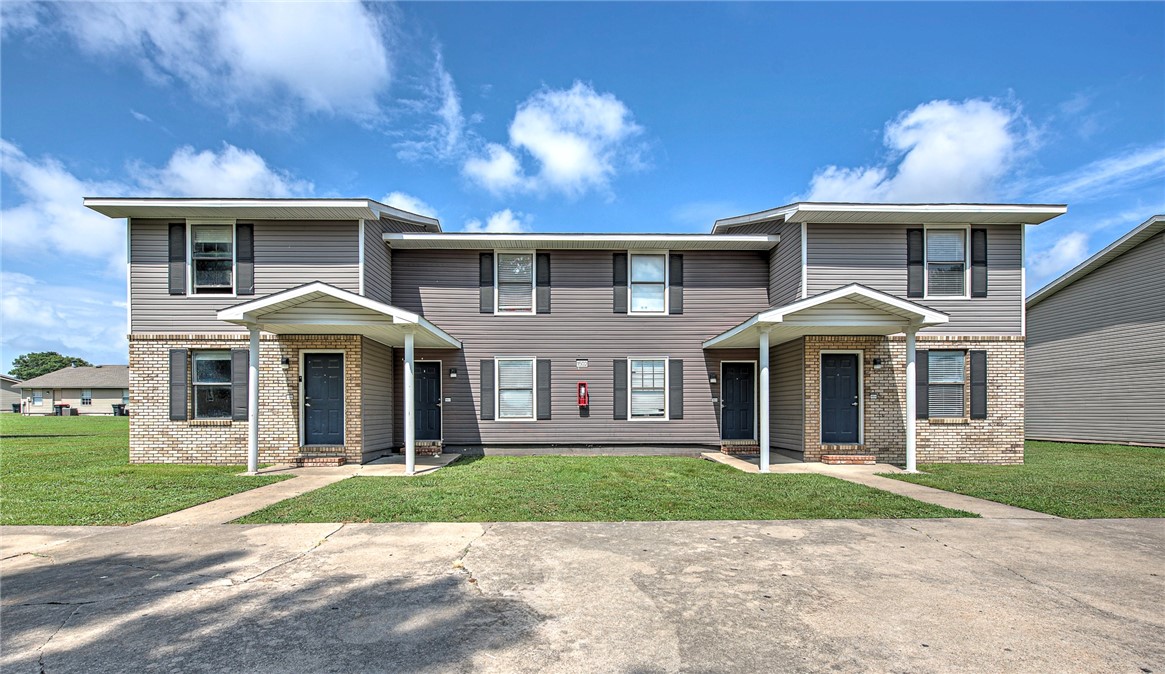
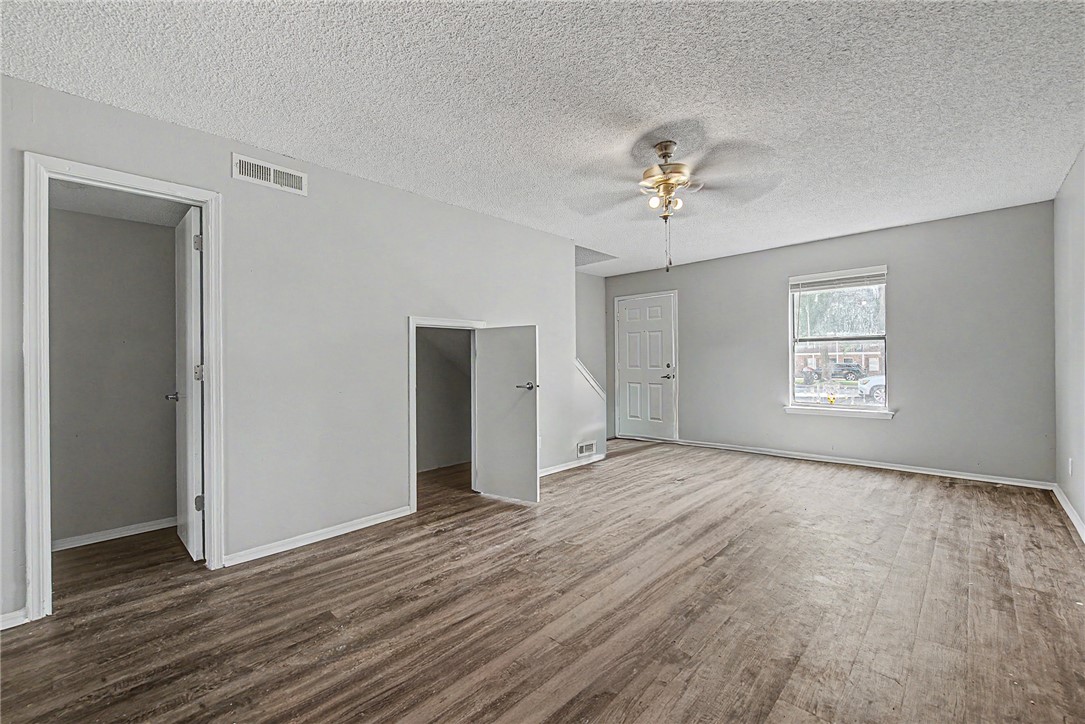
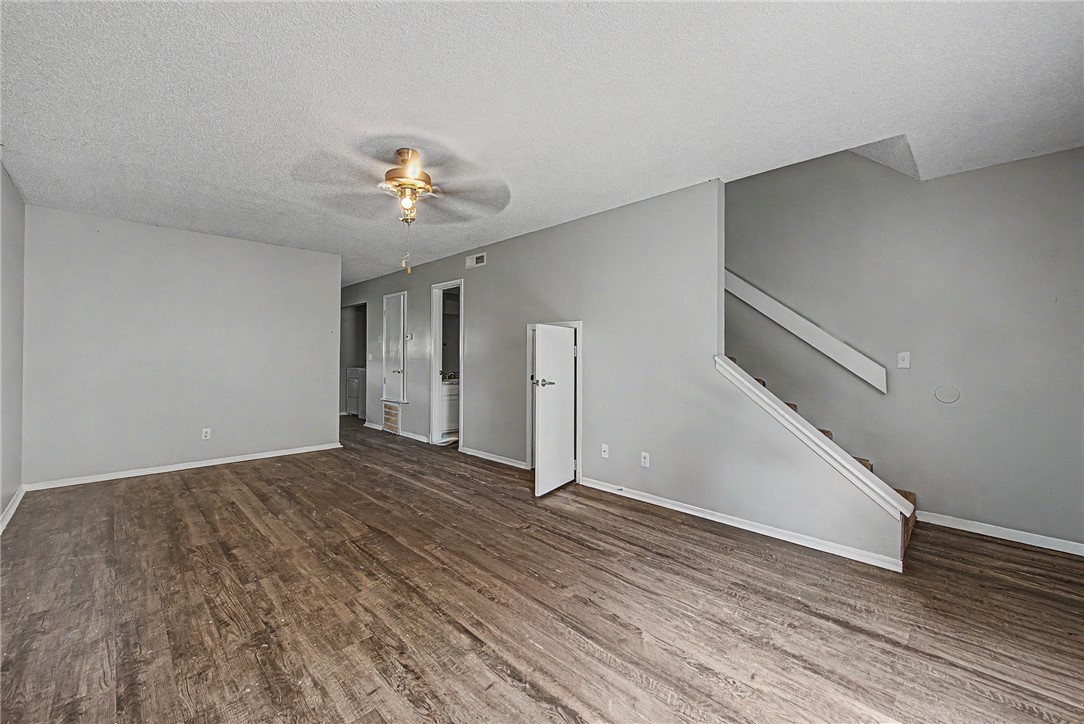
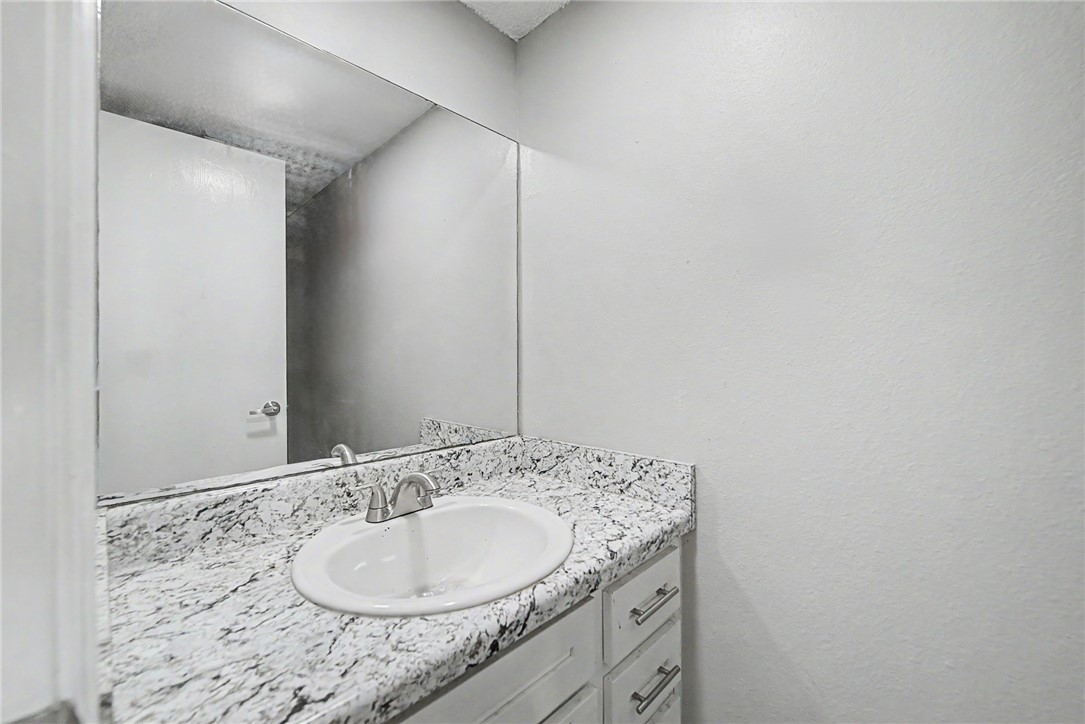
Excellent Investment Opportunity in East Springdale! Don't miss this package of four 4-plexes & one duplex, a total of 18 units. Recently remodeled, the 4-plexes feature 16 spacious 2bed/1.5bath units, and the duplex is 3bed/2bath, plus a 1-car garage per side. Extensive updates include interior paint, refinished cabinets, countertops, and modern lighting & plumbing fixtures throughout. Majority have newer roofs, HVAC units & hot water heaters. Each unit is equipped with updated kitchen appliances, including refrigerators. Washers & dryers convey, providing added value for both investors and tenants. Ideally located just minutes from schools, restaurants, shopping, trails, and all the conveniences of Springdale. Easy access to the Jones Center, Emma Ave and Downtown. Majority of units are currently leased, offering immediate rental income for the next owner. Please do not disturb tenants. All properties are for sale individually as well, see ML# 1355421, 1355506, 1355438, 1355439, 1355511.

Save
Ask
Tour
Hide
Share
Listing Snapshot
Price 
$3,035,000
Days On Site 
61 Days
Bedrooms 
N/A
Inside Area (SqFt) 
18,640 sqft
Total Baths 
N/A
Full Baths 
N/A
Partial Baths 
N/A
Lot Size 
1.54 Acres
Year Built 
1986
MLS® Number 
1355513
Status 
Active
Property Tax 
$13,637
HOA/Condo/Coop Fees 
N/A
Sq Ft Source 
Public Records
Friends & Family
Recent Activity
2 months agoListing first seen on site
2 months agoListing updated with changes from the MLS®
General Features
Acres 
1.54
Attached Garage 
Yes
Disclosures 
SellersDisclosureNotAvailable
Foundation 
Slab
Garage 
Yes
Levels 
OneTwo
Parking 
ConcreteAttachedGarageParking LotDriveway
Security 
Smoke Detector(s)
SqFt Total 
18640
Interior Features
Appliances 
OvenRangeBuilt-In RangeDryerDishwasherElectric CooktopElectric OvenElectric RangeElectric Water HeaterDisposalGas Water HeaterRefrigeratorRange HoodWasher
Cooling 
Ceiling Fan(s)Central AirElectric
Flooring 
CarpetVinyl
Heating 
Natural GasCentralElectric
Interior 
Built-in FeaturesCeiling Fan(s)Eat-in KitchenPantry
Laundry Features 
Washer Hookup
Window Features 
BlindsWindow Treatments
Save
Ask
Tour
Hide
Share
Exterior Features
Construction Details 
BrickVinyl Siding
Fencing 
None
Lot Features 
LevelOpen Lot
Roof 
AsphaltShingle
Windows/Doors 
BlindsWindow Treatments
Community Features
Association Amenities 
Trail(s)
Additional Association Fee Frequency 
Monthly
Community Features 
CurbsParkSidewalks
Roads 
Paved
Listing courtesy of Heather Miley of Keller Williams Market Pro Realty


The information being provided by ArkansasONE MLS is for the consumer’s personal, non-commercial use and may not be used for any purpose other than to identify prospective properties consumers may be interested in purchasing. The information is deemed reliable but not guaranteed and should therefore be independently verified. Contact your county assessor for tax calculation information. © 2026 ArkansasONE MLS All rights reserved.
Last checked: 2026-09-20 08:30 AM UTC

Neighborhood & Commute
Source: Walkscore
Disclosure: Community information and market data powered by Constellation Data Labs. Information is deemed reliable but not guaranteed.
Save
Ask
Tour
Hide
Share