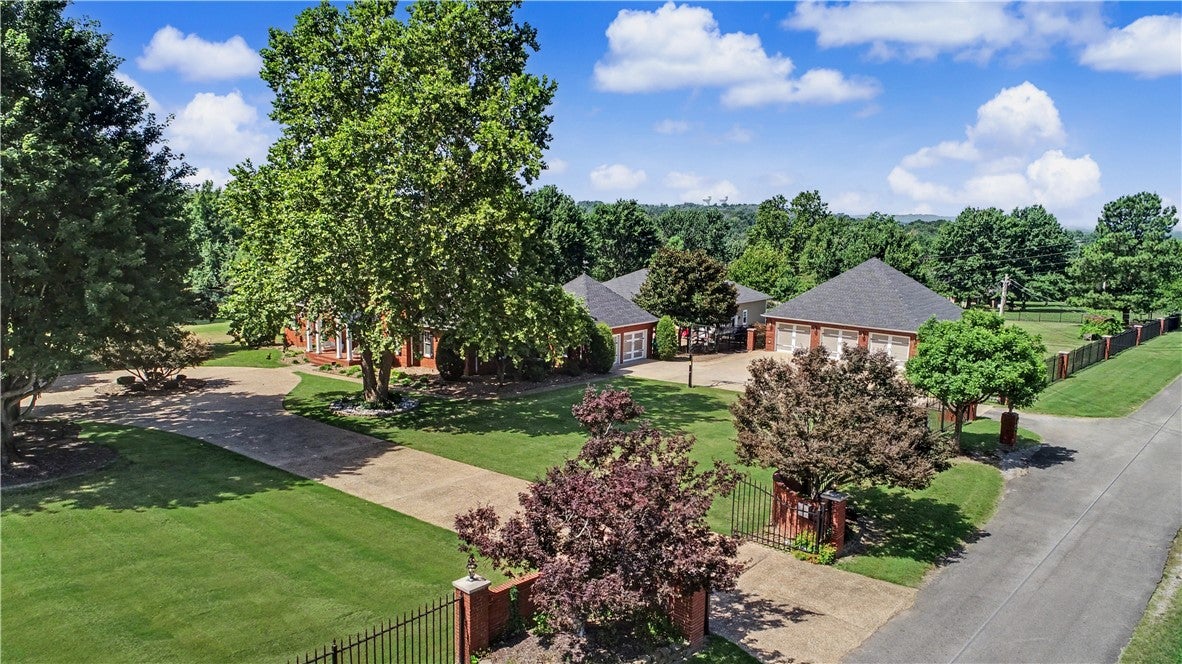
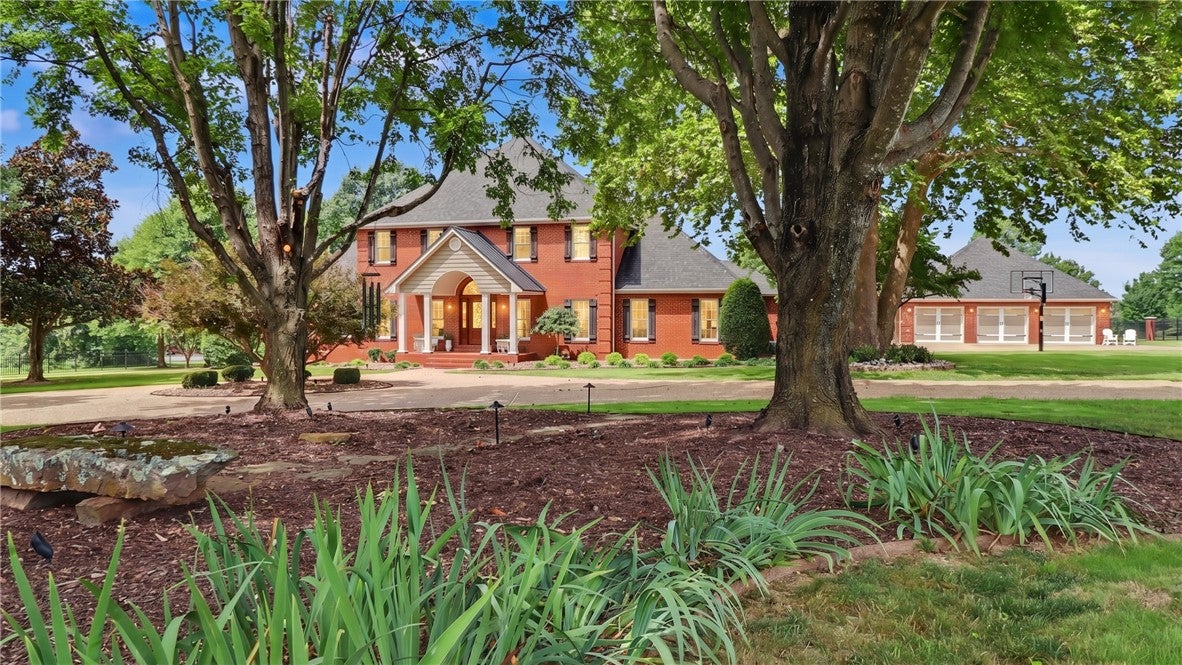
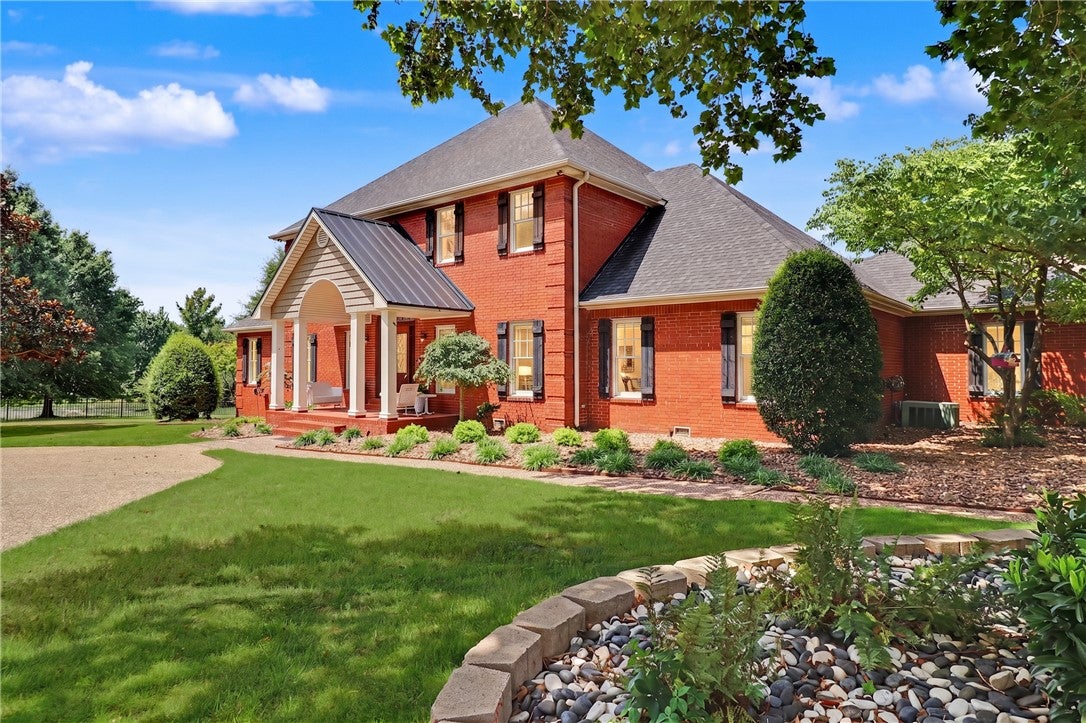
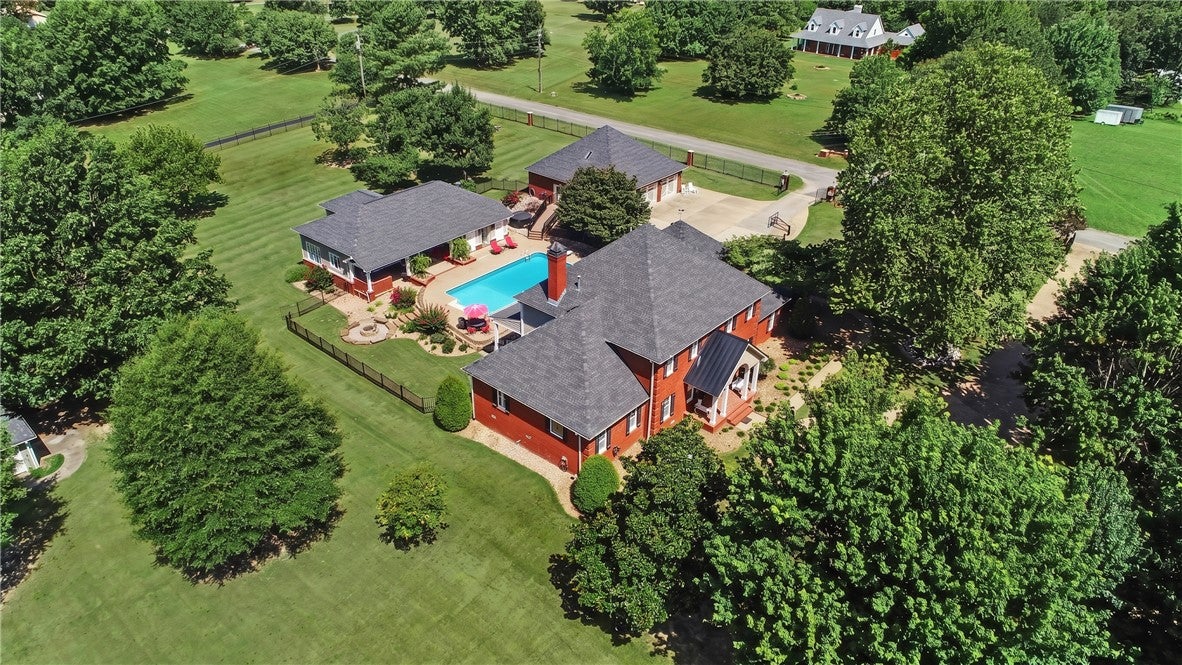
An East Fayetteville gem, this distinguished estate residence presents an exceptional opportunity for refined living and gracious entertaining. The property includes a 4,317 SF main home, 1,656 SF pool house, and 971 SF garage apartment; please note that the combined SF of all 3 structures is less than the listed price per SF. Thoughtfully designed for both elevated everyday living and memorable gatherings, the grounds are centered around a resort-style pool and hot tub beautifully positioned between the main residence, pool house, and detached garage living space. All refrigeration, along with most pool house contents, including the golf simulator, pool table, furniture, and second washer/dryer convey. 5 garage bays, complemented by a separate storage building, provide generous utility and convenience. Quality craftsmanship is evident throughout. Privately situated on 4 wrought-iron-fenced acres. A rare offering in east Fayetteville, this luxurious retreat warmly blends comfort, sophistication, and serenity.
Save
Ask
Tour
Hide
Share
Listing Snapshot
Price
$2,640,000
Days On Site
54 Days
Bedrooms
5
Inside Area (SqFt)
4,317 sqft
Total Baths
4
Full Baths
3
Partial Baths
1
Lot Size
4 Acres
Year Built
1990
MLS® Number
1356418
Status
Active
Property Tax
$8,857
HOA/Condo/Coop Fees
N/A
Sq Ft Source
Appraiser
Friends & Family
React
Comment
Invite
No Comments Yet
Did you know? You can invite friends and family to your search. They can join your search, rate and discuss listings with you.
Recent Activity
2 months ago
Listing first seen on site
2 months ago
Listing updated with changes from the MLS®
General Features
Acres
4
Direction Faces
East
Disclosures
SellerDisclosure
Foundation
Slab
Garage
Yes
Levels
Two
Parking
GarageAggregateDrivewayGarage Door Opener
Property Sub Type
Single Family Residence
Security
Smoke Detector(s)Security SystemFire Sprinkler System
Sewer
Septic Tank
SqFt Total
4317
Utilities
Cable AvailableElectricity AvailableNatural Gas AvailableWater Available
Water Source
Public
Zoning
Residential
Interior Features
Appliances
Double OvenDishwasherElectric OvenDisposalGas Water HeaterIce MakerMicrowaveRefrigeratorPlumbed For Ice MakerOven
Basement
Crawl SpaceNone
Cooling
Ceiling Fan(s)Central AirElectric
Fireplace
Yes
Fireplace Features
Gas LogGas StarterLiving Room
Fireplaces
1
Flooring
CarpetTileWood
Heating
Natural GasCentral
Interior
Built-in FeaturesCeiling Fan(s)Central VacuumEat-in KitchenGranite CountersPantryWalk-In Closet(s)Wired for SoundStorageSmart Thermostat
Laundry Features
Washer Hookup
Window Features
Double Pane WindowsBlindsWindow Treatments
Bathroom
Dimensions - 11.47 x 6.57Level - Second
Bedroom
Dimensions - 11.91 x 11.90Level - Second
Den
Dimensions - 15.81 x 13.43Level - Main
Dining Room
Dimensions - 12 x 15Level - Main
EatInKitchen
Dimensions - 26 x 13.84Level - Main
Garage
Dimensions - 23.29 x 28Level - Main
Living Room
Dimensions - 22.15 x 24.76Level - Second
PrimaryBathroom
Dimensions - 14.35 x 9.13Level - Main
PrimaryBedroom
Dimensions - 17.65 x 17.99Level - Main
Utility Room
Dimensions - 16 x 8.9Level - Main
Save
Ask
Tour
Hide
Share
Exterior Features
Construction Details
BrickOtherSee Remarks
Fencing
FencedFull
Lot Features
ClearedCorner LotLandscapedLevelViews
Other Structures
OutbuildingPool HouseStorageWorkshop
Patio And Porch
CoveredDeckOtherPatioSee Remarks
Pool Features
HeatedIn GroundPrivateSalt WaterVinyl
Private Pool
Yes
Roof
Shingle
Windows/Doors
Double Pane WindowsBlindsWindow Treatments
Community Features
Additional Association Fee Frequency
Monthly
School District
Fayetteville
Roads
Paved
Schools
School District
Fayetteville
Elementary School
Unknown
Middle School
Unknown
High School
Unknown
Listing courtesy of Martha Haguewood of Lindsey & Associates Inc


Did you know? You can invite friends and family to your search. They can join your search, rate and discuss listings with you.