Save
Ask
Tour
Hide
Share
$3,650,000
53 Days On Site

2935 N Williamsburg Lane
Fayetteville, AR 72703

For Sale|Single Family Residence|Active
5
Beds
9
Total Baths
5
Full Baths
4
Partial Baths
5,732
SqFt
$637
/SqFt
1998
Built
Subdivision:
Savanna Estates Ph Iii
County:
Washington
2935 N Williamsburg Lane2935 N Williamsburg Lane2935 N Williamsburg Lane2935 N Williamsburg Lane
Save
Ask
Tour
Hide
Share

Mortgage Calculator

Monthly Payment (Est.)

$16,653
Calculator powered by Showcase IDX, a Constellation1 Company. Copyright ©2026 Information is deemed reliable but not guaranteed.

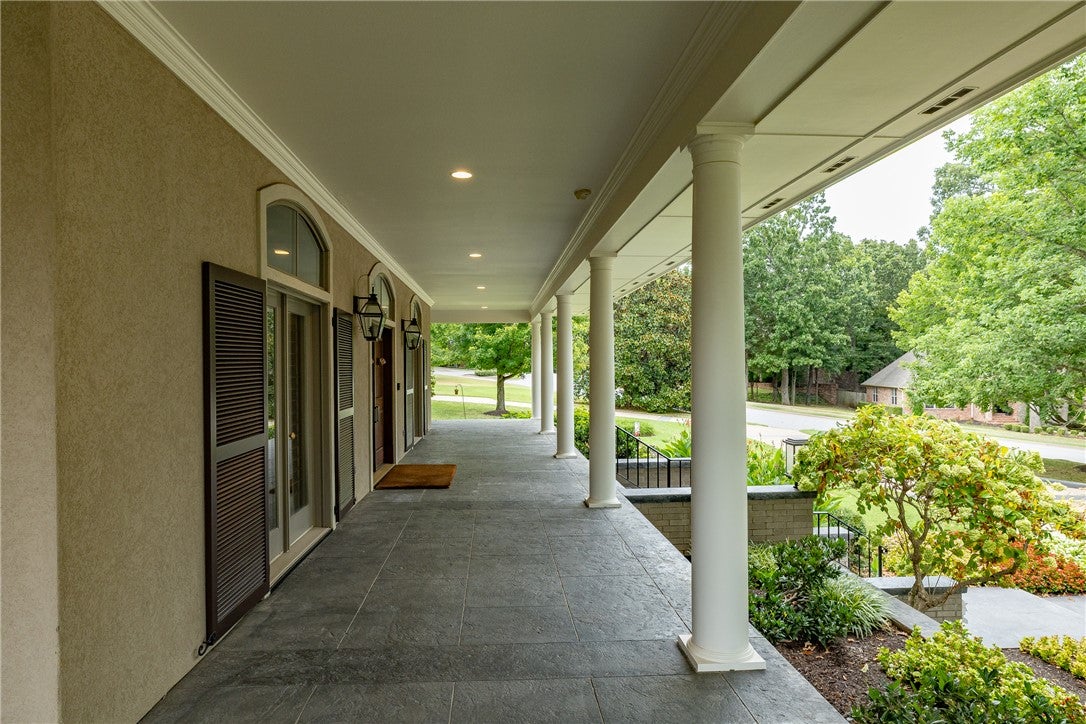
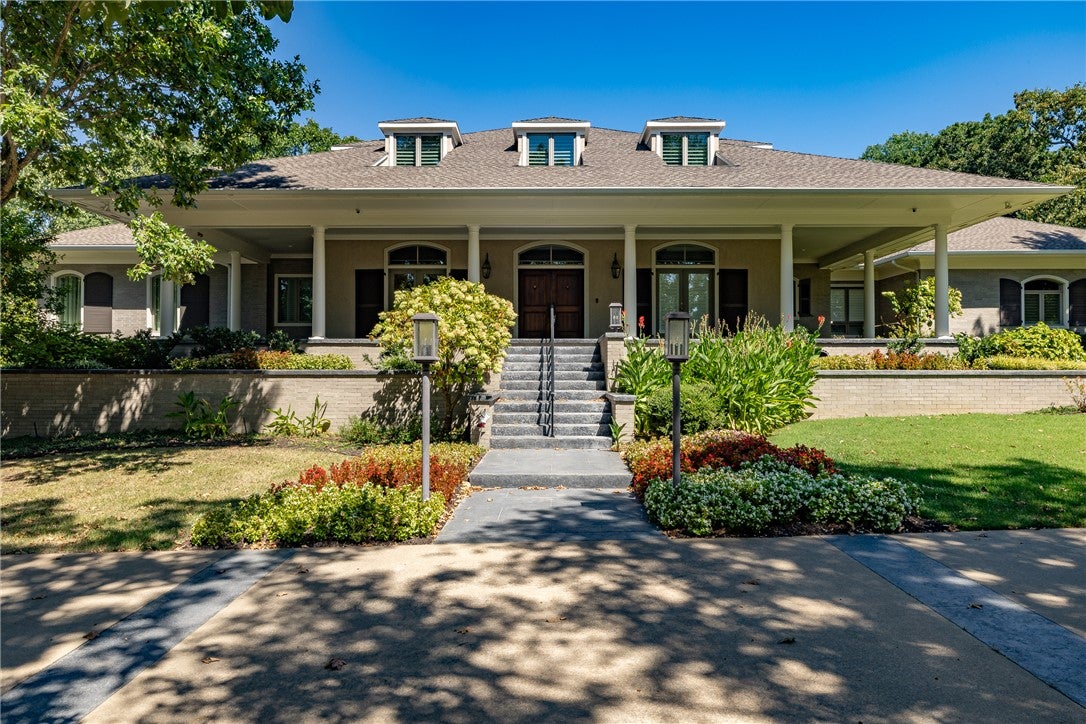
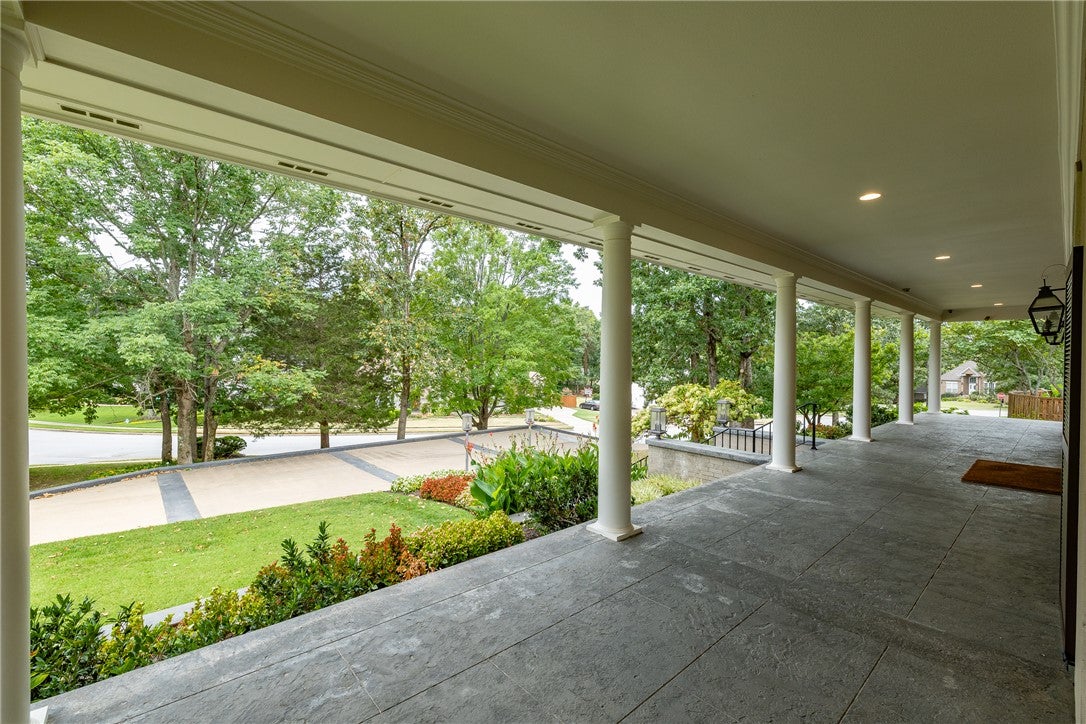
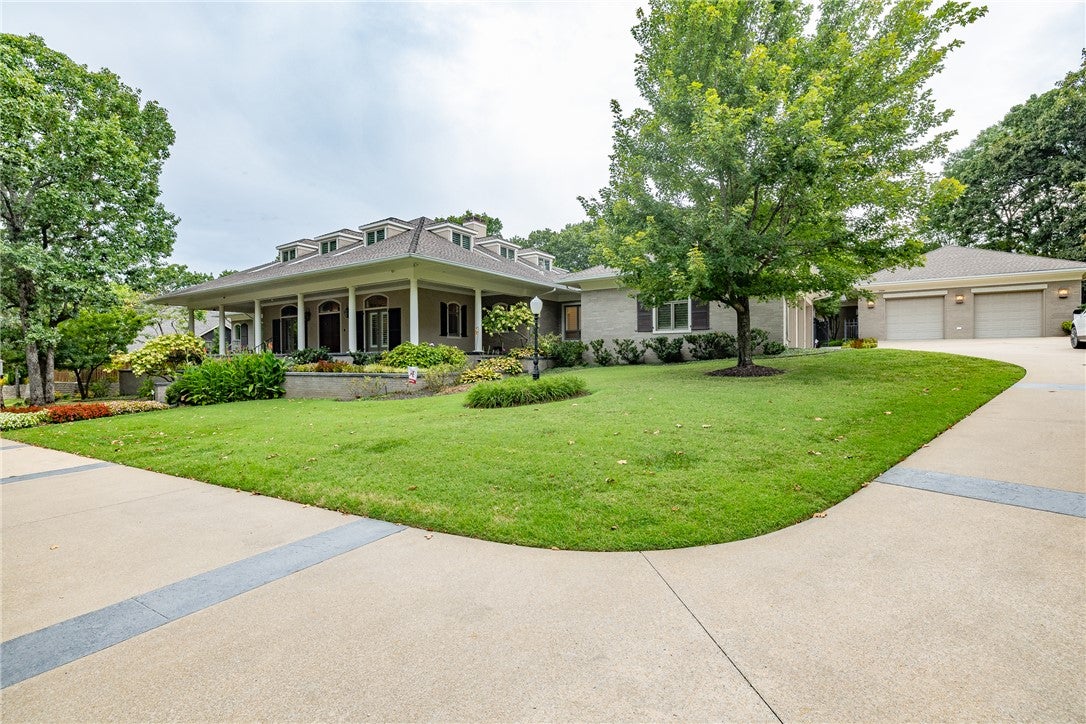
A rare offering of exceptional craftsmanship, timeless design, and complete privacy, this fully appointed estate blends refined luxury with modern innovation. Situated on three combined lots totaling 1.65 acres, the property offers approximately 11,000 sq. ft., including a 6,000 sq. ft. main residence, 2,500 sq. ft. pool/guest house, and a 2,500 sq. ft. detached garage with gym, workshop, finished attic, and half bath. The main residence features four en suite bedrooms, four full baths, and one powder room. The pool house includes one en suite bedroom, one full bath, and two powder rooms. Bespoke Italian fixtures, designer finishes, and resort-style indoor/outdoor living create an exceptional setting for everyday living and elegant entertaining. A complete list of custom features and amenities is available at showing. Private showings by appointment only. Listing agent must be present. No sign, lockbox, or unsupervised access. Proof of funds or financial capability required before showing.

Save
Ask
Tour
Hide
Share
Listing Snapshot
Price 
$3,650,000
Days On Site 
53 Days
Bedrooms 
5
Inside Area (SqFt) 
5,732 sqft
Total Baths 
9
Full Baths 
5
Partial Baths 
4
Lot Size 
1.655 Acres
Year Built 
1998
MLS® Number 
1356840
Status 
Active
Property Tax 
$11,310
HOA/Condo/Coop Fees 
N/A
Sq Ft Source 
Owner
Friends & Family
Recent Activity
2 months agoListing first seen on site
2 months agoListing updated with changes from the MLS®
General Features
Acres 
1.655
Disclosures 
SellerDisclosure
Foundation 
OtherSlabSee Remarks
Garage 
Yes
Levels 
Three Or More
Parking 
ConcreteGarageGarage Door OpenerDriveway
Property Sub Type 
Single Family Residence
Security 
Smoke Detector(s)Security SystemFire Sprinkler System
SqFt Total 
5732
Utilities 
Cable AvailableElectricity AvailableNatural Gas AvailablePhone AvailableSewer AvailableWater Available
Water Source 
Public
Zoning 
Residential
Interior Features
Appliances 
OvenDouble OvenDishwasherGas CooktopDisposalGas OvenGas RangeGas Water HeaterIce MakerMicrowaveRefrigeratorSelf Cleaning OvenPlumbed For Ice MakerRange Hood
Basement 
Crawl SpaceWalk-Out Access
Cooling 
Ceiling Fan(s)Electric
Electric 
Generator
Fireplace 
Yes
Fireplace Features 
KitchenLiving Room
Fireplaces 
2
Flooring 
CarpetTileWood
Heating 
Natural Gas
Interior 
ElevatorWet BarBuilt-in FeaturesCeiling Fan(s)Central VacuumEat-in KitchenPantryWalk-In Closet(s)StorageSmart Thermostat
Laundry Features 
Washer Hookup
Spa 
Yes
Window Features 
Plantation ShuttersShutters
Save
Ask
Tour
Hide
Share
Exterior Features
Construction Details 
BrickStucco
Fencing 
Back Yard
Lot Features 
LandscapedLevel
Other Structures 
Pool HouseWorkshop
Patio And Porch 
CoveredEnclosedPatioPorch
Pool Features 
GuniteHeatedIn GroundPrivate
Private Pool 
Yes
Roof 
Shingle
Spa 
Yes
Windows/Doors 
Plantation ShuttersShutters
Community Features
Accessibility Features 
Accessible Elevator Installed
Additional Association Fee Frequency 
Monthly
Community Features 
Sidewalks
School District 
Fayetteville
Roads 
Paved
Schools
School District
Fayetteville
Elementary School
Unknown
Middle School
Unknown
High School
Unknown
Listing courtesy of Cezanne Garlinghouse of Coldwell Banker Harris McHaney & Faucette -Fayette


The information being provided by ArkansasONE MLS is for the consumer’s personal, non-commercial use and may not be used for any purpose other than to identify prospective properties consumers may be interested in purchasing. The information is deemed reliable but not guaranteed and should therefore be independently verified. Contact your county assessor for tax calculation information. © 2026 ArkansasONE MLS All rights reserved.
Last checked: 2026-09-20 07:42 AM UTC

Neighborhood & Commute
Source: Walkscore
Disclosure: Community information and market data powered by Constellation Data Labs. Information is deemed reliable but not guaranteed.
Save
Ask
Tour
Hide
Share