Save
Ask
Tour
Hide
Share
$2,800,000
53 Days On Site

272 N Main Street
Cave Springs, AR 72718

Single Family Residence|Pending
4
Beds
4
Total Baths
3
Full Baths
1
Partial Bath
4,459
SqFt
$628
/SqFt
2019
Built
Subdivision:
None
County:
Benton
272 N Main Street272 N Main Street272 N Main Street272 N Main Street
Save
Ask
Tour
Hide
Share

Mortgage Calculator

Monthly Payment (Est.)

$12,775
Calculator powered by Showcase IDX, a Constellation1 Company. Copyright ©2026 Information is deemed reliable but not guaranteed.

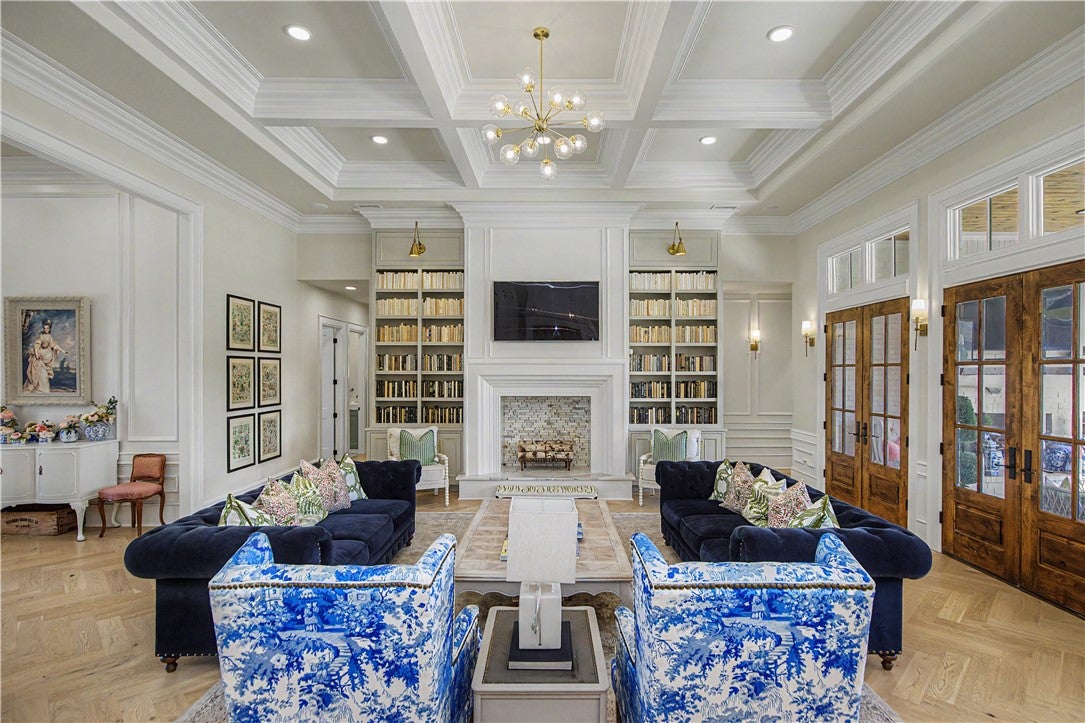
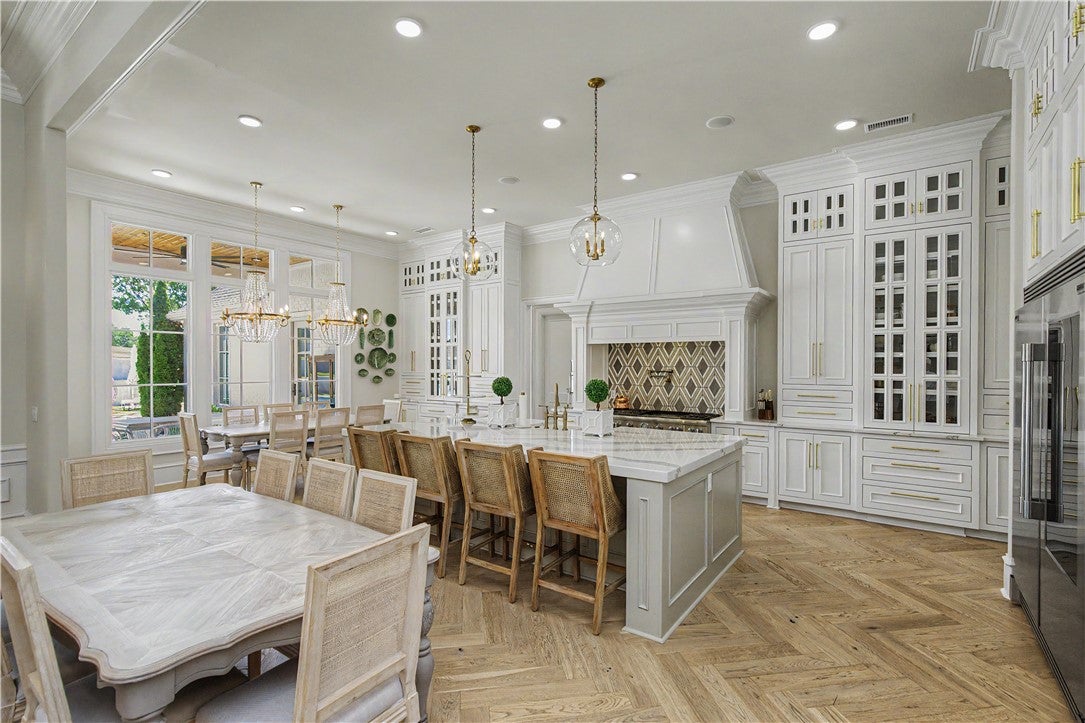
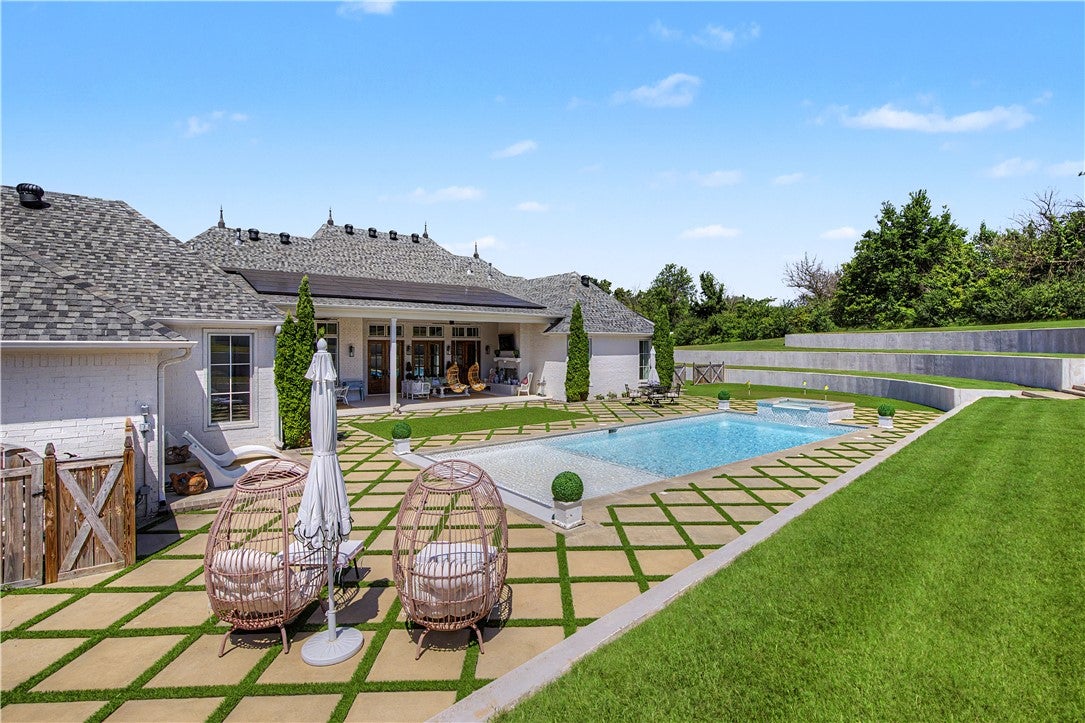
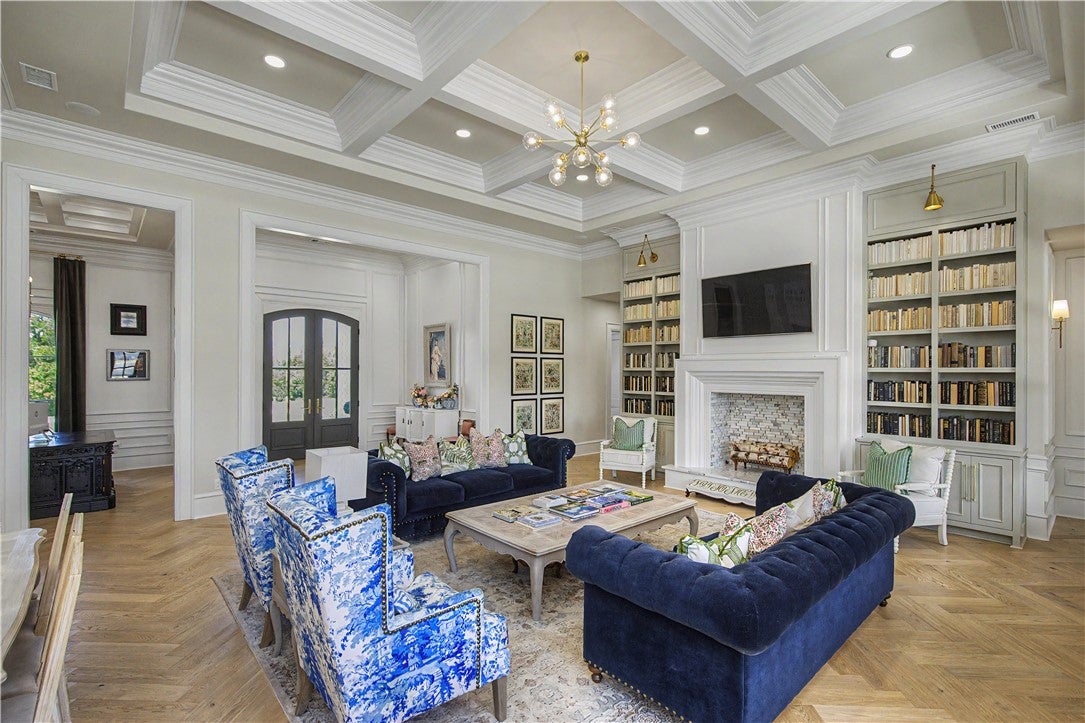
A truly exceptional private estate in the heart of Cave Springs, this remarkable property offers the rare combination of acreage, refined craftsmanship, and unmatched convenience. Set on 8.52 acres, the estate feels secluded and peaceful while remaining just minutes from the best of Northwest Arkansas and only 5 miles from XNA Airport. Nearly 4,500 square feet of thoughtfully designed living space showcases an extraordinary level of custom craftsmanship, with intricate trim work and stunning crown molding throughout that set this home apart. The residence features 4 bedrooms, 3.5 bathrooms, a 4-car garage, spacious bonus room, and a dedicated storm shelter, offering both luxurious living and practical comfort. The outdoor living experience is equally impressive. The private backyard is designed for both grand entertaining and quiet relaxation, featuring a resort-style pool with hot tub, expansive covered patio, and beautifully terraced stem wall that creates a dramatic backdrop for the grounds.

Save
Ask
Tour
Hide
Share
Listing Snapshot
Price 
$2,800,000
Days On Site 
53 Days
Bedrooms 
4
Inside Area (SqFt) 
4,459 sqft
Total Baths 
4
Full Baths 
3
Partial Baths 
1
Lot Size 
8.52 Acres
Year Built 
2019
MLS® Number 
1356887
Status 
Pending
Property Tax 
$15,966
HOA/Condo/Coop Fees 
N/A
Sq Ft Source 
Appraiser
Friends & Family
Recent Activity
a month agoStatus changed to Pending
a month agoListing updated with changes from the MLS®
2 months agoListing first seen on site
General Features
Acres 
8.52
Attached Garage 
Yes
Direction Faces 
West
Disclosures 
SellerDisclosure
Foundation 
Slab
Garage 
Yes
Green Energy Efficient 
Appliances
Levels 
One
Parking 
ConcreteAttachedGarageCircular DrivewayGarage Door OpenerDriveway
Property Sub Type 
Single Family Residence
Security 
Smoke Detector(s)Security System
Sewer 
Septic Tank
SqFt Total 
4459
Utilities 
Cable AvailableElectricity AvailableNatural Gas Available
Interior Features
Appliances 
DishwasherGas CooktopGas OvenGas Water HeaterMicrowaveRefrigeratorRange HoodENERGY STAR Qualified AppliancesPlumbed For Ice MakerOven
Cooling 
Ceiling Fan(s)Central AirElectric
Fireplace 
Yes
Fireplace Features 
Gas LogLiving RoomOutside
Fireplaces 
2
Flooring 
TileWood
Heating 
Natural GasCentral
Interior 
Built-in FeaturesCeiling Fan(s)Eat-in KitchenPantryStorageWalk-In Closet(s)Wired for SoundSmart ThermostatStone Counters
Laundry Features 
Washer Hookup
Spa 
Yes
Window Features 
BlindsWindow Treatments
Save
Ask
Tour
Hide
Share
Exterior Features
Construction Details 
Brick
Fencing 
PartialPrivacyWood
Lot Features 
ClearedCity LotLandscapedLevelRolling SlopeSecludedWooded
Other Structures 
None
Patio And Porch 
CoveredPorch
Pool Features 
In GroundPrivateSalt Water
Private Pool 
Yes
Roof 
Shingle
Spa 
Yes
Windows/Doors 
BlindsWindow Treatments
Community Features
Association Amenities 
Trail(s)
Additional Association Fee Frequency 
Monthly
Community Features 
GolfPark
School District 
Bentonville
Roads 
Paved
Schools
School District
Bentonville
Elementary School
Unknown
Middle School
Unknown
High School
Unknown
Listing courtesy of Nicco Bersi of First Star Realty


The information being provided by ArkansasONE MLS is for the consumer’s personal, non-commercial use and may not be used for any purpose other than to identify prospective properties consumers may be interested in purchasing. The information is deemed reliable but not guaranteed and should therefore be independently verified. Contact your county assessor for tax calculation information. © 2026 ArkansasONE MLS All rights reserved.
Last checked: 2026-09-20 07:42 AM UTC

Neighborhood & Commute
Source: Walkscore
Disclosure: Community information and market data powered by Constellation Data Labs. Information is deemed reliable but not guaranteed.
Save
Ask
Tour
Hide
Share