Save
Ask
Tour
Hide
Share
$3,208,900
43 Days On Site

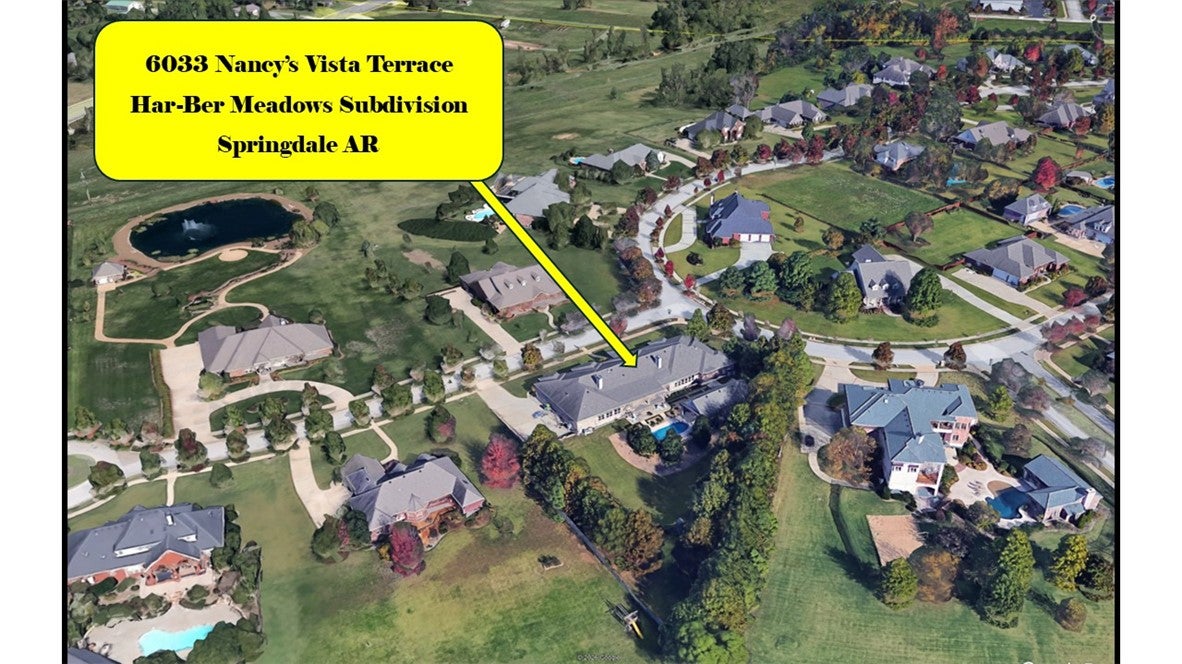
6033 Nancy's Vista Terrace
Springdale, AR 72762

For Sale|Single Family Residence|Active
6
Beds
8
Total Baths
6
Full Baths
2
Partial Baths
10,877
SqFt
$295
/SqFt
2001
Built
Subdivision:
Harber Meadows Ph V
County:
Washington
6033 Nancy's Vista Terrace6033 Nancy's Vista Terrace6033 Nancy's Vista Terrace6033 Nancy's Vista Terrace
Save
Ask
Tour
Hide
Share

Mortgage Calculator

Monthly Payment (Est.)

$14,640
Calculator powered by Showcase IDX, a Constellation1 Company. Copyright ©2026 Information is deemed reliable but not guaranteed.

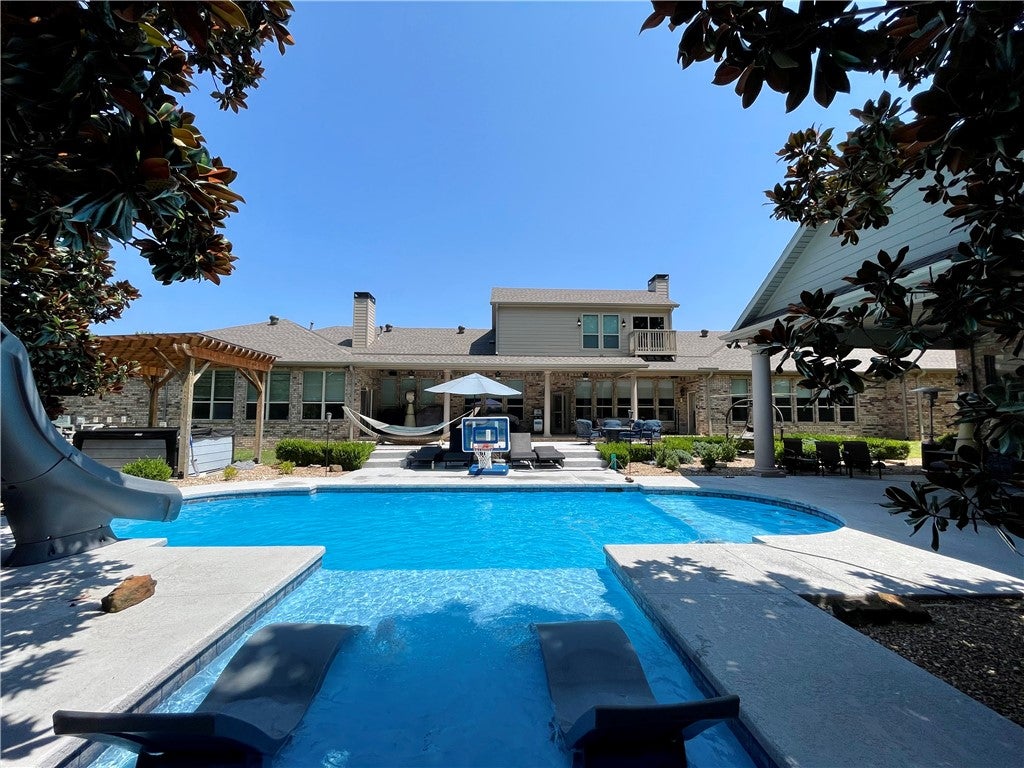
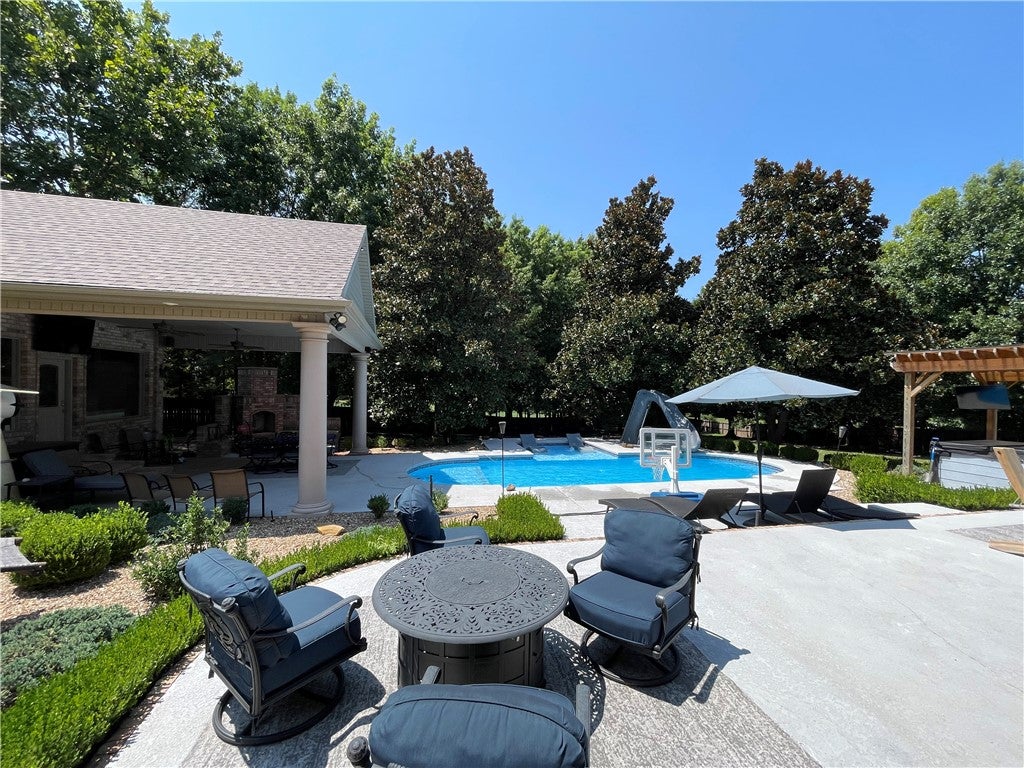
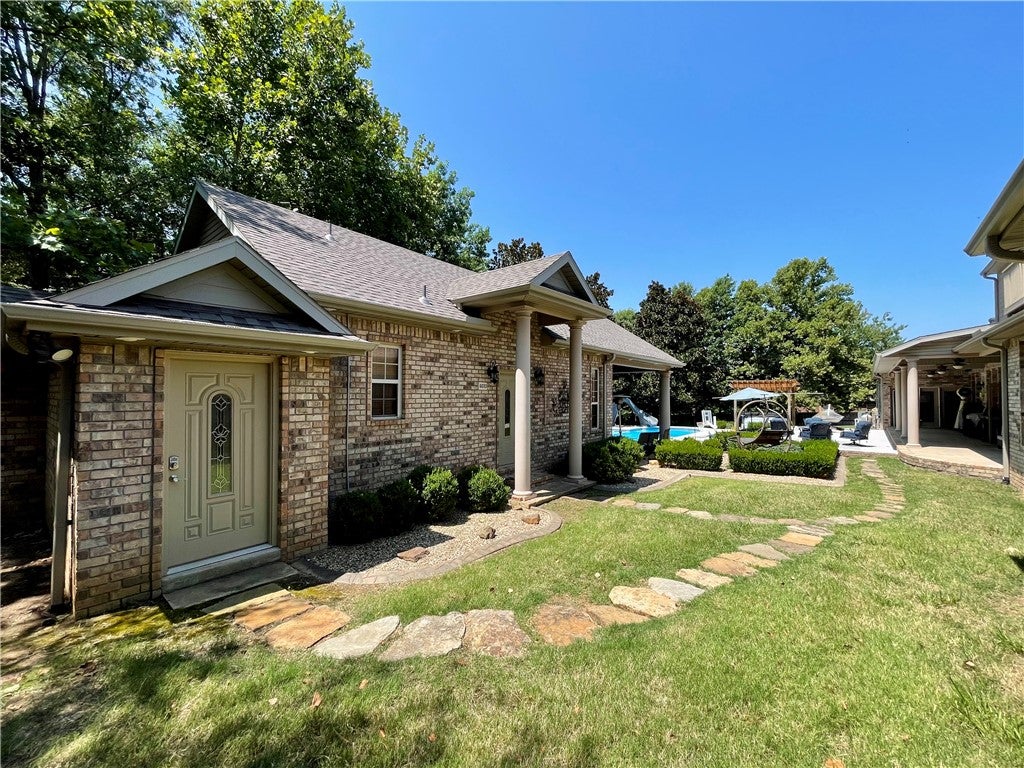
Extraordinary custom estate offering exceptional luxury, craftsmanship, & resort-style living. Main residence features foyer, grand living room, chef's kitchen with oversized island, formal dining, library with built-ins, & great room with a second kitchen. Private primary suite offers a spa-inspired bath & remarkable walk-in closet, complemented by 4 additional bedrooms, media room, game room, office hidden behind a bookshelf, music room, exercise room, sunroom, 2 laundry rooms, 5 full & 2 half baths, and 3-car garage. One bedroom includes basketball court flooring & spiral staircase to second story of room. Outdoor amenities include expansive covered & uncovered patios, balcony, pool with slide & tanning ledge, hot tub with pergola, & gazebo. Detached guest house offers open living, dining, & kitchen area, bedroom, full bath with laundry, covered patio with fireplace, & storage. Additional features include 2 double-sided fireplaces, smart home technology, motor shades, surround audio, & countless custom details.

Save
Ask
Tour
Hide
Share
Listing Snapshot
Price 
$3,208,900
Days On Site 
43 Days
Bedrooms 
6
Inside Area (SqFt) 
10,877 sqft
Total Baths 
8
Full Baths 
6
Partial Baths 
2
Lot Size 
1.18 Acres
Year Built 
2001
MLS® Number 
1357754
Status 
Active
Property Tax 
$10,764
HOA/Condo/Coop Fees 
$55 monthly
Sq Ft Source 
Appraiser
Friends & Family
Recent Activity
a month agoListing first seen on site
a month agoListing updated with changes from the MLS®
General Features
Acres 
1.18
Attached Garage 
Yes
Direction Faces 
Northeast
Disclosures 
SellersDisclosureNotAvailable
Foundation 
Slab
Garage 
Yes
Levels 
Two
Parking 
ConcreteAttachedGarageGarage Door OpenerDriveway
Property Sub Type 
Single Family Residence
Security 
Smoke Detector(s)Security SystemFire Sprinkler System
Sewer 
Public Sewer
SqFt Total 
10877
Style 
European, Traditional
Utilities 
Electricity AvailableNatural Gas AvailableSewer AvailableWater Available
Water Source 
Public
Zoning 
Other
Interior Features
Appliances 
CooktopOvenRangeBuilt-In RangeConvection OvenDouble OvenDishwasherElectric CooktopExhaust FanElectric OvenElectric RangeElectric Water HeaterGas CooktopDisposalGas Water HeaterMicrowaveOtherRefrigeratorRange HoodSelf Cleaning Oven

Basement 
None
Cooling 
Ceiling Fan(s)Central AirDuctlessElectric
Fireplace 
Yes
Fireplace Features 
BedroomFamily RoomGas LogLiving RoomOutsideWood Burning
Fireplaces 
3
Flooring 
TileWood
Heating 
Natural GasExhaust FanCentralDuctlessElectric
Interior 
Wet BarBuilt-in FeaturesCeiling Fan(s)Central VacuumEat-in KitchenGranite CountersOtherPantryWalk-In Closet(s)Wired for SoundStorageSmart Thermostat
Laundry Features 
Washer Hookup
Spa 
Yes
Window Features 
Double Pane Windows
Bathroom 
Dimensions - 20'7" x 11'1"Level - Main
Bedroom 
Dimensions - 19'4" x 17'7"Level - Main
Dining Room 
Dimensions - 13'6" x 13'6"Level - Main
Exercise Room 
Dimensions - 32'9" x 16'10"Level - Second
Game Room 
Dimensions - 29'4" x 26'8"Level - Second
Garage 
Dimensions - 34'8" x 25'Level - Main
Kitchen 
Dimensions - 27'5" x 17'1"Level - Main
Library 
Dimensions - 14' x 14'Level - Main
Living Room 
Dimensions - 31'6" x 21'5"Level - Main
Media Room 
Dimensions - 30'5" x 19'Level - Main
MusicRoom 
Dimensions - 19'3" x 11'Level - Second
Other 
Dimensions - BRloft26'x13'10Level - Second
PrimaryBathroom 
Dimensions - 19'8" x 17'6"Level - Main
PrimaryBedroom 
Dimensions - 19'8" x 17'6"Level - Main
Sunroom 
Dimensions - 22'7" x 9'11"Level - Main
Save
Ask
Tour
Hide
Share
Exterior Features
Construction Details 
Brick
Exterior 
Balcony
Fencing 
Back YardPrivacyWood
Lot Features 
Corner LotCul-De-SacCity LotLandscapedLevel
Other Structures 
Guest HousePool House
Patio And Porch 
CoveredPatioPorch
Pool Features 
GuniteIn GroundPrivateCommunity
Private Pool 
Yes
Roof 
Shingle
Spa 
Yes
Windows/Doors 
Double Pane Windows
Community Features
Association Fee 
$660.0
Association Fee Frequency 
Annually
Additional Association Fee Frequency 
Monthly
Community Features 
PoolClubhousePlaygroundCurbsParkSidewalks
School District 
Springdale
Roads 
Paved
Schools
School District
Springdale
Elementary School
Unknown
Middle School
Unknown
High School
Unknown
Listing courtesy of Sarah Brothers of Weichert REALTORS - The Griffin Company Springdale


The information being provided by ArkansasONE MLS is for the consumer’s personal, non-commercial use and may not be used for any purpose other than to identify prospective properties consumers may be interested in purchasing. The information is deemed reliable but not guaranteed and should therefore be independently verified. Contact your county assessor for tax calculation information. © 2026 ArkansasONE MLS All rights reserved.
Last checked: 2026-09-20 07:42 AM UTC

Neighborhood & Commute
Source: Walkscore
Disclosure: Community information and market data powered by Constellation Data Labs. Information is deemed reliable but not guaranteed.
Save
Ask
Tour
Hide
Share