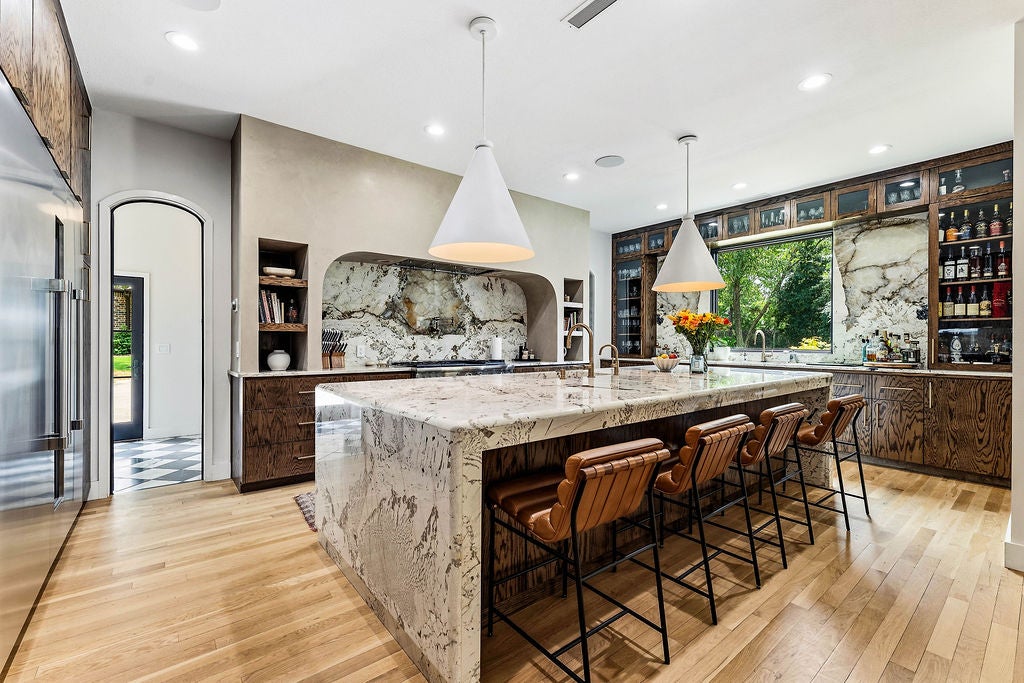
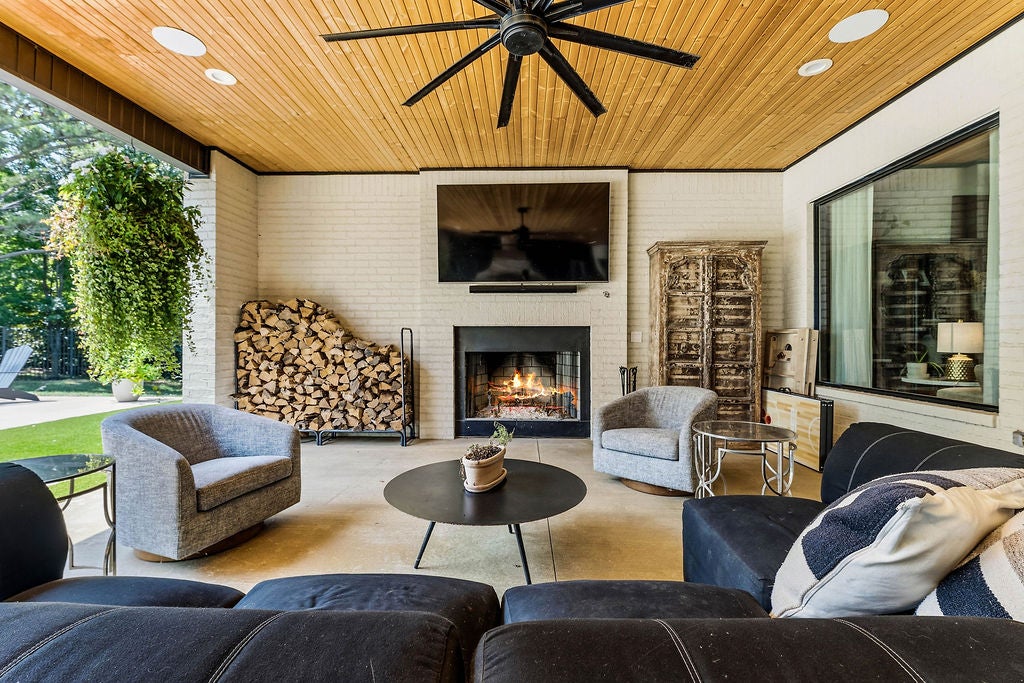
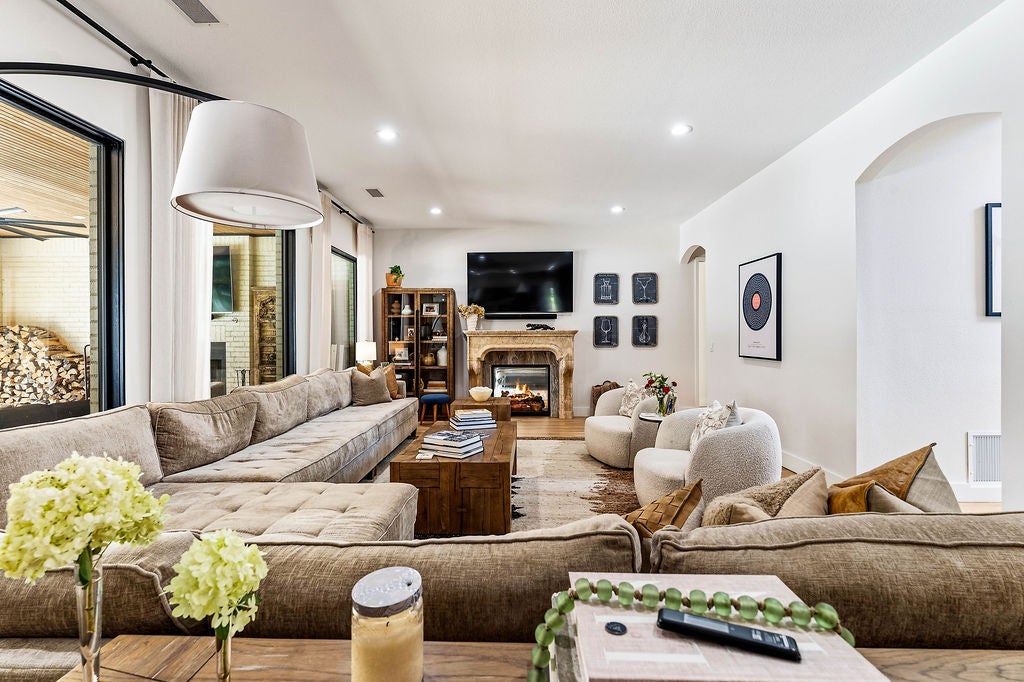
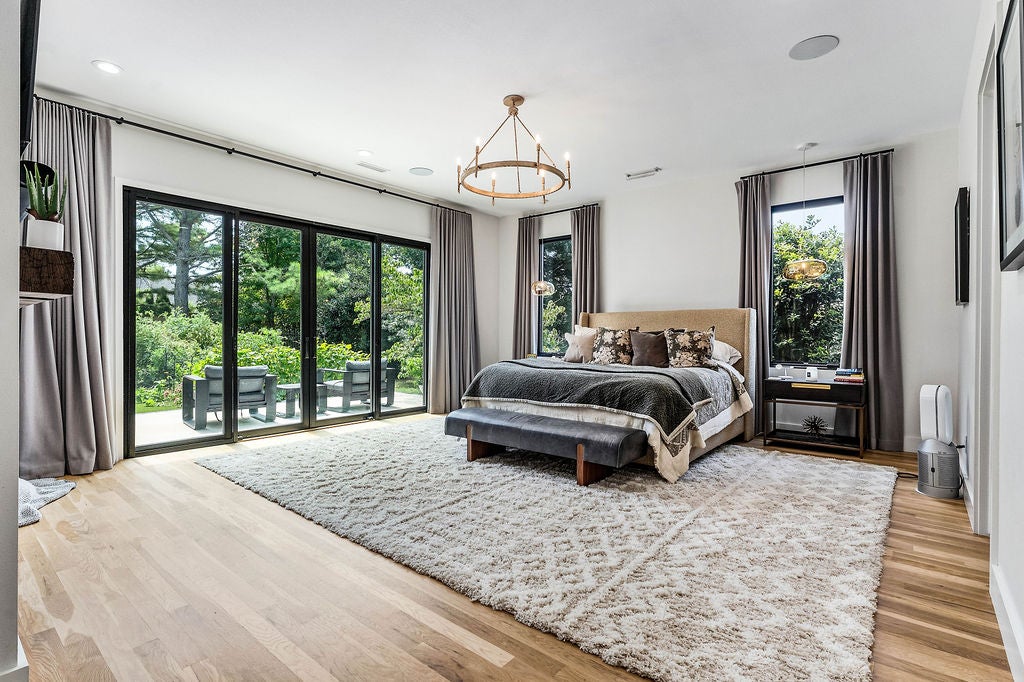
Remodeled top to bottom! Lux kitchen feat Mont Blanc natural stone, oversized waterfall island, custom stained white oak cabinetry, Thermador appliances, 6-burner cooktop, 3 ovens/2 wine fridges + caterer’s kitchen. Venetian plaster dining walls, custom lighting, & travertine FP mantel. Stunning powder bath w/floating illuminated integrated sink/countertop. Primary suite offers fireplace, spa-like wet room w/soaking tub, oversized 3-head shower incl rain head & wardrobe closet w/2nd washer/dryer. Heated gunite 40'x20' pool w/FROG system. 5-car garage incl detached heated & cooled 2-car w/epoxy floors(854 sq ft), 1/2 bath, honeycomb lighting: ideal pool house/man cave/showroom. 700 SF covered patio w/tongue & groove ceiling, 4' gas grill, phone charging station & gas/wood fireplace creates extension of indoor/outdoor space. Iron Pivot Front Door, new Pella Windows, tons of storage. Laundry has LG steamer, sink,&dog station. Home is 4763sq feet. PRIVATE .82-acre lot in luxury sub located near the best of NWA!
Save
Ask
Tour
Hide
Share
Listing Snapshot
Price
$2,400,000
Days On Site
42 Days
Bedrooms
5
Inside Area (SqFt)
5,617 sqft
Total Baths
5
Full Baths
3
Partial Baths
2
Lot Size
0.83 Acres
Year Built
2002
MLS® Number
1358210
Status
Pending
Property Tax
$11,140
HOA/Condo/Coop Fees
N/A
Sq Ft Source
Appraiser
Friends & Family
React
Comment
Invite
No Comments Yet
Did you know? You can invite friends and family to your search. They can join your search, rate and discuss listings with you.
Recent Activity
2 weeks ago
Status changed to Pending
2 weeks ago
Listing updated with changes from the MLS®
a month ago
Listing first seen on site
General Features
Acres
0.83
Direction Faces
Northwest
Disclosures
SellerDisclosure
Foundation
Slab
Garage
Yes
Levels
Two
Parking
ConcreteGarageGarage Door OpenerDriveway
Property Sub Type
Single Family Residence
Security
Smoke Detector(s)Fire Sprinkler SystemGated Community
Sewer
Public Sewer
SqFt Total
5617
Style
Traditional
Utilities
Electricity AvailableNatural Gas AvailableSewer AvailableWater Available
Water Source
Public
Zoning
Residential
Interior Features
Appliances
Convection OvenDouble OvenDishwasherGas CooktopDisposalGas Water HeaterIce MakerMicrowaveRefrigeratorRange HoodTrash CompactorPlumbed For Ice MakerOven
Cooling
Ceiling Fan(s)Central AirDuctlessElectric
Fireplace
Yes
Fireplace Features
BedroomFamily RoomGas LogOutsideWood Burning
Fireplaces
2
Flooring
CarpetTileWood
Heating
Natural GasDuctlessElectric
Interior
Built-in FeaturesCeiling Fan(s)PantryStorageWalk-In Closet(s)Wired for SoundSmart ThermostatStone Counters
Laundry Features
Washer Hookup
Window Features
Double Pane WindowsENERGY STAR Qualified WindowsBlindsWindow Treatments
Bathroom
Level - Second
Bedroom
Level - Second
Den
Level - Main
Dining Room
Level - Main
EatInKitchen
Level - Main
HalfBath
Level - Main
Kitchen
Level - Main
Living Room
Level - Main
Media Room
Level - Second
PrimaryBathroom
Level - Main
PrimaryBedroom
Level - Main
Save
Ask
Tour
Hide
Share
Exterior Features
Construction Details
Brick
Fencing
Back Yard
Lot Features
Cul-De-SacCity LotLandscapedLevel
Other Structures
Pool HouseWorkshop
Patio And Porch
CoveredDeck
Pool Features
GuniteHeatedIn GroundOtherPrivateCommunity
Private Pool
Yes
Road Frontage
Private Road
Roof
MetalShingle
Windows/Doors
Double Pane WindowsENERGY STAR Qualified WindowsBlindsWindow Treatments
Community Features
Association Amenities
Trail(s)
Additional Association Fee Frequency
Monthly
Community Features
Tennis Court(s)PoolGatedClubhouseGolfCurbs
School District
Rogers
Financing Terms Available
Conventional
Roads
Paved
Schools
School District
Rogers
Elementary School
Unknown
Middle School
Unknown
High School
Unknown
Listing courtesy of The Limbird Team of Limbird Real Estate Group
Did you know? You can invite friends and family to your search. They can join your search, rate and discuss listings with you.