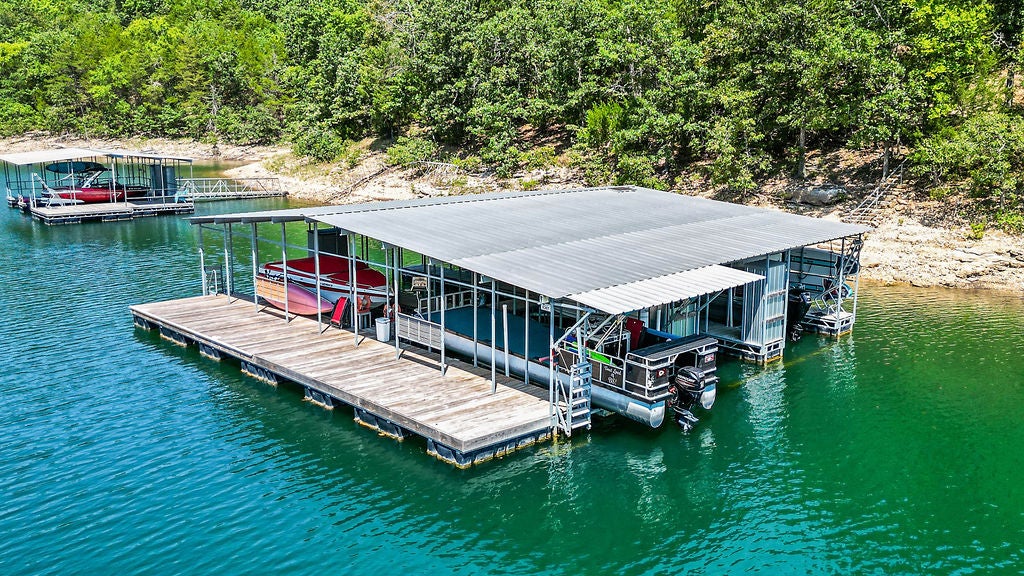
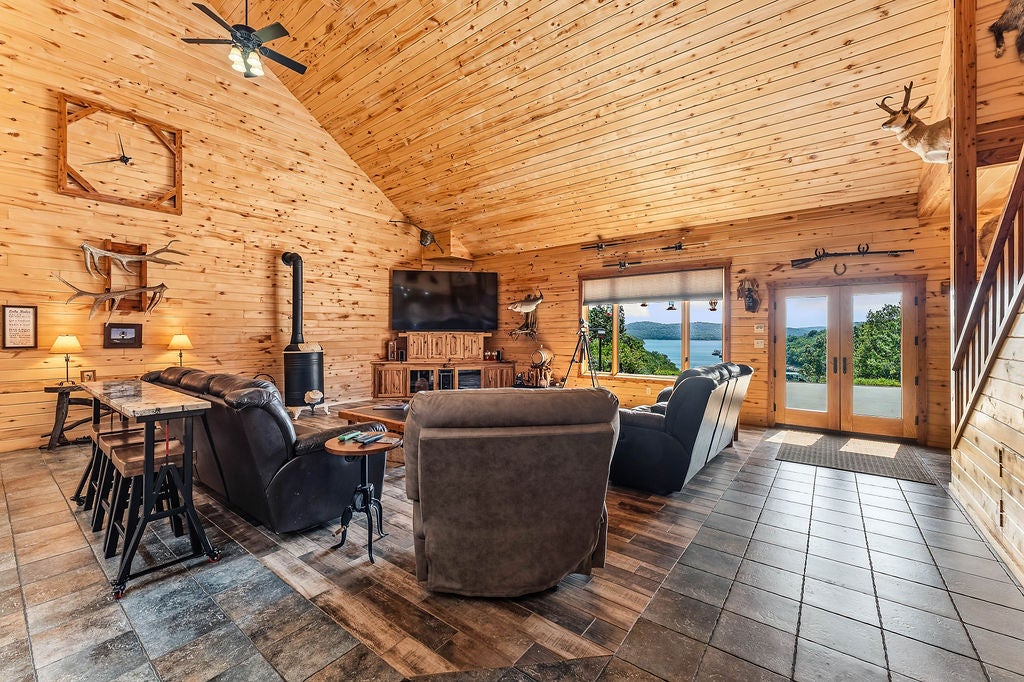
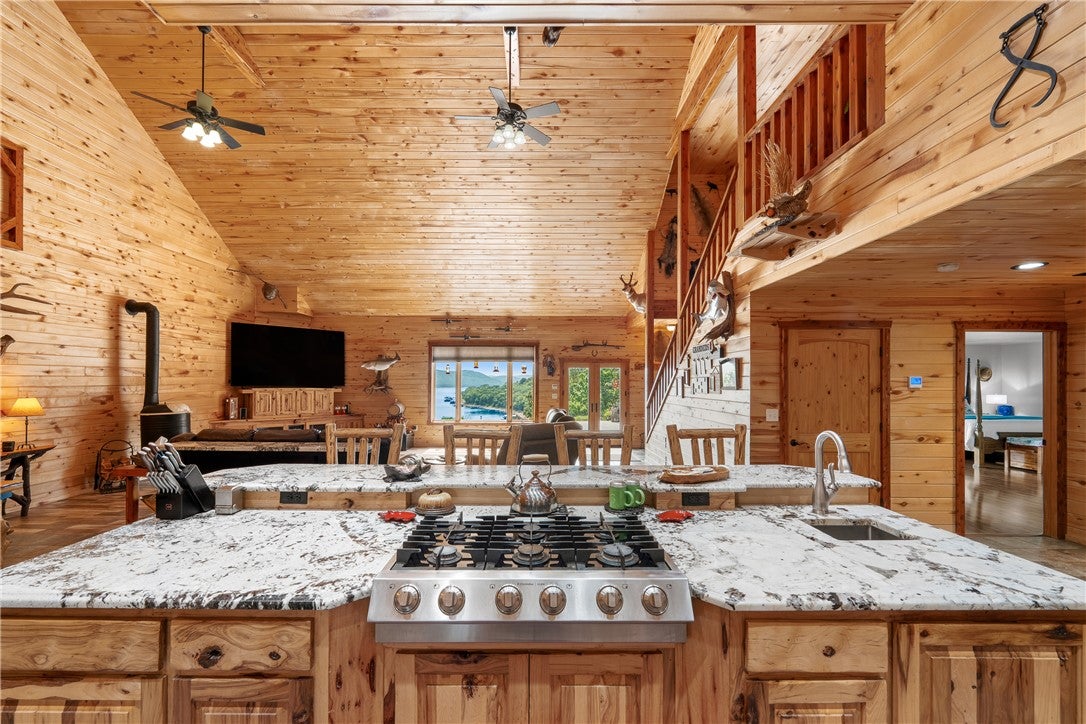
Follow me to the end of the road, where pavement gives way to 22 wild, private acres above Beaver Lake. This is raw, rugged country — waterfalls cutting through the cliffs, deer and bear moving through the treeline, and a custom 4,880-square-foot cabin standing strong against it all. Three bedrooms, three baths, cathedral ceilings, and a kitchen built to fuel any expedition. Step onto the covered patios or gather round the outdoor fireplace once the sun goes down. Down at the water, a covered dock with 2 boat lifts, fish-cleaning station, and swim deck awaits — the pontoon and fishing boat convey. Back on solid ground: a whole-house generator, a shop, a walk-in cooler for the day's catch, an attached workshop, guest house, and storage building. There's even a billiards table for downtime, and hunting stands staged and ready. Two more build sites mean this outpost can grow. Gated, secluded, self-sufficient — See supplements for extended descriptions.
Save
Ask
Tour
Hide
Share
Listing Snapshot
Price
$2,920,000
Days On Site
32 Days
Bedrooms
3
Inside Area (SqFt)
4,880 sqft
Total Baths
3
Full Baths
3
Partial Baths
N/A
Lot Size
22.39 Acres
Year Built
2007
MLS® Number
1358372
Status
Active
Property Tax
$5,189
HOA/Condo/Coop Fees
N/A
Sq Ft Source
Owner
Friends & Family
React
Comment
Invite
No Comments Yet
Did you know? You can invite friends and family to your search. They can join your search, rate and discuss listings with you.
Recent Activity
a month ago
Listing first seen on site
a month ago
Listing updated with changes from the MLS®
General Features
Acres
22.39
Direction Faces
Northwest
Disclosures
SellerDisclosure
Foundation
Slab
Garage
Yes
Green Energy Efficient
Appliances
Levels
Two
Parking
GravelConcreteGarageGarage Door OpenerRV Access/ParkingDriveway
Property Sub Type
Single Family Residence
Security
Smoke Detector(s)Security System
Sewer
Septic Tank
SqFt Total
4880
Style
Cabin
Utilities
Electricity AvailablePropaneWater Available
Water Source
Well
Interior Features
Appliances
OvenRangeBuilt-In RangeConvection OvenDouble OvenDryerDishwasherENERGY STAR Qualified AppliancesElectric OvenElectric Water HeaterDisposalMicrowavePropane CooktopRefrigeratorSelf Cleaning OvenWasherPlumbed For Ice Maker
Basement
None
Cooling
Ceiling Fan(s)Central AirElectricENERGY STAR Qualified EquipmentHeat PumpZoned
Fireplace
Yes
Fireplace Features
InsertGas LogGas StarterOutsideWood Burning Stove
Fireplaces
2
Flooring
CarpetConcreteLaminateSimulated WoodTile
Heating
Fireplace InsertWood StoveCentralElectricENERGY STAR Qualified EquipmentHeat PumpPropane



Did you know? You can invite friends and family to your search. They can join your search, rate and discuss listings with you.