Save
Ask
Tour
Hide
Share
$3,500,000
38 Days On Site

14390 Hwy 23
Witter, AR 72776

For Sale|Single Family Residence|Active
4
Beds
5
Total Baths
4
Full Baths
1
Partial Bath
2,646
SqFt
$1,323
/SqFt
2014
Built
Subdivision:
None
County:
Madison
14390 Hwy 2314390 Hwy 2314390 Hwy 2314390 Hwy 23
Save
Ask
Tour
Hide
Share

Mortgage Calculator

Monthly Payment (Est.)

$15,968
Calculator powered by Showcase IDX, a Constellation1 Company. Copyright ©2026 Information is deemed reliable but not guaranteed.

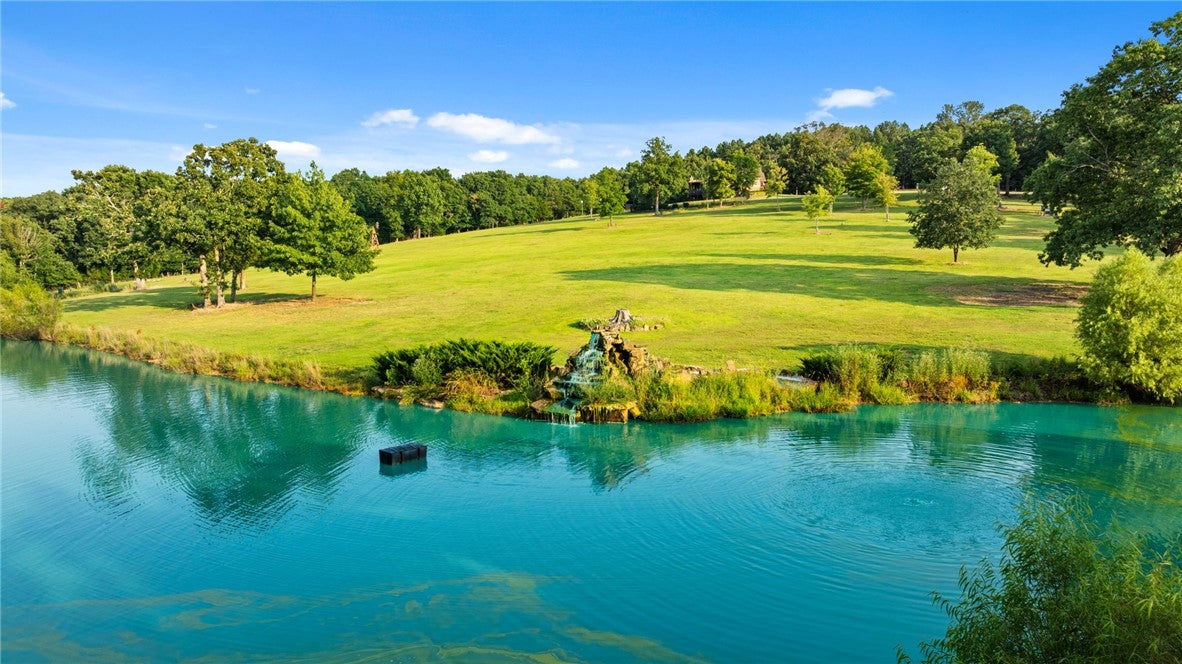
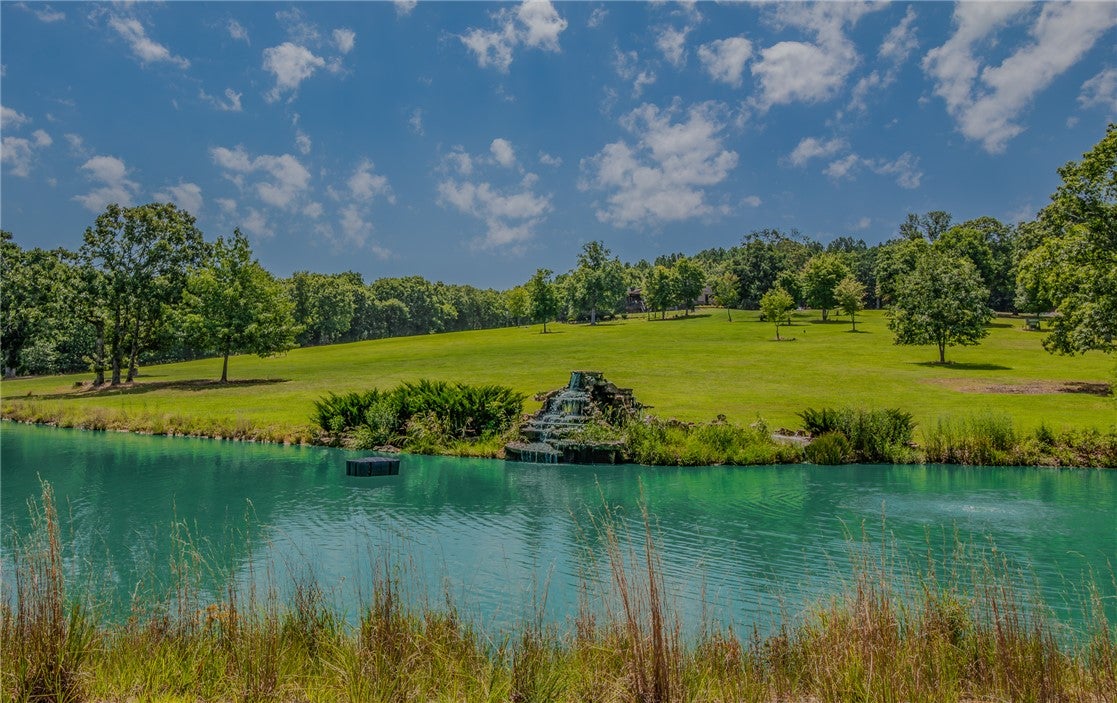
Spanning 169.05 acres, this private estate blends refined living, impressive amenities & breathtaking natural beauty creating a sporting haven for the outdoor enthusiast. Just outside Huntsville w/paved Hwy frontage, gated entrance, paved drive, buried utilities & fiber optic connectivity this trophy property offers privacy w/modern convenience. Anchored by a gorgeous primary residence, separate guest house & complemented by 3 impressive buildings each fully insulated w/concrete floors, 9 power overhead doors, gutters & 3,000 Gallon catchment system. Generator for primary residence & buildings plus water filtration system. Impressive grounds, featuring 4 stocked ponds enhanced by waterfall, aerators & fish feeders w/electric fencing. Sweeping mountain views, abundant wildlife of deer, turkey & bear, Redneck deer blinds, insulated hunting treehouse & private shooting range for the avid hunter. Exceptional offering of expansive acreage & collection of improvements for private hunting retreat or legacy destination.

Save
Ask
Tour
Hide
Share
Listing Snapshot
Price 
$3,500,000
Days On Site 
38 Days
Bedrooms 
4
Inside Area (SqFt) 
2,646 sqft
Total Baths 
5
Full Baths 
4
Partial Baths 
1
Lot Size 
169.05 Acres
Year Built 
2014
MLS® Number 
1358457
Status 
Active
Property Tax 
$4,405
HOA/Condo/Coop Fees 
N/A
Sq Ft Source 
Appraiser
Friends & Family
Recent Activity
a month agoStatus changed to Active
a month agoListing updated with changes from the MLS®
a month agoListing first seen on site
General Features
Acres 
169.05
Disclosures 
SellerDisclosure
Garage 
Yes
Levels 
One
Parking 
GarageAsphaltGarage Door OpenerRV Access/Parking
Property Sub Type 
Single Family Residence
Security 
Smoke Detector(s)Security SystemFire Sprinkler System
Sewer 
Septic Tank
SqFt Total 
2646
Utilities 
Electricity AvailablePropaneWater Available
Water Source 
Well
Interior Features
Appliances 
DishwasherElectric Water HeaterDisposalPropane CooktopRefrigeratorPlumbed For Ice MakerGas Range
Basement 
Crawl Space
Cooling 
Ceiling Fan(s)Central Air
Electric 
Generator
Fireplace 
Yes
Fireplace Features 
Living RoomOutside
Fireplaces 
2
Flooring 
TileWood
Heating 
Central
Interior 
Wet BarBuilt-in FeaturesCeiling Fan(s)Cathedral Ceiling(s)Eat-in KitchenGranite CountersPantryWalk-In Closet(s)StorageSmart Thermostat
Laundry Features 
Washer Hookup
Window Features 
BlindsWindow Treatments
Save
Ask
Tour
Hide
Share
Exterior Features
Construction Details 
Cement SidingStoneConcrete
Fencing 
Back Yard
Lot Features 
ClearedLandscapedLevelRolling SlopeSecludedSlopedViewsWooded
Other Structures 
Guest HouseOutbuildingStorageWorkshop
Patio And Porch 
CoveredDeckPorch
Pool Features 
None
Road Frontage 
HighwayPrivate Road
Roof 
Shingle
Waterfront Features 
Pond
Windows/Doors 
BlindsWindow Treatments
Community Features
Additional Association Fee Frequency 
Monthly
School District 
Huntsville
Roads 
Paved
Schools
School District
Huntsville
Elementary School
Unknown
Middle School
Unknown
High School
Unknown
Listing courtesy of Kelley Shearin of Portfolio Sotheby's International Realty


The information being provided by ArkansasONE MLS is for the consumer’s personal, non-commercial use and may not be used for any purpose other than to identify prospective properties consumers may be interested in purchasing. The information is deemed reliable but not guaranteed and should therefore be independently verified. Contact your county assessor for tax calculation information. © 2026 ArkansasONE MLS All rights reserved.
Last checked: 2026-09-20 07:42 AM UTC

Neighborhood & Commute
Source: Walkscore
Disclosure: Community information and market data powered by Constellation Data Labs. Information is deemed reliable but not guaranteed.
Save
Ask
Tour
Hide
Share