Save
Ask
Tour
Hide
Share
$1,999,000
38 Days On Site

4921 Clear Creek Boulevard
Fayetteville, AR 72704

For Sale|Single Family Residence|Active
4
Beds
4
Total Baths
4
Full Baths
4,850
SqFt
$412
/SqFt
2005
Built
Subdivision:
Clear Creek Ph II
County:
Washington
4921 Clear Creek Boulevard4921 Clear Creek Boulevard4921 Clear Creek Boulevard4921 Clear Creek Boulevard
Save
Ask
Tour
Hide
Share

Mortgage Calculator

Monthly Payment (Est.)

$9,120
Calculator powered by Showcase IDX, a Constellation1 Company. Copyright ©2026 Information is deemed reliable but not guaranteed.

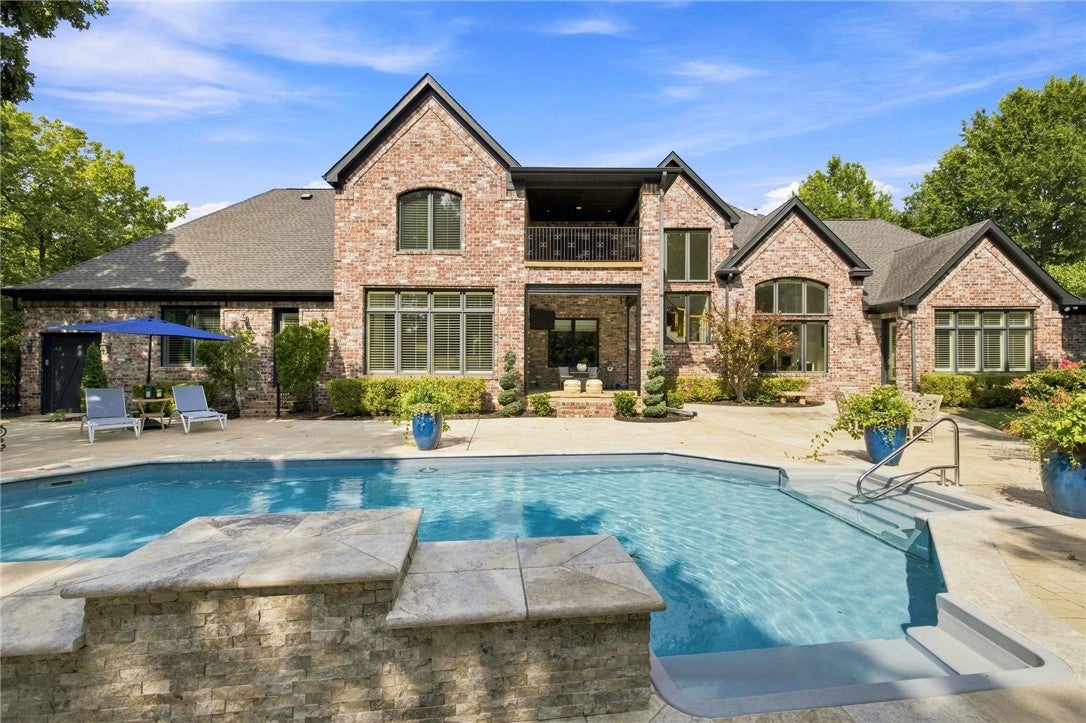
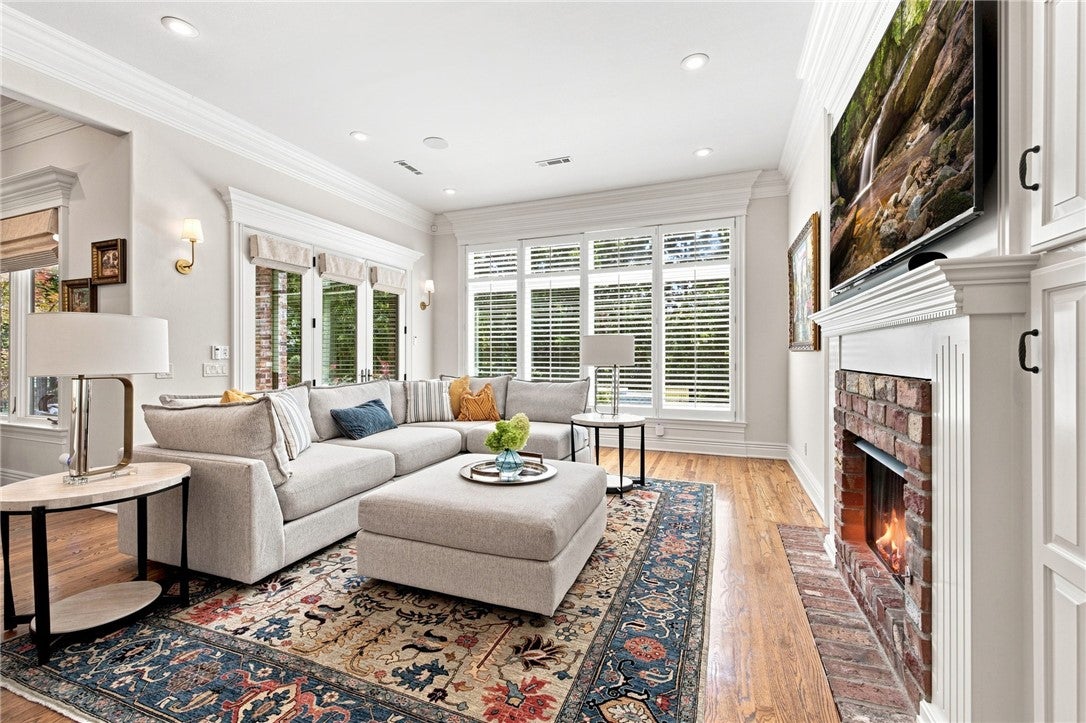
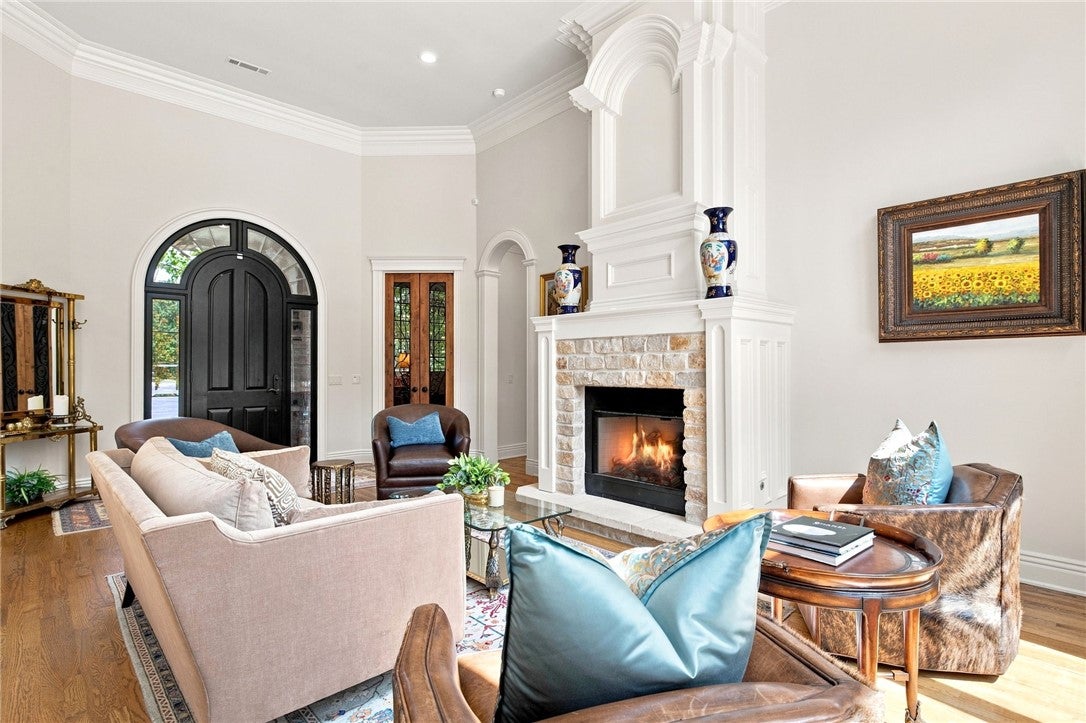
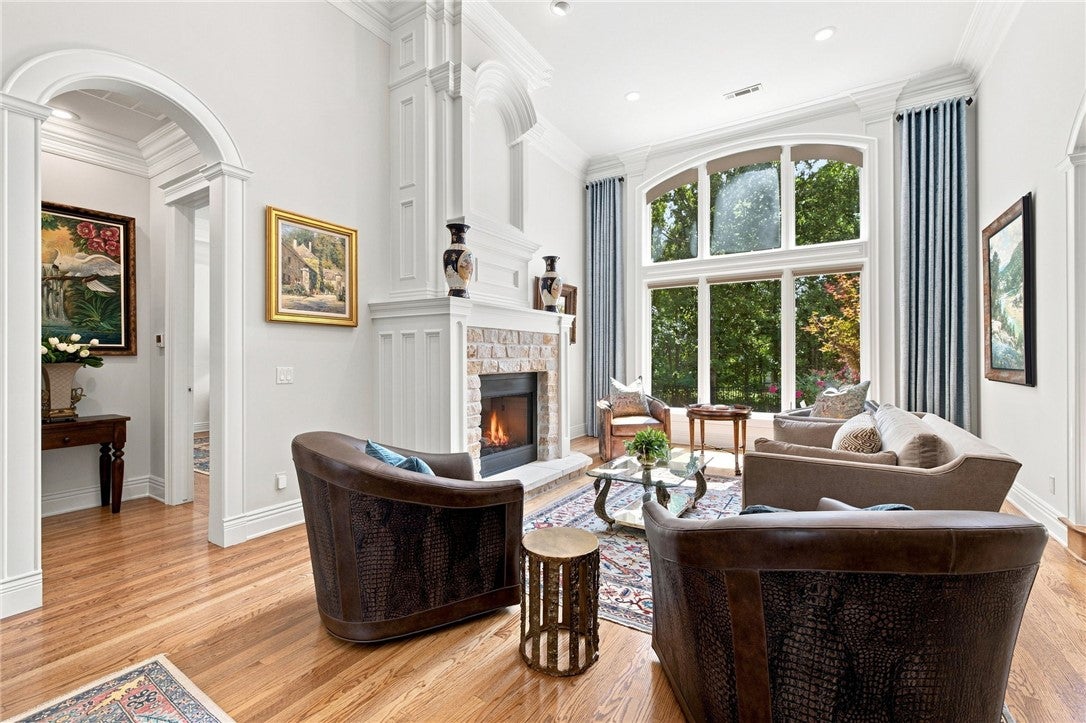
Tucked inside the gated golf community of Clear Creek and set along the 13th tee box of Blessings Golf Course, this custom-built estate delivers intentional luxury. Four bedrooms, four baths, and 4,850 square feet of thoughtfully renovated living space gives you room to spread out — three separate living areas, a bonus room with its own kitchenette, two fireplaces, and an office with coffered ceiling. The kitchen is the heart of the home: dual islands, premium appliances, hardwood floors, and oversized wood-framed windows that flood the space with natural light. Automatic custom shades run throughout the home for effortless light and privacy control.The primary suite is a retreat of its own, with a soaker tub, walk-in, dual entry shower, and hardwood flooring that carries throughout the entire first level. Outside you will find golf course views, a heated pool, waterfall, and a fire pit . This home offers a 3-car garage, plus a golf cart garage for easy access to the course.

Save
Ask
Tour
Hide
Share
Listing Snapshot
Price 
$1,999,000
Days On Site 
38 Days
Bedrooms 
4
Inside Area (SqFt) 
4,850 sqft
Total Baths 
4
Full Baths 
4
Partial Baths 
N/A
Lot Size 
0.58 Acres
Year Built 
2005
MLS® Number 
1358553
Status 
Active
Property Tax 
$9,275
HOA/Condo/Coop Fees 
$125 monthly
Sq Ft Source 
Owner
Friends & Family
Recent Activity
2 weeks agoPrice changed to $1,999,000
2 weeks agoListing updated with changes from the MLS®
a month agoListing first seen on site
General Features
Acres 
0.58
Attached Garage 
Yes
Disclosures 
SellerDisclosure
Foundation 
Slab
Garage 
Yes
Green Energy Efficient 
Appliances
Levels 
Two
Parking 
ConcreteAttachedGarageCircular DrivewayGarage Door OpenerDriveway
Property Sub Type 
Single Family Residence
Security 
Smoke Detector(s)Security SystemFire AlarmFire Sprinkler System
SqFt Total 
4850
Style 
European
Utilities 
Cable AvailableElectricity AvailableNatural Gas AvailablePhone AvailableSewer AvailableWater Available
Water Source 
Public
Interior Features
Appliances 
OvenRangeBuilt-In RangeConvection OvenDouble OvenDishwasherElectric CooktopExhaust FanElectric OvenElectric RangeGas CooktopDisposalGas Water HeaterIce MakerMicrowaveRefrigeratorTrash CompactorWater HeaterENERGY STAR Qualified AppliancesPlumbed For Ice MakerInstant Hot Water
Basement 
None
Cooling 
Ceiling Fan(s)Central AirElectric
Fireplace 
Yes
Fireplace Features 
InsertFamily RoomGas LogLiving Room
Fireplaces 
2
Flooring 
CarpetWood
Heating 
Natural GasExhaust FanFireplace InsertCentral
Interior 
Wet BarBuilt-in FeaturesCeiling Fan(s)Cathedral Ceiling(s)Central VacuumEat-in KitchenPantryWalk-In Closet(s)Wired for SoundStorageStone Counters
Laundry Features 
Washer Hookup
Window Features 
Double Pane WindowsWood FramesDrapesPlantation ShuttersShuttersWindow Treatments
Bathroom 
Dimensions - 13'8x9'4Level - Main
Bedroom 
Dimensions - 11'7x11'7Level - Main
Bonus Room 
Dimensions - 24'5x15'11Level - Second
Den 
Dimensions - 5'4x4'9Level - Main
Dining Room 
Dimensions - 16'0x14'8Level - Main
EatInKitchen 
Dimensions - 12'7x12'Level - Main
Family Room 
Dimensions - 16'5x16'Level - Main
Game Room 
Dimensions - 11'11x11'10Level - Second
Garage 
Dimensions - 30'11x23'1Level - Main
Kitchen 
Dimensions - 19'9x16'Level - Main
Library 
Dimensions - 12'5x11'10Level - Main
Living Room 
Dimensions - 23'6x14'10Level - Main
Other 
Dimensions - 10'2x4'7Level - Main
PrimaryBathroom 
Dimensions - 20'10x11'7Level - Main
PrimaryBedroom 
Dimensions - 20'4x17'7Level - Main
Utility Room 
Dimensions - 11'1x7'9Level - Main
Save
Ask
Tour
Hide
Share
Exterior Features
Construction Details 
StoneBrick
Fencing 
Back Yard
Frontage 
Golf Course
Lot Features 
On Golf CourseClearedCity LotLandscapedViewsClose to ClubhouseNear Golf Course
Other Structures 
None
Patio And Porch 
CoveredDeckPatio
Pool Features 
HeatedIn GroundPrivate
Private Pool 
Yes
Road Frontage 
Private Road
Roof 
Shingle
View 
Golf Course
Waterview 
Golf Course
Windows/Doors 
Double Pane WindowsWood FramesDrapesPlantation ShuttersShuttersWindow Treatments
Community Features
Association Fee 
$1500.0
Association Fee Frequency 
Annually
Additional Association Fee Frequency 
Monthly
Community Features 
GolfSidewalks
School District 
Fayetteville
Schools
School District
Fayetteville
Elementary School
Unknown
Middle School
Unknown
High School
Unknown
Listing courtesy of Grace Bradford of Collier & Associates


The information being provided by ArkansasONE MLS is for the consumer’s personal, non-commercial use and may not be used for any purpose other than to identify prospective properties consumers may be interested in purchasing. The information is deemed reliable but not guaranteed and should therefore be independently verified. Contact your county assessor for tax calculation information. © 2026 ArkansasONE MLS All rights reserved.
Last checked: 2026-09-20 09:35 AM UTC

Neighborhood & Commute
Source: Walkscore
Disclosure: Community information and market data powered by Constellation Data Labs. Information is deemed reliable but not guaranteed.
Save
Ask
Tour
Hide
Share