Save
Ask
Tour
Hide
Share
$3,100,000
36 Days On Site

325, 337, 349, & 361 W Rock Street
Fayetteville, AR 72701

For Sale|Residential|Active
0
Beds
0
Total Baths
7,248
SqFt
$428
/SqFt
2024
Built
Subdivision:
Fayetteville Original
County:
Washington
Upcoming Open Houses
Sun, Sep 20, 2:00 PM - 4:00 PM
325, 337, 349, & 361 W Rock Street325, 337, 349, & 361 W Rock Street325, 337, 349, & 361 W Rock Street325, 337, 349, & 361 W Rock Street
Save
Ask
Tour
Hide
Share

Mortgage Calculator

Monthly Payment (Est.)

$14,143
Calculator powered by Showcase IDX, a Constellation1 Company. Copyright ©2026 Information is deemed reliable but not guaranteed.

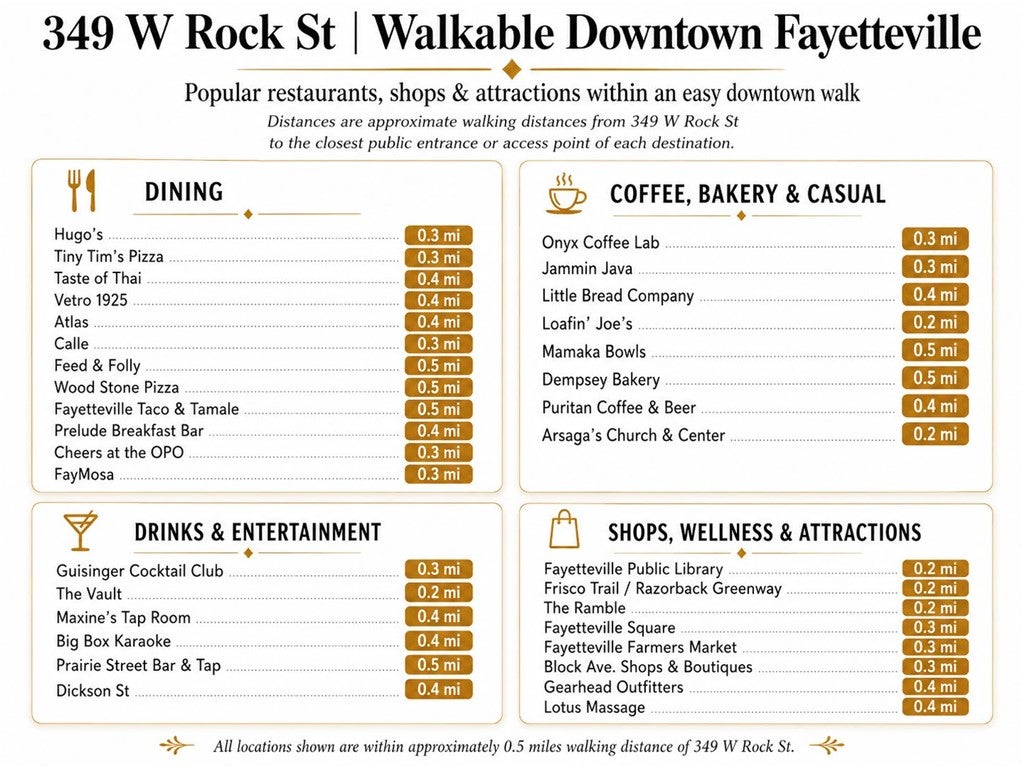
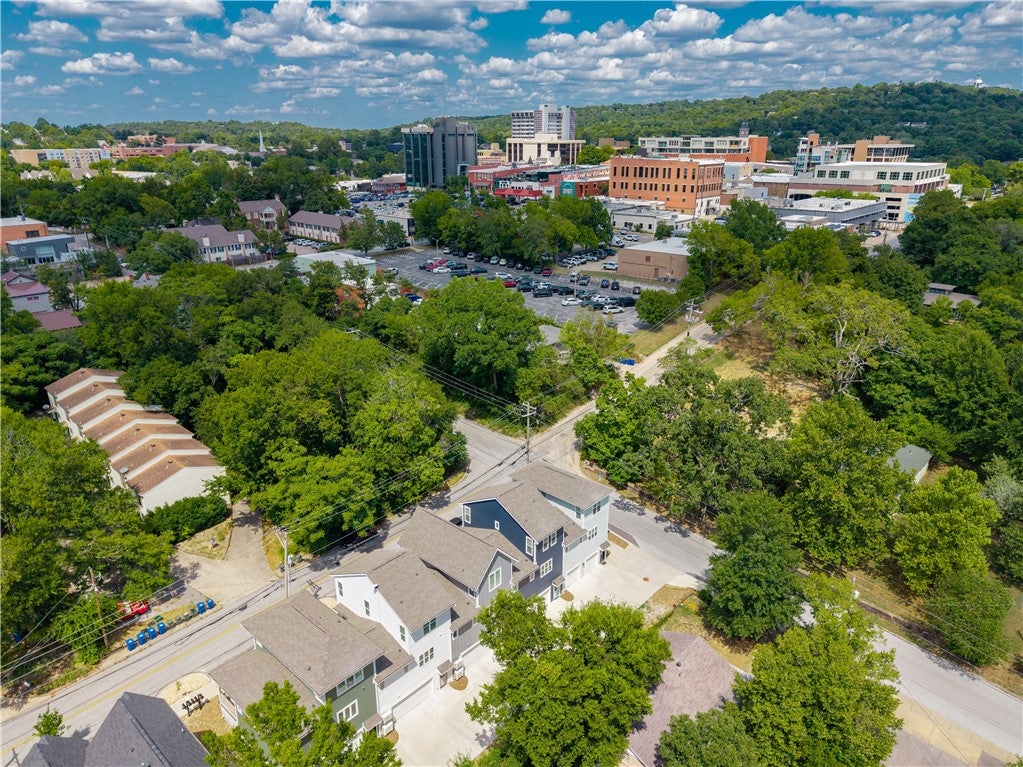
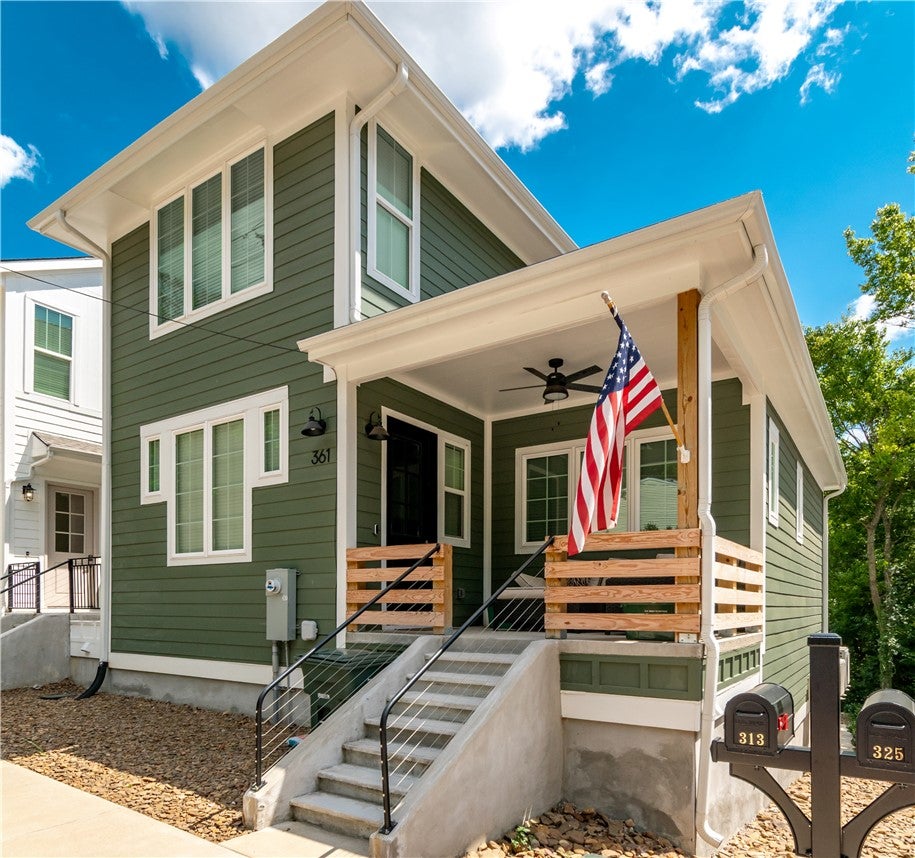
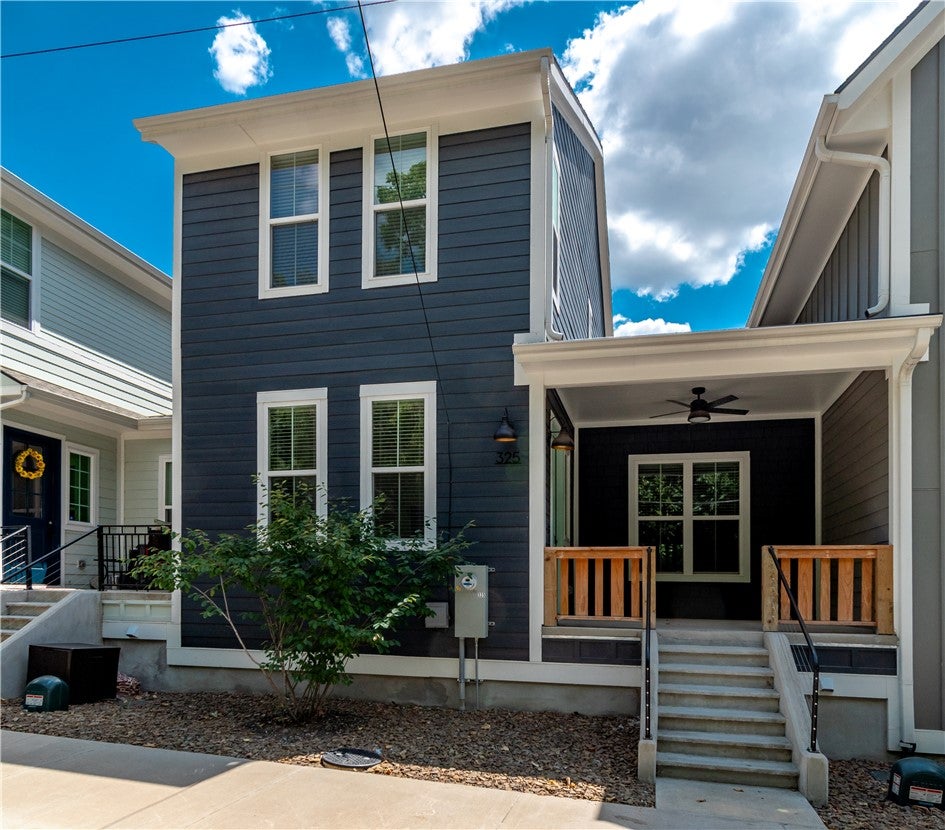
Rare opportunity to purchase a package of four nearly new townhomes in downtown Fayetteville, within walking distance of the Square, Farmers Market, Fayetteville Public Library, Frisco Park & Trail, Razorback Greenway, local shopping, boutiques, dining and more. Only 2 years old, each home offers 3 bedrooms, 2.5 baths, a loft, mudroom with built-in lockers, and a dedicated desk/office area. The spacious kitchen features custom cabinetry to the ceiling, quartz countertops, stainless vent hood, and butler’s pantry with refrigerator. Large windows provide abundant natural light and take advantage of the surrounding views. Luxury vinyl plank flooring runs throughout with real wood stair treads. Each home also includes a cozy elevated front porch and an exceptionally spacious 2-car garage with room for two vehicles plus bikes, storage, a workbench and more. Thoughtfully designed to minimize shared walls for added privacy. Each townhome is under warranty through 2/19/30!

Save
Ask
Tour
Hide
Share
Listing Snapshot
Price 
$3,100,000
Days On Site 
36 Days
Bedrooms 
N/A
Inside Area (SqFt) 
7,248 sqft
Total Baths 
N/A
Full Baths 
N/A
Partial Baths 
N/A
Lot Size 
0.223 Acres
Year Built 
2024
MLS® Number 
1358855
Status 
Active
Property Tax 
$23,303
HOA/Condo/Coop Fees 
N/A
Sq Ft Source 
Builder
Friends & Family
Recent Activity
yesterdayPrice changed to $3,100,000
yesterdayListing updated with changes from the MLS®
a month agoListing first seen on site
General Features
Acres 
0.223
Attached Garage 
Yes
Disclosures 
SellersDisclosureNotAvailable
Foundation 
Slab
Garage 
Yes
Green Energy Efficient 
Appliances
Levels 
Three Or More
Parking 
ConcreteAttachedGarageGarage Door OpenerDriveway
Security 
Smoke Detector(s)
SqFt Total 
7248
Interior Features
Appliances 
DryerDishwasherENERGY STAR Qualified AppliancesExhaust FanElectric OvenElectric RangeElectric Water HeaterDisposalRefrigeratorRange HoodWasherOven
Basement 
FinishedWalk-Out Access
Cooling 
Central Air
Fireplace Features 
None
Flooring 
Vinyl
Heating 
Exhaust FanCentralElectric
Interior 
Storage
Save
Ask
Tour
Hide
Share
Exterior Features
Construction Details 
Cement SidingConcrete
Fencing 
None
Lot Features 
ClearedCorner LotCity LotLandscaped
Roof 
Shingle
Community Features
Association Amenities 
Trail(s)
Additional Association Fee Frequency 
Monthly
Community Features 
CurbsParkSidewalks
School District 
Fayetteville
Roads 
Paved
Schools
School District
Fayetteville
Elementary School
Unknown
Middle School
Unknown
High School
Unknown
Listing courtesy of Blake Smith of JB Realty


The information being provided by ArkansasONE MLS is for the consumer’s personal, non-commercial use and may not be used for any purpose other than to identify prospective properties consumers may be interested in purchasing. The information is deemed reliable but not guaranteed and should therefore be independently verified. Contact your county assessor for tax calculation information. © 2026 ArkansasONE MLS All rights reserved.
Last checked: 2026-09-20 07:42 AM UTC

Neighborhood & Commute
Source: Walkscore
Disclosure: Community information and market data powered by Constellation Data Labs. Information is deemed reliable but not guaranteed.
Save
Ask
Tour
Hide
Share