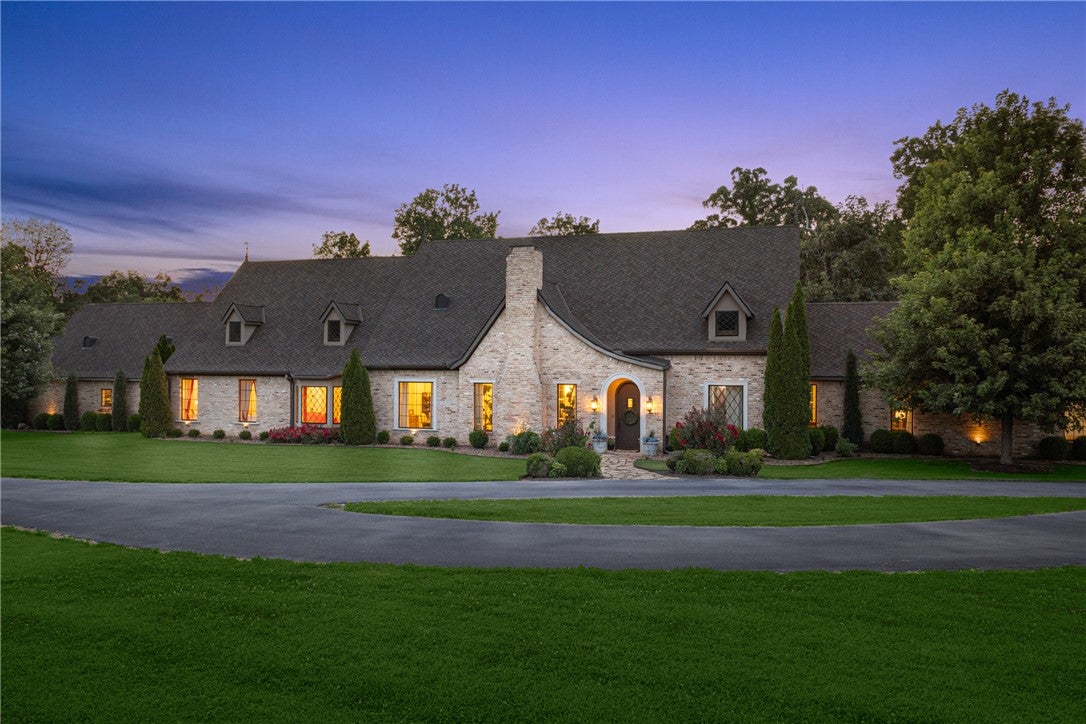
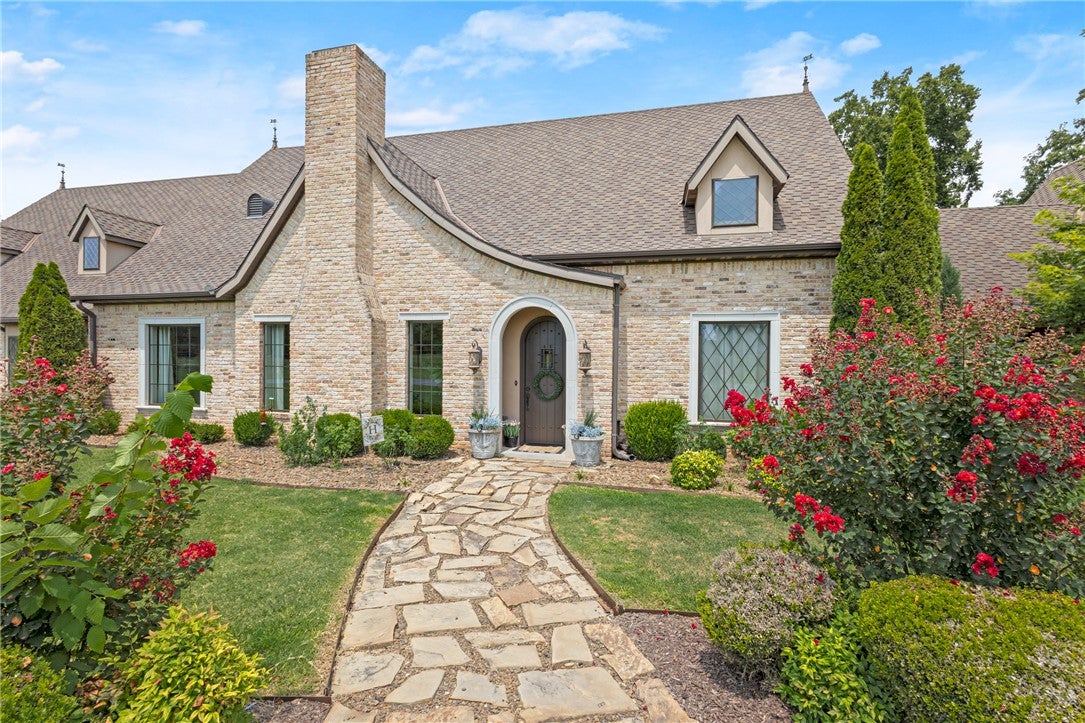
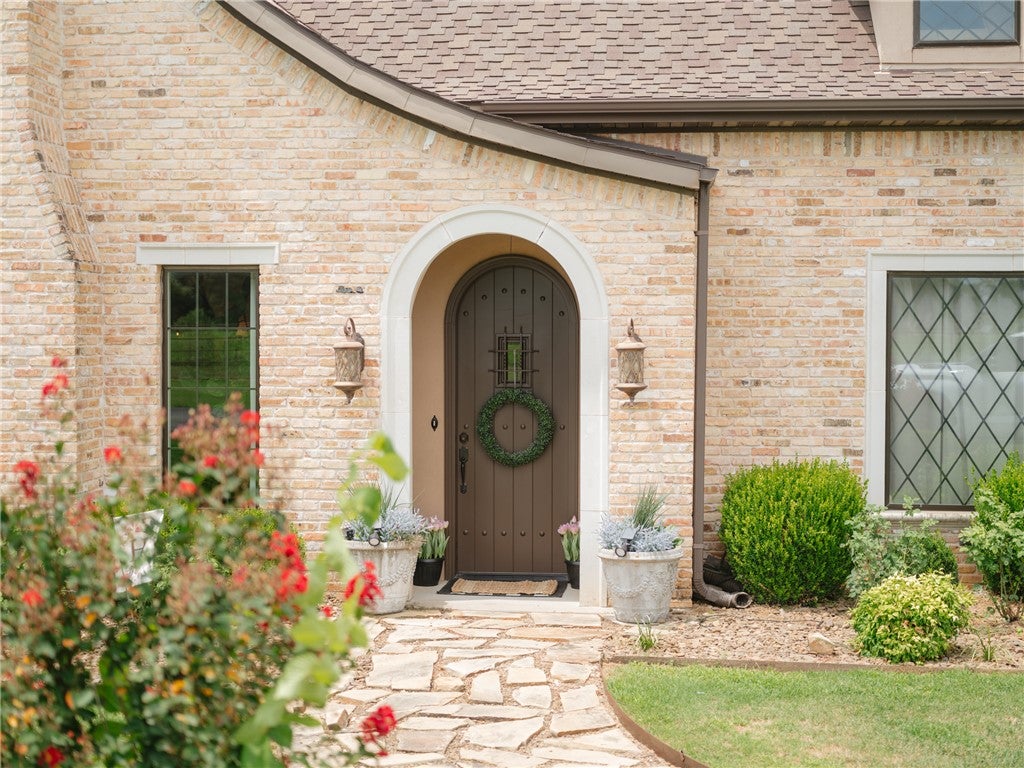
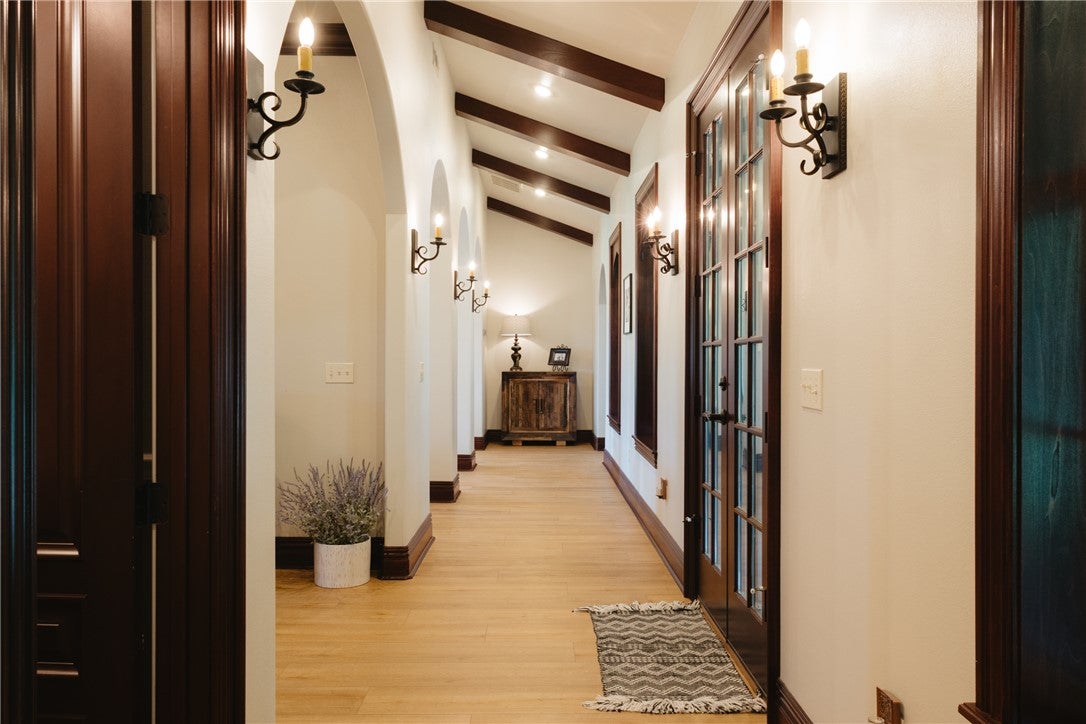
Breathtaking French Provincial estate on 5+/- private acres in Bentonville featuring a 4,707 SF single-level home and 2,500 SF shop building. Beautifully landscaped grounds and gated entry welcome you into a home filled with timeless design, vaulted ceilings, wood beams, fireplaces, abundant natural light, and new flooring. Dedicated office with floor-to-ceiling built-ins. Gourmet kitchen offers premium appliances, oversized island, copper sink, prep sink, walk-in butler’s pantry, and opens to dining and den with stone fireplace. Spacious sunroom with fireplace provides flexible living space. Split floor plan includes a luxurious primary suite with renovated spa bath, soaking tub, walk-in shower, dual vanities, and custom closet. Large guest suites feature private baths and walk-in closets, with potential for a 4th bedroom. 3-car garage, mudroom, pasture and wooded views, with easy access to schools, shopping, dining, and entertainment.
Save
Ask
Tour
Hide
Share
Listing Snapshot
Price
$2,150,000
Days On Site
36 Days
Bedrooms
3
Inside Area (SqFt)
4,707 sqft
Total Baths
4
Full Baths
3
Partial Baths
1
Lot Size
5 Acres
Year Built
2016
MLS® Number
1358865
Status
Active
Property Tax
$8,525
HOA/Condo/Coop Fees
N/A
Sq Ft Source
Public Records
Friends & Family
React
Comment
Invite
No Comments Yet
Did you know? You can invite friends and family to your search. They can join your search, rate and discuss listings with you.
Recent Activity
a month ago
Listing first seen on site
a month ago
Listing updated with changes from the MLS®
General Features
Acres
5
Attached Garage
Yes
Disclosures
SellerDisclosure
Foundation
Slab
Garage
Yes
Levels
One
Parking
AttachedGarageAsphaltGarage Door Opener
Property Sub Type
Single Family Residence
Security
Smoke Detector(s)Security System
Sewer
Septic Tank
SqFt Total
4707
Style
French Provincial
Utilities
Electricity AvailableNatural Gas AvailableWater Available
Water Source
Well
Interior Features
Appliances
OvenRangeBuilt-In RangeDouble OvenDishwasherDisposalGas RangeGas Water HeaterIce MakerMicrowaveRefrigeratorRange HoodPlumbed For Ice MakerInstant Hot Water
Basement
None
Cooling
Ceiling Fan(s)Central AirElectricENERGY STAR Qualified Equipment
Fireplace
Yes
Fireplace Features
Family RoomLiving Room
Fireplaces
3
Flooring
TileVinyl
Heating
Natural GasCentral
Interior
Built-in FeaturesCeiling Fan(s)Cathedral Ceiling(s)Eat-in KitchenGranite CountersPantryWalk-In Closet(s)Wired for SoundStorageSmart Thermostat
Laundry Features
Washer Hookup
Bathroom
Dimensions - 11.6x5.6Level - Main
Bedroom
Dimensions - 30.4x15.3Level - Main
Den
Dimensions - 13.3x10.3Level - Main
Dining Room
Dimensions - 17x13Level - Main
Garage
Dimensions - 33.9x24.10Level - Main
HalfBath
Dimensions - 4x5.3Level - Main
Kitchen
Dimensions - 20.7x18.5Level - Main
Living Room
Dimensions - 16x16Level - Main
MudRoom
Dimensions - 8.8x8.5Level - Main
PrimaryBathroom
Dimensions - 12x13Level - Main
PrimaryBedroom
Dimensions - 18x16.10Level - Main
Sunroom
Dimensions - 35.8x13.8Level - Main
Utility Room
Dimensions - 6x12.11Level - Main
Save
Ask
Tour
Hide
Share
Exterior Features
Construction Details
BrickStucco
Fencing
Partial
Lot Features
LandscapedOpen LotWooded
Other Structures
OutbuildingWorkshop
Patio And Porch
Patio
Pool Features
None
Roof
Shingle
Community Features
Additional Association Fee Frequency
Monthly
School District
Bentonville
Roads
Gravel
Schools
School District
Bentonville
Elementary School
Unknown
Middle School
Unknown
High School
Unknown
Listing courtesy of Somer Adams of Lindsey & Assoc Inc Branch


Did you know? You can invite friends and family to your search. They can join your search, rate and discuss listings with you.